Welcome to 1017 Elbow Lane, a home full of character, warmth, and endless potential in the heart of Warrington. Lovingly maintained over the years, this charming property offers generous living spaces, abundant storage throughout, and the solid foundation to make it your own. Whether you're looking to embrace its timeless appeal or update it with your own style, this home provides the perfect canvas. Outside, you'll find an expansive backyard with plenty of room for entertaining, gardening, play, or future possibilities. Situated along a quiet stretch of Elbow Lane, you'll enjoy a peaceful setting while remaining just minutes from shopping, dining, parks, and major commuter routes. If you've been searching for a home with great bones, classic charm, and room to grow, this is an opportunity you won't want to miss.
For sale
Price cut: $20K (9/16)
$589,000
1017 Elbow Ln, Warrington, PA 18976
4beds
1,854sqft
Single Family Residence
Built in 1988
0.47 Acres Lot
$-- Zestimate®
$318/sqft
$-- HOA
What's special
Generous living spacesAbundant storage throughout
- 78 days
- 1,864
- 58
Likely to sell faster than
Zillow last checked:
Listing updated:
Listed by:
Sara Gerding 215-779-2148,
EXP Realty, LLC 8883977352
Source: Bright MLS,MLS#: PABU2127278
Facts & features
Interior
Bedrooms & bathrooms
- Bedrooms: 4
- Bathrooms: 3
- Full bathrooms: 2
- 1/2 bathrooms: 1
- Main level bathrooms: 3
- Main level bedrooms: 4
Basement
- Area: 0
Heating
- Central, Electric
Cooling
- Central Air, Electric
Appliances
- Included: Electric Water Heater
Features
- Basement: Unfinished
- Number of fireplaces: 1
Interior area
- Total structure area: 1,854
- Total interior livable area: 1,854 sqft
- Finished area above ground: 1,854
- Finished area below ground: 0
Property
Parking
- Total spaces: 2
- Parking features: Garage Faces Front, Garage Faces Side, Inside Entrance, Storage, Attached, Driveway
- Attached garage spaces: 2
- Has uncovered spaces: Yes
Accessibility
- Accessibility features: 2+ Access Exits, Other
Features
- Levels: Two
- Stories: 2
- Pool features: None
Lot
- Size: 0.47 Acres
Details
- Additional structures: Above Grade, Below Grade
- Parcel number: 50010101003
- Zoning: R2
- Special conditions: Standard
Construction
Type & style
- Home type: SingleFamily
- Architectural style: Colonial
- Property subtype: Single Family Residence
Materials
- Frame
- Foundation: Block
Condition
- New construction: No
- Year built: 1988
Utilities & green energy
- Sewer: Public Sewer
- Water: Public
Community & HOA
Community
- Subdivision: None Available
HOA
- Has HOA: No
Location
- Region: Warrington
- Municipality: WARRINGTON TWP
Financial & listing details
- Price per square foot: $318/sqft
- Tax assessed value: $41,200
- Annual tax amount: $8,321
- Date on market: 7/31/2026
- Listing agreement: Exclusive Agency
- Listing terms: Cash,Conventional,FHA,VA Loan,Other
- Exclusions: All Of Seller's Personal Belongings.
- Ownership: Fee Simple
Estimated market value
Not available
Estimated sales range
Not available
Not available
Price history
| Date | Event | Price |
|---|---|---|
| 9/16/2026 | Price change | $589,000-3.3%$318/sqft |
Source:  Bright MLS #PABU2127278 Report a problem Bright MLS #PABU2127278 Report a problem | ||
| 9/2/2026 | Price change | $609,000-1.6%$328/sqft |
Source: Bright MLS #PABU2127278 Report a problem | ||
| 8/10/2026 | Price change | $619,000-4.6%$334/sqft |
Source: Bright MLS #PABU2127278 Report a problem | ||
| 7/31/2026 | Listed for sale | $649,000+270.9%$350/sqft |
Source: Bright MLS #PABU2127278 Report a problem | ||
| 7/2/1993 | Sold | $175,000$94/sqft |
Source: Agent Provided Report a problem | ||
Public tax history
| Year | Property taxes | Tax assessment |
|---|---|---|
| 2026 | $8,322 +5.4% | $41,200 |
| 2025 | $7,892 | $41,200 |
| 2024 | $7,892 +12.1% | $41,200 |
| 2023 | $7,041 +2% | $41,200 |
| 2022 | $6,902 +1.1% | $41,200 |
| 2021 | $6,826 | $41,200 |
| 2020 | $6,826 +1.7% | $41,200 |
| 2018 | $6,709 +1.7% | $41,200 |
| 2017 | $6,598 +3% | $41,200 |
| 2016 | $6,408 | $41,200 |
| 2015 | -- | $41,200 |
| 2014 | -- | $41,200 |
| 2013 | -- | $41,200 |
| 2012 | -- | $41,200 |
| 2011 | -- | $41,200 |
| 2010 | -- | $41,200 |
| 2009 | -- | $41,200 |
| 2008 | -- | $41,200 |
| 2007 | -- | $41,200 |
| 2006 | -- | $41,200 |
| 2005 | -- | $41,200 +300% |
| 2004 | -- | $10,300 |
| 2003 | -- | $10,300 |
| 2002 | -- | $10,300 |
| 2000 | -- | $10,300 |
Find assessor info on the county website
Monthly payment
Est. payment
Payment breakdown
Explore the cost of this home by adjusting the details. Changes won't be saved.Climate risks
Neighborhood: 18976
Nearby schools
Schools provided by the listing agent
- District: Central Bucks
Source: Bright MLS. This data may not be complete. We recommend contacting the local school district to confirm school assignments for this home.
Similar homes
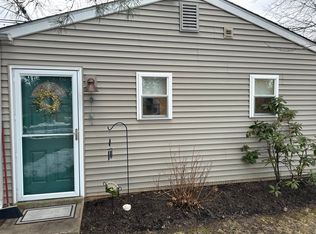
- $599,9004 bd3 ba2.2k sqft329 Fairhill Dr, Churchville, PA 18966For Sale
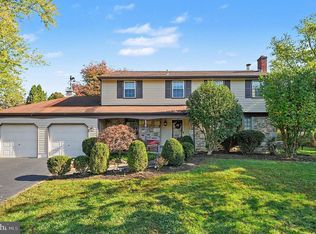
 MLS ID #PABU2133704, Alisha Bowman, BHHS Keystone Properties. Bright MLS
 - $599,0004 bd3 ba1.9k sqft183 Cardinal Rd, Chalfont, PA 18914For Sale
 MLS ID #PABU2124176, Ron Ridolfo, Keller Williams Real Estate-Doylestown. Bright MLS
 - $575,0004 bd3 ba2.2k sqft619 Morwood Rd, Telford, PA 18969For Sale
 MLS ID #PAMC2196354, Diane Richardson, BHHS Keystone Properties. Bright MLS
 - $594,9003 bd3 ba1.7k sqft708 Oak Terrace Dr, Ambler, PA 19002For Sale
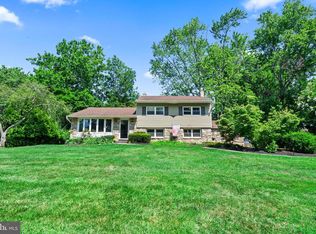 MLS ID #PAMC2190212, Scott Krzywonos, Robin Kemmerer Associates Inc. Bright MLS
 - $545,0004 bd2 ba1.9k sqft207 Crooked Billet Rd, Hatboro, PA 19040For SaleMLS ID #PAMC2190034, Larry Longo, Coldwell Banker Hearthside. Bright MLS
- $525,0003 bd2 ba1.7k sqft1042 Davis Grove Rd, Ambler, PA 19002For SaleMLS ID #PAMC2193520, Brian Sheppard, RE/MAX Main Line-Kimberton. Bright MLS
- $599,9004 bd2 ba1.9k sqft337 Middle Holland Rd, Holland, PA 18966For SaleMLS ID #PABU2130636, Matthew Aragona, Compass RE. Bright MLS
- $499,0003 bd2 ba2.1k sqft233 Marilyn Dr, Hatboro, PA 19040For SaleMLS ID #PAMC2196610, Mary Ann Sundell, RE/MAX Centre Realtors. Bright MLS
- $545,0004 bd3 ba2.6k sqft1043 Davisville Rd, Southampton, PA 18966For SaleMLS ID #PABU2132622, Jennifer Paullin, Keller Williams Real Estate - Newtown. Bright MLS
- $499,0004 bd3 ba1.5k sqft43 Greene Rd, Warminster, PA 18974For SaleMLS ID #PABU2132786, Laura DiPillo, RE/MAX Centre Realtors. Bright MLS
- $499,9003 bd2 ba1.7k sqft82 Pawnee Rd, New Britain, PA 18901For SaleMLS ID #PABU2133038, Gerald Peklak, RE/MAX Reliance. Bright MLS
- $648,0004 bd3 ba2.6k sqft672 Brighton Dr, Hatfield, PA 19440For SaleMLS ID #PAMC2182794, Victoria Camuso, Keller Williams Real Estate-Blue Bell. Bright MLS
- $450,0003 bd2 ba1.7k sqft1920 Roosevelt Blvd, Hatfield, PA 19440For SaleMLS ID #PAMC2197062, Dave Batty, Keller Williams Realty Devon-Wayne. Bright MLS
- $624,0004 bd3 ba2.1k sqft729 Mockingbird Ln, Norristown, PA 19403For SaleMLS ID #PAMC2196118, Joymarie DeFruscio, Keller Williams Realty Group. Bright MLS
- $650,0004 bd3 ba2.3k sqft424 Long Ave, Langhorne, PA 19047For SaleMLS ID #PABU2132406, Robert Larente, RE/MAX Centre Realtors. Bright MLS
- $424,9003 bd2 ba1.5k sqft405 Goodwin Rd, Hatboro, PA 19040For SaleMLS ID #PAMC2197226, Kevin Madden, RE/MAX Centre Realtors. Bright MLS
- $619,9004 bd3 ba2.7k sqft2332 Boyd Rd, Huntingdon Valley, PA 19006For SaleMLS ID #PAMC2183274, Frank Blumenthal, Keller Williams Real Estate Tri-County. Bright MLS
- $529,9004 bd3 ba1.8k sqft112 Redford Rd, Oreland, PA 19075For SaleMLS ID #PAMC2194016, Brian Lanoza, Century 21 Advantage Gold-Southampton. Bright MLS
- $569,0004 bd2 ba1.8k sqft512 Firethorn Rd, King Of Prussia, PA 19406For SaleMLS ID #PAMC2190544, Mr. Gary A Mercer SR., LPT Realty, LLC. Bright MLS
