WELCOME TO 337 MIDDLE HOLLAND ROAD – EXPANDED SPLIT-LEVEL WITH PRIVATE INGROUND POOL IN COUNCIL ROCK SCHOOL DISTRICT! Offering up to 2,000 sq ft of versatile living space, this expanded split-level combines great layout functionality, key capital updates, and a private outdoor retreat in Northampton Township. Unbeatable school proximity—literally steps from Rolling Hills Elementary and less than a mile to Council Rock High School South. The main level features a sunlit living room, formal dining area, and an updated kitchen complete with granite countertops and stainless steel appliances. Upstairs, you’ll find 2 full bathrooms and 4 bedrooms, including a flexible 4th room ideal for a home office, gym, or nursery. The finished walk-out lower level expands your living area with a spacious family room, dedicated laundry room, and direct access to a large 1-car attached garage. Step outside into a beautifully landscaped backyard complete with a dedicated vegetable garden, patio space, and a private in-ground pool ready for summer entertaining. Capital updates include replacement windows throughout, new siding (2016), and a new oil tank (2018). Minutes to local parks, shopping, dining, and major commuter routes into Philadelphia and New Jersey.
For sale
$615,000
337 Middle Holland Rd, Holland, PA 18966
4beds
1,950sqft
Single Family Residence
Built in 1966
0.58 Acres Lot
$-- Zestimate®
$315/sqft
$-- HOA
What's special
Private inground poolExpanded split-levelBeautifully landscaped backyardPrivate outdoor retreatFinished walk-out lower levelDedicated vegetable gardenPatio space
- 2 days
- 730
- 43
Zillow last checked:
Listing updated:
Listed by:
Matthew Aragona 610-745-3211,
Compass RE 2674358015,
Listing Team: The Matt Aragona Group, Co-Listing Team: The Matt Aragona Group,Co-Listing Agent: James A Israel 215-828-4219,
Compass RE
Source: Bright MLS,MLS#: PABU2130636
Facts & features
Interior
Bedrooms & bathrooms
- Bedrooms: 4
- Bathrooms: 2
- Full bathrooms: 2
Basement
- Area: 0
Heating
- Hot Water, Oil
Cooling
- Other, Electric
Appliances
- Included: Water Heater
Features
- Basement: Other
- Has fireplace: No
Interior area
- Total structure area: 1,950
- Total interior livable area: 1,950 sqft
- Finished area above ground: 1,950
- Finished area below ground: 0
Property
Parking
- Total spaces: 4
- Parking features: Garage Faces Side, Attached
- Attached garage spaces: 4
Accessibility
- Accessibility features: None
Features
- Levels: Multi/Split,Two
- Stories: 2
- Has private pool: Yes
- Pool features: Private
Lot
- Size: 0.58 Acres
Details
- Additional structures: Above Grade, Below Grade
- Parcel number: 31023044001
- Zoning: R1
- Special conditions: Standard
Construction
Type & style
- Home type: SingleFamily
- Architectural style: Transitional
- Property subtype: Single Family Residence
Materials
- Frame
- Foundation: Other
Condition
- New construction: No
- Year built: 1966
Utilities & green energy
- Sewer: Public Septic
- Water: Public
Community & HOA
Community
- Subdivision: Penns Ct
HOA
- Has HOA: No
Location
- Region: Holland
- Municipality: NORTHAMPTON TWP
Financial & listing details
- Price per square foot: $315/sqft
- Tax assessed value: $29,600
- Annual tax amount: $6,360
- Date on market: 9/4/2026
- Listing agreement: Exclusive Right To Sell
- Inclusions: Washer, Dryer And Refrigerator
- Ownership: Fee Simple
Estimated market value
Not available
Estimated sales range
Not available
Not available
Price history
| Date | Event | Price |
|---|---|---|
| 9/4/2026 | Listed for sale | $615,000+219.3%$315/sqft |
Source:  Bright MLS #PABU2130636 Report a problem Bright MLS #PABU2130636 Report a problem | ||
| 8/4/2000 | Sold | $192,600+28.4%$99/sqft |
Source: Public Record Report a problem | ||
| 2/1/1996 | Sold | $150,000$77/sqft |
Source: Public Record Report a problem | ||
Public tax history
| Year | Property taxes | Tax assessment |
|---|---|---|
| 2025 | $5,941 +2.3% | $29,600 |
| 2024 | $5,808 +8.1% | $29,600 |
| 2023 | $5,373 +0.9% | $29,600 |
| 2022 | $5,324 +3.3% | $29,600 |
| 2021 | $5,156 +2.3% | $29,600 |
| 2020 | $5,040 +6.4% | $29,600 |
| 2018 | $4,738 +4% | $29,600 |
| 2017 | $4,555 +41.8% | $29,600 |
| 2016 | $3,212 | $29,600 |
| 2015 | -- | $29,600 |
| 2014 | -- | $29,600 |
| 2013 | -- | $29,600 |
| 2012 | -- | $29,600 |
| 2011 | -- | $29,600 |
| 2010 | -- | $29,600 |
| 2009 | -- | $29,600 |
| 2008 | -- | $29,600 |
| 2007 | -- | $29,600 |
| 2006 | -- | $29,600 |
| 2005 | -- | $29,600 +300% |
| 2004 | -- | $7,400 +4.2% |
| 2003 | -- | $7,100 |
| 2002 | -- | $7,100 |
| 2000 | -- | $7,100 |
Find assessor info on the county website
Monthly payment
Est. payment
Payment breakdown
Explore the cost of this home by adjusting the details. Changes won't be saved.Climate risks
Neighborhood: 18966
Nearby schools
Schools provided by the listing agent
- District: Council Rock
Source: Bright MLS. This data may not be complete. We recommend contacting the local school district to confirm school assignments for this home.
Similar homes
- $625,0003 bd3 ba1.6k sqft88 Deerpath Rd, Southampton, PA 18966For Sale
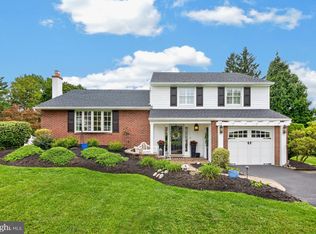
 MLS ID #PABU2130348, Andrew Himes, BHHS Fox & Roach-Collegeville. Bright MLS
 - $575,0003 bd3 ba1.5k sqft83 School House Rd, Churchville, PA 18966For Sale
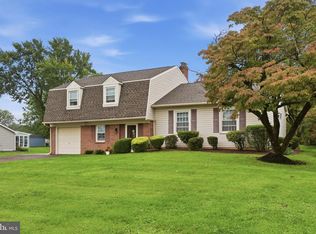 MLS ID #PABU2129558, Earl Caffrey, Innovate Real Estate. Bright MLS
 - $--4 bd3 ba2.9k sqft132 Forrest Dr, Holland, PA 18966Auction
 Auction.com 2
 - $564,0003 bd2 ba2.3k sqft15 Robin Rd, Holland, PA 18966For Sale
 MLS ID #PABU2129590, Jackie Casey, Keller Williams Real Estate - Newtown. Bright MLS
 - $600,0005 bd3 ba2.4k sqft1026 Gravel Hill Rd, Southampton, PA 18966For SaleMLS ID #PABU2129222, Jamie Lipschultz, Liberty Bell Real Estate Brokerage LLC. Bright MLS
- $725,0004 bd3 ba1.5k sqft55 Brook Dr, Holland, PA 18966For SaleMLS ID #PABU2129488, Nicholas Millevoi, EXP Realty, LLC. Bright MLS
- $639,0003 bd3 ba1.7k sqft975 Spring View Dr, Southampton, PA 18966For SaleMLS ID #PABU2128472, Eldar Badal, RE/MAX Properties - Newtown. Bright MLS
- $499,0003 bd3 ba1.8k sqft1580 Brownsville Rd, Langhorne, PA 19047For SaleMLS ID #PABU2129402, Joe DeLuca, Century 21 Integra - Newtown. Bright MLS
- $650,0005 bd3 ba2.6k sqft63 Deborah Rd, Richboro, PA 18954For SaleMLS ID #PABU2130088, Dan Victory, Hometown Realty Associates, LLC. Bright MLS
- $649,9004 bd3 ba2.2k sqft2766 Arrowhead Dr, Langhorne, PA 19053For SaleMLS ID #PABU2127110, Kevin Remaily, RE/MAX Centre Realtors. Bright MLS
- $699,9003 bd3 ba2.7k sqft50 Stardust Dr, Holland, PA 18966For SaleMLS ID #PABU2128296, Irina Vilk, Rubicon Realty Group LLC. Bright MLS
- $569,9004 bd3 ba2.1k sqft1351 Clover Ln, Feasterville, PA 19053For SaleMLS ID #PABU2127778, Laura DiPillo, RE/MAX Centre Realtors. Bright MLS
- $669,9004 bd2 ba1.6k sqft657 Jacksonville Rd, Ivyland, PA 18974For SaleMLS ID #PABU2123554, Tony Panarello, Keller Williams Realty Group. Bright MLS
- $675,0004 bd3 ba2.2k sqft152 Windham Dr, Langhorne, PA 19047For SaleMLS ID #PABU2122394, M Angelina Mancuso, Coldwell Banker Hearthside. Bright MLS
- $599,9004 bd2 ba1.2k sqft528 W Maple Ave, Langhorne, PA 19047For SaleMLS ID #PABU2118780, Joseph Bograd, Elite Realty Group Unl. Inc.. Bright MLS
- $695,0004 bd3 ba1.7k sqft403 Merion Dr, Newtown, PA 18940For SaleMLS ID #PABU2128378, Linda Ventola, RE/MAX Properties - Newtown. Bright MLS
- $695,0004 bd3 ba2.2k sqft682 Woodlyn Dr, Langhorne, PA 19053For SaleMLS ID #PABU2127144, Abhilash Rajan, Zindak Real Estate. Bright MLS
