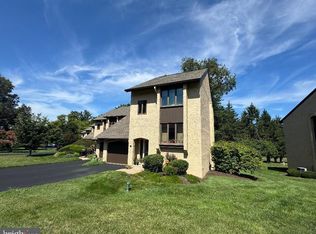
Classic Colonial charm, inviting living spaces, and a backyard made for entertaining come together at 126 Hampton Drive in Langhorne’s Georgetown community. This 3-bedroom, 2.5-bath home offers a welcoming layout with a blend of traditional character and modern updates. The updated kitchen features white quartz countertops and stainless steel appliances, while the adjoining living spaces provide plenty of room for everyday life and gathering with family and friends. The additional family room is a highlight, offering a cozy wood-burning fireplace and French doors that open directly to the backyard, creating an easy connection between indoor and outdoor living. Out back, the spacious stamped-concrete patio sets the stage for summer barbecues, morning coffee, or relaxing evenings outdoors. Inside, the upper level features three bedrooms and two full bathrooms, including a primary suite with its own private bath. The finished basement adds even more flexibility, whether you envision a recreation room, home gym, or work-from-home space. Custom built-in storage near the front entry helps keep daily essentials organized, while the attached two-car garage adds convenience and extra storage potential. With its comfortable layout, inviting outdoor space, and established neighborhood setting, 126 Hampton Drive is a wonderful place to call home in Langhorne. The location is another plus, with Core Creek Park nearby for outdoor recreation and St. Mary Medical Center conveniently close by. Schedule your showings today!
For sale
$689,900
126 Hampton Dr, Langhorne, PA 19047
3beds
1,740sqft
Single Family Residence
Built in 1986
8,025 Square Feet Lot
$677,800 Zestimate®
$396/sqft
$-- HOA
What's special
Cozy wood-burning fireplaceBackyard made for entertainingFinished basementAttached two-car garageInviting living spacesWhite quartz countertopsAdditional family room
- 3 days
- 845
- 47
Zillow last checked:
Listing updated:
Listed by:
Valeriia Gurtovaia 267-916-0663,
Opus Elite Real Estate (215) 395-6277
Source: Bright MLS,MLS#: PABU2133638
Facts & features
Interior
Bedrooms & bathrooms
- Bedrooms: 3
- Bathrooms: 3
- Full bathrooms: 2
- 1/2 bathrooms: 1
- Main level bathrooms: 3
- Main level bedrooms: 3
Basement
- Area: 0
Heating
- Forced Air, Natural Gas
Cooling
- Central Air, Electric
Appliances
- Included: Gas Water Heater
- Laundry: In Basement
Features
- Basement: Finished,Sump Pump
- Number of fireplaces: 1
Interior area
- Total structure area: 1,740
- Total interior livable area: 1,740 sqft
- Finished area above ground: 1,740
- Finished area below ground: 0
Property
Parking
- Total spaces: 4
- Parking features: Garage Faces Front, Inside Entrance, Attached, Driveway
- Attached garage spaces: 2
- Uncovered spaces: 2
Accessibility
- Accessibility features: None
Features
- Levels: Two
- Stories: 2
- Pool features: None
Lot
- Size: 8,025 Square Feet
- Dimensions: 75.00 x 107.00
Details
- Additional structures: Above Grade, Below Grade
- Parcel number: 22073278
- Zoning: RA2
- Special conditions: Standard
Construction
Type & style
- Home type: SingleFamily
- Architectural style: Colonial
- Property subtype: Single Family Residence
Materials
- Frame, Vinyl Siding
- Foundation: Concrete Perimeter
- Roof: Shingle
Condition
- Excellent
- New construction: No
- Year built: 1986
Utilities & green energy
- Sewer: Public Sewer
- Water: Public
Community & HOA
Community
- Subdivision: Georgetown
HOA
- Has HOA: No
Location
- Region: Langhorne
- Municipality: MIDDLETOWN TWP
Financial & listing details
- Price per square foot: $396/sqft
- Tax assessed value: $30,770
- Annual tax amount: $7,762
- Date on market: 10/16/2026
- Listing agreement: Exclusive Right To Sell
- Listing terms: Cash,Conventional,FHA,PHFA,VA Loan
- Inclusions: Washer, Dryer, Refrigerator
- Ownership: Fee Simple
Estimated market value
$677,800
$644,000 - $712,000
$3,208/mo
Price history
| Date | Event | Price |
|---|---|---|
| 10/16/2026 | Listed for sale | $689,9000%$396/sqft |
Source:  Bright MLS #PABU2133638 Report a problem Bright MLS #PABU2133638 Report a problem | ||
| 10/15/2026 | Listing removed | -- |
Source: Owner Report a problem | ||
| 9/2/2026 | Listed for sale | $690,000$397/sqft |
Source: Owner Report a problem | ||
| 8/22/2026 | Listing removed | $690,000$397/sqft |
Source: Bright MLS #PABU2128044 Report a problem | ||
| 8/17/2026 | Contingent | $690,000$397/sqft |
Source: Bright MLS #PABU2128044 Report a problem | ||
| 8/13/2026 | Listed for sale | $690,000+6.2%$397/sqft |
Source: Bright MLS #PABU2128044 Report a problem | ||
| 8/26/2024 | Sold | $650,000$374/sqft |
Source: Bright MLS #PABU2075634 Report a problem | ||
| 7/27/2024 | Pending sale | $650,000+1.6%$374/sqft |
Source: Bright MLS #PABU2075634 Report a problem | ||
| 7/24/2024 | Listed for sale | $639,990+88.2%$368/sqft |
Source: Bright MLS #PABU2075634 Report a problem | ||
| 2/17/2010 | Sold | $340,000+41.7%$195/sqft |
Source: Public Record Report a problem | ||
| 10/20/2008 | Sold | $240,000$138/sqft |
Source: Public Record Report a problem | ||
Public tax history
| Year | Property taxes | Tax assessment |
|---|---|---|
| 2026 | $7,522 +7.2% | $30,770 |
| 2025 | $7,020 | $30,770 |
| 2024 | $7,020 +6.5% | $30,770 |
| 2023 | $6,592 +2.7% | $30,770 |
| 2022 | $6,419 | $30,770 |
| 2021 | $6,419 +1.2% | $30,770 |
| 2020 | $6,342 +4.2% | $30,770 |
| 2018 | $6,087 +2.6% | $30,770 |
| 2017 | $5,932 -2.2% | $30,770 |
| 2016 | $6,063 -0.2% | $30,770 |
| 2015 | $6,073 | $30,770 +4% |
| 2014 | $6,073 | $29,600 |
| 2013 | -- | $29,600 |
| 2012 | -- | $29,600 |
| 2011 | -- | $29,600 |
| 2010 | -- | $29,600 |
| 2009 | -- | $29,600 |
| 2008 | -- | $29,600 |
| 2007 | -- | $29,600 |
| 2006 | -- | $29,600 |
| 2005 | -- | $29,600 +300% |
| 2004 | -- | $7,400 |
| 2003 | -- | $7,400 |
| 2002 | -- | $7,400 |
| 2000 | -- | $7,400 |
Find assessor info on the county website
Monthly payment
Est. payment
Payment breakdown
Explore the cost of this home by adjusting the details. Changes won't be saved.Climate risks
Neighborhood: 19047
Nearby schools
Schools provided by the listing agent
- District: Neshaminy
Source: Bright MLS. This data may not be complete. We recommend contacting the local school district to confirm school assignments for this home.
Similar homes
- $719,9004 bd3 ba1.9k sqft698 Beverly Rd, Holland, PA 18966For Sale

 MLS ID #PABU2130852, Alexis Cohen, Keller Williams Real Estate - Newtown. Bright MLS
 - $564,9003 bd4 ba2k sqft161 Golf Club Dr, Langhorne, PA 19047For Sale
 MLS ID #PABU2128096, Scott Kaczor, Kaczor Real Estate, Inc.. Bright MLS
 - $614,9003 bd3 ba1.8k sqft817 Rennard Cir, Philadelphia, PA 19116For Sale
 MLS ID #PAPH2676338, Timothy Collins, Re/Max One Realty. Bright MLS
 - $525,0003 bd3 ba1.9k sqft9730 Portis Rd, Philadelphia, PA 19115For Sale
 MLS ID #PAPH2681452, Eric Desouza, Re/Max One Realty. Bright MLS
 - $589,9004 bd3 ba2.1k sqft9658 Sandanne Rd, Philadelphia, PA 19115For SaleMLS ID #PAPH2681984, Alan Shorr, Alan Shorr Real Estate Inc.. Bright MLS
- $475,0003 bd3 ba1.7k sqft5704 Spruce Mill Dr #427, Morrisville, PA 19067For SaleMLS ID #PABU2133618, Maria Dwyer, BHHS Fox & Roach -Yardley/Newtown. Bright MLS
- $435,0003 bd1 ba1.1k sqft3115 Essington Way, Bensalem, PA 19020For SaleMLS ID #PABU2132548, Lynn Puca, ABC Home Realty, LLC. Bright MLS
- $469,0003 bd2 ba1.8k sqft3898 Round Meadow Ln, Hatboro, PA 19040For SaleMLS ID #PAMC2197032, Bob Wipplinger, RE/MAX Centre Realtors. Bright MLS
- $450,0003 bd3 ba2k sqft176 Kenton Dr, Langhorne, PA 19047For SaleMLS ID #PABU2117958, Joyce Skillman, Real Estate Excel. Bright MLS
- $579,0004 bd3 ba2.1k sqft1322 Bradford Ln, Bensalem, PA 19020For SaleMLS ID #PABU2131128, Paul Maret, Zindak Real Estate. Bright MLS
- $625,0004 bd3 ba2.2k sqft3256 Klockner Rd, Hamilton, NJ 08690For SaleMLS ID #NJME2084626, Ronnie Glomb, Your Town Realty. Bright MLS
- $549,0004 bd3 ba2k sqft803 Rennard Cir, Philadelphia, PA 19116For SaleMLS ID #PAPH2660620, Don Kluge, Re/Max One Realty. Bright MLS
- $579,9005 bd3 ba2.1k sqft12010 Ferndale St, Philadelphia, PA 19116For SaleMLS ID #PAPH2672004, Robbie Jiang, Canaan Realty Services INC. Bright MLS
- $429,0004 bd1 ba1.2k sqft117 Route 31 N, Pennington, NJ 08534For SaleMLS ID #NJME2085044, Jeanette Larkin, Keller Williams Premier. Bright MLS
- $539,9003 bd2 ba1.8k sqft52 Goldfinch Dr, Hamilton, NJ 08690For SaleMLS ID #NJME2084700, Ralph Rizziello, Keller Williams Realty - Moorestown. Bright MLS
- $550,0003 bd3 ba2.1k sqft9432 Krewstown Rd, Philadelphia, PA 19115For SaleMLS ID #PAPH2667084, Irene Wong, Premium Realty Castor Inc. Bright MLS
- $710,0005 bd4 ba2.4k sqft433 Berg Ave, Hamilton, NJ 08610For SaleMLS ID #NJME2079518, Keith Alvarado, Action USA Jay Robert Realtors. Bright MLS
- $549,8453 bd2 ba1.9k sqft3805 Andrea Rd, Philadelphia, PA 19154For SaleMLS ID #PAPH2666744, James Perdigao, RE/MAX One Realty. Bright MLS
- $480,0003 bd1 ba988 sqft6279 Hulmeville Rd, Bensalem, PA 19020For SaleMLS ID #PABU2128152, Jackie Casey, Keller Williams Real Estate - Newtown. Bright MLS
- $519,0005 bd3 ba2.2k sqft12 Crescent Ln, Levittown, PA 19055For SaleMLS ID #PABU2127082, Francisco Michaud, Realty Mark Associates-CC. Bright MLS
