Welcome to this charming and move-in-ready 3-bedroom, 1-bathroom split-level home offering a beautifully well maintained and comfortable setting with exceptional outdoor space. There are three good-sized bedrooms on the top floor and a full newly renovated bathroom with a gorgeous tiled walk-in shower. The kitchen has all stainless-steel appliances, granite counters and hardwood floors throughout the home. Go down a few steps to the finished basement and you have a beautiful family room or a “man cave” to spend those family weekends together or cheering on your favorite sports team. Step outside and experience one of this property’s greatest highlights — a very large backyard that provides endless possibilities. Whether you envision family gatherings, pool parties or just a quiet night on the patio, this outdoor space delivers it all. Relax under the covered patio creating the perfect setting for your morning coffee or unwinding after a long day. The backyard also features a 6-foot vinyl privacy fence.
For sale
$435,000
3115 Essington Way, Bensalem, PA 19020
3beds
1,100sqft
Single Family Residence
Built in 1960
8,127 Square Feet Lot
$427,000 Zestimate®
$395/sqft
$-- HOA
What's special
Beautiful family roomFinished basementVery large backyardExceptional outdoor spaceNewly renovated bathroomThree good-sized bedroomsGorgeous tiled walk-in shower
- 25 days
- 1,533
- 136
Likely to sell faster than
Zillow last checked:
Listing updated:
Listed by:
Lynn Puca 267-304-1380,
ABC Home Realty, LLC 6108983601
Source: Bright MLS,MLS#: PABU2132548
Facts & features
Interior
Bedrooms & bathrooms
- Bedrooms: 3
- Bathrooms: 1
- Full bathrooms: 1
- Main level bathrooms: 1
- Main level bedrooms: 3
Basement
- Area: 275
Heating
- Heat Pump, Natural Gas
Cooling
- Ceiling Fan(s), Central Air, Wall Unit(s), Electric
Appliances
- Included: Microwave, Dishwasher, Dryer, Oven/Range - Gas, Refrigerator, Stainless Steel Appliance(s), Washer, Gas Water Heater
- Laundry: In Basement, Has Laundry, Washer In Unit, Dryer In Unit
Features
- Bathroom - Walk-In Shower, Combination Dining/Living
- Flooring: Carpet, Hardwood, Wood
- Basement: Sump Pump,Finished,Partially Finished
- Has fireplace: No
Interior area
- Total structure area: 1,100
- Total interior livable area: 1,100 sqft
- Finished area above ground: 825
- Finished area below ground: 275
Property
Parking
- Total spaces: 6
- Parking features: Driveway
- Uncovered spaces: 6
Accessibility
- Accessibility features: 2+ Access Exits
Features
- Levels: Multi/Split,One and One Half
- Stories: 1.5
- Patio & porch: Patio
- Exterior features: Lighting
- Has private pool: Yes
- Pool features: Above Ground, Private
- Fencing: Privacy,Vinyl,Full
Lot
- Size: 8,127 Square Feet
Details
- Additional structures: Above Grade, Below Grade
- Parcel number: 02013401
- Zoning: R2
- Special conditions: Standard
Construction
Type & style
- Home type: SingleFamily
- Property subtype: Single Family Residence
Materials
- Frame
- Foundation: Slab
Condition
- Good
- New construction: No
- Year built: 1960
Utilities & green energy
- Sewer: Public Sewer
- Water: Public
Community & HOA
Community
- Subdivision: Nottingham Vil
HOA
- Has HOA: No
Location
- Region: Bensalem
- Municipality: BENSALEM TWP
Financial & listing details
- Price per square foot: $395/sqft
- Tax assessed value: $20,400
- Annual tax amount: $4,928
- Date on market: 10/18/2026
- Listing agreement: Exclusive Agency
- Listing terms: Cash,Conventional,FHA,VA Loan
- Inclusions: Upright Fridge In Laundry Room, Large Gazebo Over Back Patio, Fire Pit, Portable Whole House Generator With Dedicated Connection In Basement, Washer And Dryer
- Exclusions: Chest Freezer In Basement, Electric Fireplace, Small Grill Canopy In Back Yard
- Ownership: Fee Simple
Estimated market value
$427,000
$406,000 - $448,000
$2,546/mo
Price history
| Date | Event | Price |
|---|---|---|
| 10/18/2026 | Listed for sale | $435,000$395/sqft |
Source:  Bright MLS #PABU2132548 Report a problem | ||
Public tax history
| Year | Property taxes | Tax assessment |
|---|---|---|
| 2026 | $4,773 +2.8% | $20,400 |
| 2025 | $4,642 | $20,400 |
| 2024 | $4,642 +7.3% | $20,400 |
| 2023 | $4,328 +0.6% | $20,400 |
| 2022 | $4,302 | $20,400 |
| 2021 | $4,302 +1% | $20,400 |
| 2020 | $4,259 +4.7% | $20,400 |
| 2018 | $4,068 +0.6% | $20,400 |
| 2017 | $4,042 | $20,400 |
| 2016 | $4,042 | $20,400 |
| 2015 | -- | $20,400 |
| 2014 | -- | $20,400 |
| 2013 | -- | $20,400 |
| 2012 | -- | $20,400 |
| 2011 | -- | $20,400 |
| 2010 | -- | $20,400 |
| 2009 | -- | $20,400 |
| 2008 | -- | $20,400 |
| 2007 | -- | $20,400 |
| 2006 | -- | $20,400 |
| 2005 | -- | $20,400 +300% |
| 2004 | -- | $5,100 |
| 2003 | -- | $5,100 |
| 2002 | -- | $5,100 |
| 2000 | -- | $5,100 |
Find assessor info on the county website
Monthly payment
Est. payment
Payment breakdown
Explore the cost of this home by adjusting the details. Changes won't be saved.Climate risks
Neighborhood: 19020
Nearby schools
Schools provided by the listing agent
- District: Bensalem Township
Source: Bright MLS. This data may not be complete. We recommend contacting the local school district to confirm school assignments for this home.


Similar homes
- $457,9003 bd2 ba1.3k sqft2856 Colmar Ave, Bensalem, PA 19020For Sale
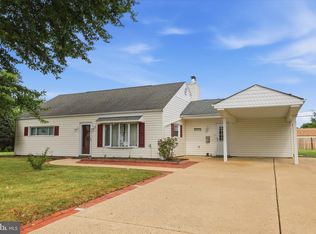
 MLS ID #PABU2128130, Mike Patel, Equity Pennsylvania Real Estate. Bright MLS
- $585,0003 bd2 ba1.6k sqft6231 Washington Ln, Bensalem, PA 19020For Sale
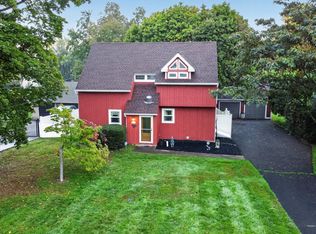 MLS ID #PABU2132134, John Rueter, Charles Rueter Inc. Bright MLS
- $360,0003 bd2 ba1.3k sqft12600 Richton Rd, Philadelphia, PA 19154For Sale
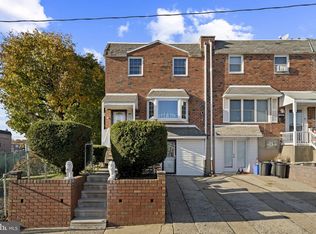 MLS ID #PAPH2683506, Britny Keyes, BHHS Fox & Roach-Southampton. Bright MLS
- $425,0003 bd2 ba1.2k sqft386 Hawthorne St, Warminster, PA 18974For Sale
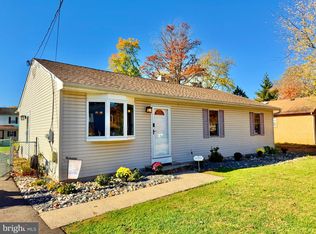 MLS ID #PABU2134766, Mike Zanolli, Keller Williams Real Estate-Montgomeryville. Bright MLS
- $400,0004 bd2 ba1.4k sqft50 Daffodil Ln, Levittown, PA 19055For SaleMLS ID #PABU2134934, Helen Irvine, Keller Williams Real Estate-Langhorne. Bright MLS
- $435,0003 bd2 ba1.5k sqft218 Hendrickson Ave, Edgewater Park, NJ 08010For SaleMLS ID #NJBL2113696, Michelle Trani, Real Broker, LLC. Bright MLS
- $372,5003 bd1 ba1.3k sqft700 Linfield Ave, Delran, NJ 08075For SaleMLS ID #NJBL2122264, Ashley Moorhouse, Keller Williams Realty - Cherry Hill. Bright MLS
- $439,0003 bd2 ba1.3k sqft331 Cedar St, Warminster, PA 18974For SaleMLS ID #PABU2133878, Brittany Nettles, Keller Williams Real Estate. Bright MLS
- $460,0004 bd2 ba1.5k sqft28 Inlet Rd, Levittown, PA 19057For SaleMLS ID #PABU2132276, JoAnn Rakowski, BHHS Fox & Roach -Yardley/Newtown. Bright MLS
- $409,9005 bd3 ba1.1k sqft9952 Woodfern Rd, Philadelphia, PA 19115For SaleMLS ID #PAPH2663806, Shahed Rahman, RE/MAX Select Group. Bright MLS
- $465,0003 bd2 ba1.6k sqft2914 Rossiter Ave, Roslyn, PA 19001For SaleMLS ID #PAMC2197328, Jill Stein, Compass RE. Bright MLS
- $360,0003 bd1 ba1k sqft576 Claymont Ave, Langhorne, PA 19047For SaleMLS ID #PABU2134864, Graceann Tinney, Keller Williams Real Estate - Newtown. Bright MLS
- $379,9993 bd2 ba1.2k sqft2012 Tomlinson Rd, Philadelphia, PA 19116For SaleMLS ID #PAPH2660232, Katie Smith, Homestarr Realty. Bright MLS
- $449,8803 bd3 ba1.6k sqft8910 Sylvia Ln, Philadelphia, PA 19115For SaleMLS ID #PAPH2649892, Mike Xiao, Canaan Realty Services INC. Bright MLS
- $380,0004 bd2 ba1.4k sqft2 Surrey Ln, Willingboro, NJ 08046For SaleMLS ID #NJBL2123550, Donna Halgas, Weichert Realtors - Moorestown. Bright MLS
- $455,0003 bd2 ba1.6k sqft1072 Fitch Pl, Warminster, PA 18974For SaleMLS ID #PABU2131344, Jordan Klusman, CG Realty, LLC. Bright MLS
- $439,9993 bd2 ba1.3k sqft33 Delwood Rd, Cherry Hill, NJ 08002For SaleMLS ID #NJCD2123612, Day Lazala-Gordon, Real Broker, LLC. Bright MLS
- $429,9003 bd2 ba1.3k sqft12 Winding Way, Hamilton, NJ 08620For SaleMLS ID #NJME2083118, Vanessa Stefanics, REMAX Welcome Home. Bright MLS
- $350,0003 bd2 ba1.3k sqft10 Peppermint Ln, Willingboro, NJ 08046For SaleMLS ID #NJBL2123868, Deedra Richardson, Keller Williams Realty - Moorestown. Bright MLS
- $350,0003 bd3 ba1.4k sqft9749 Evans St, Philadelphia, PA 19115For SaleMLS ID #PAPH2686014, Mike Cirillo, Better Homes Realty Group. Bright MLS
