This charming split-level home in Hamilton’s desirable Yardville Heights neighborhood is immaculately maintained and offers a perfect blend of comfort and functionality! With 1,360 sq. ft. of versatile living space, it includes 3 spacious bedrooms and 1.5 baths. The main floor features an open living room, a formal dining area, and a kitchen, the perfect setup for entertaining. The lower level features a family room, a half bathroom, a sunroom overlooking the backyard, and access to the pristine garage. Enjoy outdoor gatherings on the deck or around the fire pit! A generous shed offers extra storage for tools and outdoor equipment. This property is a fantastic opportunity for those seeking a well-rounded home in a desirable neighborhood. Centrally located near schools, shopping, grocery stores, and award-winning dining, plus major corridors such as I-295, I-195, Route 130, and the NJ Turnpike, and just minutes from the Hamilton Train Station. You won’t want to miss the opportunity to see what this home has to offer! THIS HOME IS BEING SOLD IN AS-IS CONDITION. SELLER WILL ALSO BE LEAVING CONTENTS OF THE HOME BEHIND, INCLUDING SOME FURNITURE AND SOME PERSONAL BELONGINGS.
For sale
$429,900
12 Winding Way, Hamilton, NJ 08620
3beds
1,360sqft
Single Family Residence
Built in 1955
9,775 Square Feet Lot
$431,200 Zestimate®
$316/sqft
$-- HOA
What's special
Pristine garageFire pitSunroom overlooking the backyardFormal dining areaFamily room
- --
- on Zillow
- 1,497
- views
- 97
- saves
Likely to sell faster than
Zillow last checked:
Listing updated:
Listed by:
Vanessa Stefanics 609-203-1380,
REMAX Welcome Home,
Co-Listing Agent: Nicholas Andrews 609-817-5936,
REMAX Welcome Home
Source: Bright MLS,MLS#: NJME2083118
Facts & features
Interior
Bedrooms & bathrooms
- Bedrooms: 3
- Bathrooms: 2
- Full bathrooms: 1
- 1/2 bathrooms: 1
Rooms
- Room types: Living Room, Dining Room, Primary Bedroom, Bedroom 2, Bedroom 3, Kitchen, Family Room, Sun/Florida Room
Primary bedroom
- Level: Upper
- Area: 180 Square Feet
- Dimensions: 12 X 15
Bedroom 2
- Level: Upper
- Area: 168 Square Feet
- Dimensions: 12 X 14
Bedroom 3
- Level: Upper
- Area: 99 Square Feet
- Dimensions: 9 X 11
Dining room
- Level: Main
- Area: 99 Square Feet
- Dimensions: 9 X 11
Family room
- Level: Lower
- Area: 165 Square Feet
- Dimensions: 11 X 15
Kitchen
- Level: Main
- Area: 110 Square Feet
- Dimensions: 10 X 11
Living room
- Level: Main
- Area: 187 Square Feet
- Dimensions: 11 X 17
Other
- Level: Lower
- Area: 126 Square Feet
- Dimensions: 7 X 18
Heating
- Forced Air, Natural Gas
Cooling
- Central Air, Natural Gas
Appliances
- Included: Gas Water Heater
- Laundry: Lower Level
Features
- Windows: Bay/Bow
- Has basement: No
- Has fireplace: No
Interior area
- Total structure area: 1,360
- Total interior livable area: 1,360 sqft
- Finished area above ground: 1,360
- Finished area below ground: 0
Property
Parking
- Total spaces: 1
- Parking features: Inside Entrance, Attached, On Street
- Attached garage spaces: 1
- Has uncovered spaces: Yes
Accessibility
- Accessibility features: None
Features
- Levels: Multi/Split,Three
- Stories: 3
- Patio & porch: Deck
- Exterior features: Lighting, Sidewalks
- Pool features: None
Lot
- Size: 9,775 Square Feet
- Dimensions: 85 x 115
Details
- Additional structures: Above Grade, Below Grade
- Parcel number: 030262900033
- Zoning: R7
- Zoning description: Single Family Residential
- Special conditions: Standard
Construction
Type & style
- Home type: SingleFamily
- Property subtype: Single Family Residence
Materials
- Vinyl Siding, Brick Front
- Foundation: Concrete Perimeter, Crawl Space
- Roof: Shingle
Condition
- New construction: No
- Year built: 1955
Utilities & green energy
- Sewer: Public Sewer
- Water: Public
- Utilities for property: Cable Connected
Community & HOA
Community
- Subdivision: Yardville Heights
HOA
- Has HOA: No
Location
- Region: Hamilton
- Municipality: HAMILTON TWP
Financial & listing details
- Price per square foot: $316/sqft
- Tax assessed value: $219,300
- Annual tax amount: $8,131
- Date on market: 10/30/2026
- Listing agreement: Exclusive Right To Sell
- Ownership: Fee Simple
Estimated market value
$431,200
$410,000 - $453,000
$2,736/mo
Price history
| Date | Event | Price |
|---|---|---|
| 9/28/2022 | Sold | $400,000+42.9%$294/sqft |
Source: Agent Provided Report a problem | ||
| 6/22/2009 | Sold | $280,000-3.1%$206/sqft |
Source: Public Record Report a problem | ||
| 3/21/2009 | Price change | $289,000-3.3%$213/sqft |
Source: Keller Williams Realty #5489149 Report a problem | ||
| 2/26/2009 | Listed for sale | $299,000$220/sqft |
Source: Keller Williams Realty #5489149 Report a problem | ||
Public tax history
| Year | Property taxes | Tax assessment |
|---|---|---|
| 2026 | $8,132 +5.2% | $219,300 |
| 2025 | $7,728 | $219,300 |
| 2024 | $7,728 +8% | $219,300 |
| 2023 | $7,156 | $219,300 |
| 2022 | $7,156 +4.1% | $219,300 |
| 2021 | $6,871 +2.2% | $219,300 |
| 2020 | $6,722 +0.9% | $219,300 |
| 2019 | $6,662 +2.6% | $219,300 |
| 2018 | $6,496 +2.7% | $219,300 |
| 2017 | $6,325 +2% | $219,300 |
| 2016 | $6,198 +1.7% | $219,300 +64.1% |
| 2015 | $6,094 +4.4% | $133,600 |
| 2014 | $5,836 +1.5% | $133,600 |
| 2013 | $5,750 +1.7% | $133,600 |
| 2012 | $5,653 -1.3% | $133,600 |
| 2011 | $5,725 +1.6% | $133,600 |
| 2010 | $5,635 | $133,600 |
| 2009 | -- | $133,600 |
| 2008 | $4,997 +3.6% | $133,600 |
| 2007 | $4,823 | $133,600 |
| 2006 | -- | $133,600 |
| 2005 | -- | $133,600 |
| 2004 | $1,761 | $133,600 |
| 2003 | -- | $133,600 +1.5% |
| 2002 | -- | $131,600 +4.6% |
| 2001 | -- | $125,800 |
Find assessor info on the county website
Monthly payment
Est. payment
Payment breakdown
Explore the cost of this home by adjusting the details. Changes won't be saved.Climate risks
Neighborhood: Yardville-Groveville
Nearby schools
Schools provided by the listing agent
- Elementary: Yardville Heights
- Middle: Albert E Grice
- High: Hamilton High School West
- District: Hamilton Township
Source: Bright MLS. This data may not be complete. We recommend contacting the local school district to confirm school assignments for this home.


Similar homes
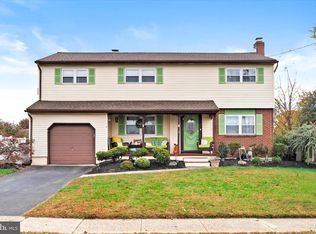
- $390,0003 bd1 ba1.3k sqft281 Clarendon Ave, Hamilton, NJ 08620For Sale

 MLS ID #NJME2085418, Barbara Babecki, Keller Williams Premier. Bright MLS
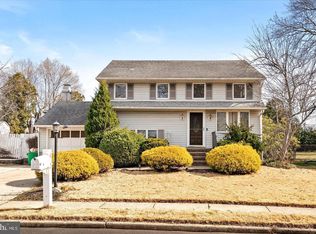
- $525,0004 bd2 ba1.9k sqft14 Edgemont Rd, Hamilton, NJ 08620For Sale
 MLS ID #NJME2084984, Maryanne Ziccardi, Keller Williams Premier. Bright MLS
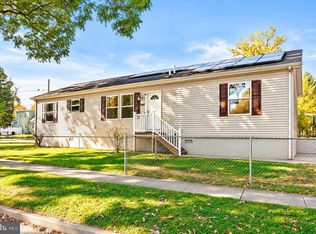
- $399,0003 bd2 ba1.7k sqft403 Lakeside Blvd, Hamilton, NJ 08610For Sale
 MLS ID #NJME2085556, Amy McGrath, Keller Williams Premier. Bright MLS
- $369,0003 bd2 ba1.4k sqft444 Hunt Ave, Hamilton, NJ 08610For Sale
 MLS ID #NJME2085660, Jenna Brown, Keller Williams Premier. Bright MLS
- $434,9003 bd2 ba1.4k sqft3416 E State Street Ext, Hamilton, NJ 08619For SaleMLS ID #NJME2077506, Tanya Dorfman, Coldwell Banker Residential Brokerage - Princeton. Bright MLS
- $460,0003 bd2 ba1.4k sqft74 Mark Twain Dr, Hamilton, NJ 08690For SaleMLS ID #NJME2085110, Ellen Abernathy, Gingerbread House Real Estate, LLC. Bright MLS
- $398,7003 bd1 ba1k sqft2734 Quakerbridge Rd, Trenton, NJ 08619For SaleMLS ID #NJME2083126, Denise Fattori, Smires & Associates. Bright MLS
- $465,0004 bd2 ba1.8k sqft12 Mill Bend Road, Hamilton, NJ 08690For Sale
 MLS ID #22630995, Ankur Kapoor, Realty One Group Emerge. MoreMLS
- $434,9004 bd2 ba1.9k sqft29 Kraft Ln, Levittown, PA 19055For SaleMLS ID #PABU2135096, Veysal Badalov, Keller Williams Real Estate - Bensalem. Bright MLS
- $484,9003 bd3 ba1.8k sqft28 Fallview Ct, Hamilton, NJ 08690For SaleMLS ID #NJME2082146, Nina Cestare, BHHS Fox & Roach - Robbinsville. Bright MLS
- $369,9002 bd2 ba1.2k sqft167 Burholme Dr, Hamilton, NJ 08691For SaleMLS ID #NJME2085344, Ann Marie Comforte, Keller Williams Premier. Bright MLS
- $449,9002 bd2 ba1.6k sqft14 Hummingbird Dr, Hamilton, NJ 08690For SaleMLS ID #NJME2084840, Vanessa Stefanics, REMAX Welcome Home. Bright MLS
- $338,8003 bd1 ba1.2k sqft207 Bow Hill Ave, Hamilton, NJ 08610For SaleMLS ID #NJME2085650, Christine Barrett, REMAX Welcome Home. Bright MLS
- $429,0003 bd2 ba1.6k sqft2266 Spruce St, Ewing, NJ 08638For SaleMLS ID #NJME2080770, Kimberley D. Witkowski, Home Journey Realty. Bright MLS
- $495,0003 bd3 ba1.2k sqft12 Sedgwick Rd, Hamilton, NJ 08690For SaleMLS ID #NJME2075662, Jessica Berger, Century 21 Action Plus Realty - Bordentown. Bright MLS
- $375,0003 bd2 ba1.4k sqft381 Larchwood Ave, Trevose, PA 19053For SaleMLS ID #PABU2134476, JoAnn Rakowski, BHHS Fox & Roach -Yardley/Newtown. Bright MLS
- $494,9003 bd1 ba1.2k sqft41 Waldron Rd, Allentown, NJ 08501For SaleMLS ID #NJMM2005100, Kristi Zoldi, Home Journey Realty. Bright MLS
- $375,0003 bd1 ba1.2k sqft308 2nd St, Bordentown, NJ 08505For SaleMLS ID #NJBL2119984, Jack Ryan, RE/MAX at Home. Bright MLS
- $389,0003 bd3 ba1.8k sqft260 Somerset St, Ewing, NJ 08638For SaleMLS ID #NJME2081780, Dee Rowe, Weichert Realtors - Edison. Bright MLS
- $439,0004 bd2 ba1.7k sqft41 Devonshire Dr, Westampton, NJ 08060For Sale
 MLS ID #2707118R, ARLENY VALIENTE. All Jersey MLS
