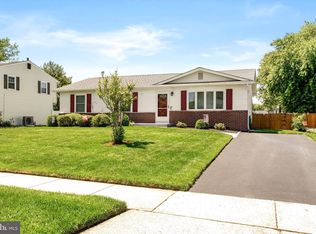
Welcome to 2734 Quakerbridge Road, where convenience, charm, and practicality come together in this well-maintained 3 bedroom ranch. The inviting living room features hardwood floors and a cozy fireplace, while the retro-style kitchen offers newer appliances and plenty of character. The spacious primary bedroom includes convenient built-ins, complemented by a generously sized second bedroom and a flexible third bedroom that can also serve as a home office. An oversized attached two-car garage, full unfinished basement, and walk-up attic provide abundant storage and exciting possibilities for future expansion. Outside, enjoy the large, park-like fenced backyard—perfect for relaxing, entertaining, or outdoor activities. Ideally located near Routes 295 and 195, the New Jersey Turnpike, Hamilton Train Station, shopping, and restaurants, this charming home offers exceptional convenience for commuters and everyday living. Make your appointment today! Some photo's are virtually staged
For sale
$414,900
2734 Quakerbridge Rd, Trenton, NJ 08619
3beds
1,062sqft
Single Family Residence
Built in 1937
0.28 Acres Lot
$415,300 Zestimate®
$391/sqft
$-- HOA
What's special
Cozy fireplaceRetro-style kitchenHardwood floorsGenerously sized second bedroomLarge park-like fenced backyardSpacious primary bedroomOversized attached two-car garage
- 25 days
- 1,443
- 68
Likely to sell faster than
Zillow last checked:
Listing updated:
Listed by:
Denise Fattori 609-273-4224,
Smires & Associates
Source: Bright MLS,MLS#: NJME2083126
Facts & features
Interior
Bedrooms & bathrooms
- Bedrooms: 3
- Bathrooms: 1
- Full bathrooms: 1
- Main level bathrooms: 1
- Main level bedrooms: 3
Heating
- Forced Air, Natural Gas
Cooling
- Central Air, Electric
Appliances
- Included: Dishwasher, Dryer, Oven/Range - Gas, Range Hood, Refrigerator, Washer, Gas Water Heater
- Laundry: In Basement
Features
- Attic, Built-in Features, Ceiling Fan(s), Dining Area, Floor Plan - Traditional, Kitchen - Galley, Other
- Flooring: Hardwood, Tile/Brick, Carpet
- Basement: Full
- Number of fireplaces: 1
- Fireplace features: Wood Burning
Interior area
- Total structure area: 1,062
- Total interior livable area: 1,062 sqft
- Finished area above ground: 1,062
Property
Parking
- Total spaces: 4
- Parking features: Garage Faces Front, Inside Entrance, Attached, Driveway
- Attached garage spaces: 2
- Uncovered spaces: 2
Accessibility
- Accessibility features: None
Features
- Levels: One
- Stories: 1
- Pool features: None
Lot
- Size: 0.28 Acres
- Dimensions: 95 x 130
Details
- Additional structures: Above Grade
- Parcel number: 030169300013
- Zoning: RESIDENTIAL
- Special conditions: Standard
Construction
Type & style
- Home type: SingleFamily
- Architectural style: Ranch/Rambler
- Property subtype: Single Family Residence
Materials
- Block
- Foundation: Block
- Roof: Pitched
Condition
- Good
- New construction: No
- Year built: 1937
Utilities & green energy
- Sewer: Public Sewer
- Water: Public
Community & HOA
Community
- Subdivision: Mercerville
HOA
- Has HOA: No
Location
- Region: Trenton
- Municipality: HAMILTON TWP
Financial & listing details
- Price per square foot: $391/sqft
- Tax assessed value: $187,800
- Annual tax amount: $6,963
- Date on market: 9/3/2026
- Listing agreement: Exclusive Right To Sell
- Inclusions: Washer, Dryer & Refrigerator
- Ownership: Fee Simple
Estimated market value
$415,300
$395,000 - $436,000
$2,395/mo
Price history
| Date | Event | Price |
|---|---|---|
| 9/3/2026 | Listed for sale | $414,900$391/sqft |
Source:  Bright MLS #NJME2083126 Report a problem Bright MLS #NJME2083126 Report a problem | ||
| 9/5/2022 | Listing removed | -- |
Source: Zillow Rental Manager Report a problem | ||
| 8/30/2022 | Listed for rent | $2,750$3/sqft |
Source: Zillow Rental Manager Report a problem | ||
Public tax history
Tax history is unavailable.
Monthly payment
Est. payment
Payment breakdown
Explore the cost of this home by adjusting the details. Changes won't be saved.Climate risks
Neighborhood: Mercerville
Nearby schools
Schools provided by the listing agent
- Elementary: Mercerville
- High: Hamilton North Nottingham
- District: Hamilton Township
Source: Bright MLS. This data may not be complete. We recommend contacting the local school district to confirm school assignments for this home.
- $395,6003 bd1 ba1k sqft2734 Mer Quaker Branch Rd, Hamilton, NJ 08619Off Market
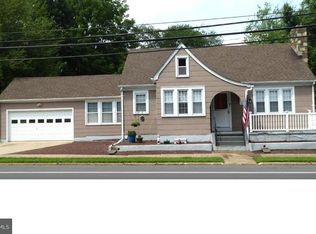
- $380,500-- bd-- ba1.7k sqft2730 Mer Quaker Branch Rd, Hamilton, NJ 08619Off Market
- $513,4003 bd2 ba1.8k sqft2750 Quakerbridge Rd, Hamilton, NJ 08619Off Market
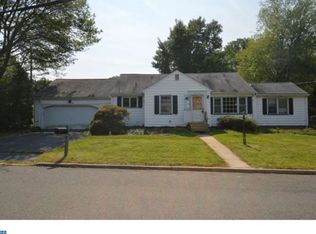
- $550,900-- bd-- ba1.8k sqft2750 Mer Quaker Branch Rd, Hamilton, NJ 08619Off Market
Similar homes
- $424,8003 bd1 ba1k sqft1 Lee Ct, Hamilton, NJ 08619For Sale
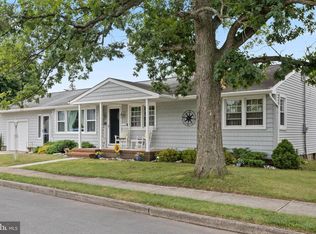
 MLS ID #NJME2080350, Christine Barrett, REMAX Welcome Home. Bright MLS
 - $460,0003 bd2 ba1.5k sqft12 Angelique Ct, Hamilton, NJ 08619For Sale
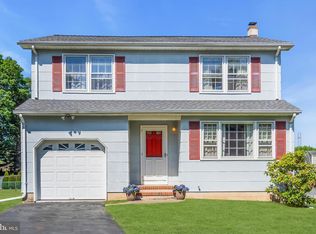 MLS ID #NJME2078032, Tanya Dorfman, Coldwell Banker Residential Brokerage-Princeton Jct. Bright MLS
 - $425,0003 bd2 ba1.3k sqft11 Lilac Dr, Ewing, NJ 08638For Sale
 MLS ID #NJME2083602, Darlene Mayernik, Keller Williams Premier. Bright MLS
 - $439,9003 bd2 ba1.2k sqft12 Grace Dr, Hamilton, NJ 08610For Sale
 MLS ID #NJME2080414, Nativita M Warner, Keller Williams Premier. Bright MLS
 - $499,0003 bd2 ba1.5k sqft141 Crest Ave, Hamilton, NJ 08690For SaleMLS ID #NJME2083252, Valerie Gentile, Balsley-Losco Realtors. Bright MLS
- $485,0003 bd2 ba1.5k sqft50 Burnside Ave, Hamilton, NJ 08620For SaleMLS ID #NJME2083732, Robin Kolb, Home Journey Realty. Bright MLS
- $380,0003 bd2 ba1.4k sqft444 Hunt Ave, Hamilton, NJ 08610For Sale
 MLS ID #2616580R, CHIQUITA PITTMAN. All Jersey MLS
 - $380,0003 bd3 ba1.3k sqft7 Woodland Ct, Hamilton, NJ 08610For SaleMLS ID #NJME2084214, Marlene Flesch, Smires & Associates. Bright MLS
- $430,0003 bd2 ba1.1k sqft27 Lakeview Dr, Hamilton, NJ 08620For SaleMLS ID #NJME2081116, Jeanette Belger, EXP Realty, LLC. Bright MLS
- $427,5004 bd1 ba1.3k sqft710 N Lafayette Ave, Morrisville, PA 19067For SaleMLS ID #PABU2127822, Verna McShane, BHHS Fox & Roach -Yardley/Newtown. Bright MLS
- $495,0003 bd3 ba1.2k sqft12 Sedgwick Rd, Hamilton, NJ 08690For SaleMLS ID #NJME2075662, Jessica Berger, Century 21 Action Plus Realty - Bordentown. Bright MLS
- $335,0004 bd2 ba1.4k sqft1857 Spruce St, Hamilton, NJ 08610For SaleMLS ID #NJME2080804, Patty Hogan, Keller Williams Premier. Bright MLS
- $425,0003 bd3 ba1.4k sqft16 Dunmoor Ct N, Hamilton, NJ 08690For SaleMLS ID #NJME2083306, Suzanne Evans, Keller Williams Realty Ocean Living. Bright MLS
- $367,0003 bd2 ba1.4k sqft100 Annabelle Ave, Hamilton, NJ 08610For SaleMLS ID #NJME2079418, Wilmary Andujar-Cruz, Weichert Realtors - Moorestown. Bright MLS
- $399,9003 bd1 ba1.1k sqft2733 Monmouth Rd, Jobstown, NJ 08041For SaleMLS ID #NJBL2119184, Maria Yandoli, Century 21 Action Plus Realty - Cream Ridge. Bright MLS
- $410,0003 bd2 ba1.3k sqft2 Idlewild Rd, Levittown, PA 19057For SaleMLS ID #PABU2130536, Michele Hill, Coldwell Banker Realty. Bright MLS
- $299,7773 bd2 ba1.5k sqft1350 Cedar Ln, Hamilton, NJ 08610For SaleMLS ID #NJME2082090, Austin Cennimo, Keller Williams Realty - Moorestown. Bright MLS
- $355,0003 bd1 ba1k sqft1569 12th St, Trenton, NJ 08638For SaleMLS ID #NJME2082476, Luisa Cruz, Keller Williams Real Estate - Princeton. Bright MLS
- $279,0003 bd2 ba1.1k sqft357 Connecticut Ave, Hamilton, NJ 08629For SaleMLS ID #NJME2083384, Beth Arena, Real Broker, LLC. Bright MLS
- $379,9003 bd2 ba1.3k sqft531 Crown St, Yardley, PA 19067For SaleMLS ID #PABU2130182, Shelly Franklin, BHHS Fox & Roach -Yardley/Newtown. Bright MLS
