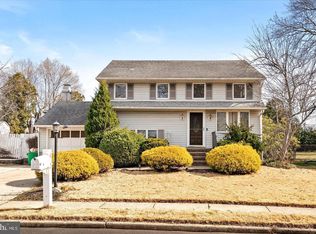
Welcome to this charming three-bedroom, one-bath Cape Cod located in the desirable Lalor Track development of Hamilton! This home offers a comfortable layout featuring an inviting living room and an eat-in kitchen with access to a patio, perfect for outdoor dining and entertaining. The partially finished basement provides additional living space, along with a dedicated laundry room and plenty of storage potential. Outside, enjoy the convenience of a detached two-car garage, additional driveway parking, and space to relax or entertain. A wonderful opportunity to own a home in an established Hamilton neighborhood!
For sale
$338,800
207 Bow Hill Ave, Hamilton, NJ 08610
3beds
1,220sqft
Single Family Residence
Built in 1952
3,999 Square Feet Lot
$-- Zestimate®
$278/sqft
$-- HOA
What's special
Eat-in kitchenDetached two-car garagePartially finished basementAdditional driveway parkingPlenty of storageDedicated laundry roomAccess to a patio
- --
- on Zillow
- 1,152
- views
- 104
- saves
Likely to sell faster than
Zillow last checked:
Listing updated:
Listed by:
Christine Barrett 609-468-8202,
REMAX Welcome Home
Source: Bright MLS,MLS#: NJME2085650
Facts & features
Interior
Bedrooms & bathrooms
- Bedrooms: 3
- Bathrooms: 1
- Full bathrooms: 1
- Main level bathrooms: 1
- Main level bedrooms: 3
Rooms
- Room types: Living Room, Primary Bedroom, Bedroom 2, Bedroom 3, Kitchen
Primary bedroom
- Level: Main
- Area: 168 Square Feet
- Dimensions: 14 X 12
Bedroom 2
- Level: Main
- Area: 110 Square Feet
- Dimensions: 10 X 11
Bedroom 3
- Level: Main
- Area: 90 Square Feet
- Dimensions: 10 X 9
Kitchen
- Level: Main
- Area: 120 Square Feet
- Dimensions: 12 X 10
Living room
- Level: Main
- Area: 120 Square Feet
- Dimensions: 10 X 12
Heating
- Forced Air, Natural Gas
Cooling
- Central Air, Electric
Appliances
- Included: Gas Water Heater
- Laundry: In Basement
Features
- Flooring: Carpet, Hardwood, Tile/Brick, Vinyl
- Basement: Partially Finished
- Has fireplace: No
Interior area
- Total structure area: 1,220
- Total interior livable area: 1,220 sqft
- Finished area above ground: 960
- Finished area below ground: 260
Property
Parking
- Total spaces: 4
- Parking features: Garage Faces Front, Garage Faces Side, Detached, Driveway
- Garage spaces: 2
- Uncovered spaces: 2
Accessibility
- Accessibility features: None
Features
- Levels: Two
- Stories: 2
- Patio & porch: Patio
- Exterior features: Street Lights
- Pool features: None
- Fencing: Chain Link
Lot
- Size: 3,999 Square Feet
- Features: Front Yard, Landscaped, Rear Yard, SideYard(s)
Details
- Additional structures: Above Grade, Below Grade
- Parcel number: 030220600051
- Zoning: RESIDENTIAL
- Special conditions: Standard
Construction
Type & style
- Home type: SingleFamily
- Architectural style: Cape Cod
- Property subtype: Single Family Residence
Materials
- Frame
- Foundation: Block
- Roof: Shingle
Condition
- Very Good
- New construction: No
- Year built: 1952
Utilities & green energy
- Electric: 100 Amp Service
- Sewer: Public Sewer
- Water: Public
- Utilities for property: Cable Connected, Cable
Community & HOA
Community
- Subdivision: Lalor Tract
HOA
- Has HOA: No
Location
- Region: Hamilton
- Municipality: HAMILTON TWP
Financial & listing details
- Price per square foot: $278/sqft
- Tax assessed value: $125,600
- Annual tax amount: $4,657
- Date on market: 10/30/2026
- Listing agreement: Exclusive Right To Sell
- Listing terms: Cash,Conventional,FHA,VA Loan
- Inclusions: Refrig, Washer, Dryer In As Is Condition
- Ownership: Fee Simple
- Road surface type: Black Top
Estimated market value
Not available
Estimated sales range
Not available
Not available
Price history
| Date | Event | Price |
|---|---|---|
| 10/30/2026 | Listed for sale | $338,800$278/sqft |
Source:  Bright MLS #NJME2085650 Report a problem | ||
Public tax history
| Year | Property taxes | Tax assessment |
|---|---|---|
| 2026 | $4,157 -6.1% | $125,600 |
| 2025 | $4,426 | $125,600 |
| 2024 | $4,426 +7.9% | $125,600 |
| 2023 | $4,101 +14% | $125,600 |
| 2022 | $3,598 -12.3% | $125,600 |
| 2021 | $4,101 +3.4% | $125,600 |
| 2020 | $3,965 +1.5% | $125,600 |
| 2019 | $3,906 +5.3% | $125,600 |
| 2018 | $3,710 +3.4% | $125,600 |
| 2017 | $3,587 -10.5% | $125,600 |
| 2016 | $4,006 +1.5% | $125,600 +45.2% |
| 2015 | $3,947 +3.4% | $86,500 |
| 2014 | $3,817 +1.5% | $86,500 |
| 2013 | $3,759 +2.9% | $86,500 |
| 2012 | $3,653 +1.2% | $86,500 |
| 2011 | $3,609 +2.5% | $86,500 |
| 2010 | $3,521 | $86,500 |
| 2009 | -- | $86,500 |
| 2008 | $3,081 +5% | $86,500 |
| 2007 | $2,934 | $86,500 |
| 2006 | -- | $86,500 |
| 2005 | -- | $86,500 |
| 2004 | $1,210 | $86,500 |
| 2003 | -- | $86,500 |
| 2002 | -- | $86,500 |
| 2001 | -- | $86,500 |
Find assessor info on the county website
Monthly payment
Est. payment
Payment breakdown
Explore the cost of this home by adjusting the details. Changes won't be saved.Climate risks
Neighborhood: 08610
Nearby schools
Schools provided by the listing agent
- Elementary: Sayen
- Middle: Crocket
- High: Ham West
- District: Hamilton Township
Source: Bright MLS. This data may not be complete. We recommend contacting the local school district to confirm school assignments for this home.
Similar homes
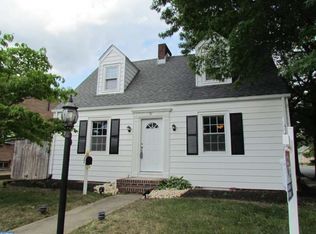
- $369,0003 bd2 ba1.4k sqft444 Hunt Ave, Hamilton, NJ 08610For Sale
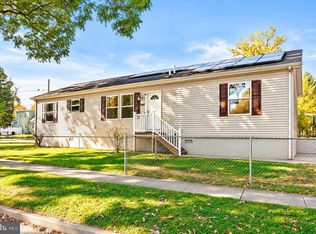
 MLS ID #NJME2085660, Jenna Brown, Keller Williams Premier. Bright MLS
- $367,0003 bd2 ba1.4k sqft100 Annabelle Ave, Hamilton, NJ 08610For Sale
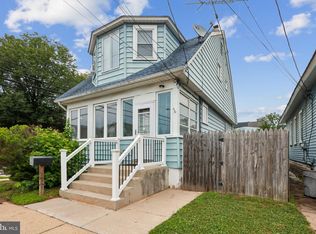 MLS ID #NJME2079418, Wilmary Andujar-Cruz, Weichert Realtors - Moorestown. Bright MLS
- $285,0003 bd1 ba1.2k sqft56 Benson Ave, Hamilton, NJ 08610For Sale
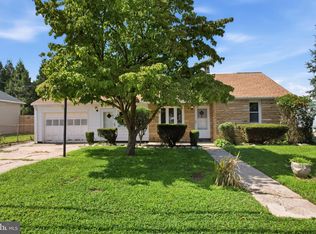 MLS ID #NJME2084442, Michael Fingerman, HomeSmart First Advantage Realty. Bright MLS
- $399,0003 bd2 ba1.7k sqft403 Lakeside Blvd, Hamilton, NJ 08610For Sale
 MLS ID #NJME2085556, Amy McGrath, Keller Williams Premier. Bright MLS
- $270,0003 bd1 ba1k sqft876 S Olden Ave, Hamilton, NJ 08610For SaleMLS ID #NJME2083308, Renee McDevitt, Redfin. Bright MLS
- $329,9003 bd2 ba1.4k sqft1208-T High St, Burlington, NJ 08016For SaleMLS ID #NJBL2123882, Mike Thornton, EXP Realty, LLC. Bright MLS
- $369,9003 bd3 ba1.3k sqft7 Woodland Ct, Hamilton, NJ 08610For SaleMLS ID #NJME2084214, Marlene Flesch, Smires & Associates. Bright MLS
- $390,0003 bd1 ba1.3k sqft281 Clarendon Ave, Hamilton, NJ 08620For SaleMLS ID #NJME2085418, Barbara Babecki, Keller Williams Premier. Bright MLS
- $330,0003 bd2 ba1.1k sqft298 Harper Ave, Morrisville, PA 19067For SaleMLS ID #PABU2126954, Jessica Sadusky, Keller Williams Real Estate. Bright MLS
- $450,0004 bd2 ba1.2k sqft278 Regina Ave, Hamilton, NJ 08619For SaleMLS ID #NJME2085506, Beth Kimmick, ERA Central Realty Group - Cream Ridge. Bright MLS
- $398,7003 bd1 ba1k sqft2734 Quakerbridge Rd, Trenton, NJ 08619For SaleMLS ID #NJME2083126, Denise Fattori, Smires & Associates. Bright MLS
- $310,0003 bd2 ba1.2k sqft563 Wilk Dr, Morrisville, PA 19067For SaleMLS ID #PABU2125038, Lauren Conrad, Keller Williams Real Estate-Langhorne. Bright MLS
- $350,0002 bd1 ba1.2k sqft513 Eggerts Crossing Rd, Ewing, NJ 08638For SaleMLS ID #NJME2077492, Amber Cruse, Keller Williams Realty - Moorestown. Bright MLS
- $355,0003 bd1 ba1k sqft1569 12th St, Trenton, NJ 08638For SaleMLS ID #NJME2082476, Luisa Cruz, Keller Williams Real Estate - Princeton. Bright MLS
- $329,9003 bd2 ba1.3k sqft24 Dewberry Ln, Levittown, PA 19055For SaleMLS ID #PABU2133526, Brian Erwin, Prime Real Estate Team. Bright MLS
- $365,0004 bd2 ba1.2k sqft114 Somerset St, Ewing, NJ 08638For SaleMLS ID #NJME2085408, Jake Himmelstein, Coldwell Banker Realty. Bright MLS
- $300,0002 bd1 ba984 sqft523 Greenway Ave, Ewing, NJ 08618For SaleMLS ID #NJME2085884, Taylor Delgado, Keller Williams Premier. Bright MLS
- $375,0003 bd1 ba1.2k sqft308 2nd St, Bordentown, NJ 08505For SaleMLS ID #NJBL2119984, Jack Ryan, RE/MAX at Home. Bright MLS
- $350,0004 bd2 ba1.7k sqft39 Hickory Ln, Levittown, PA 19055For SaleMLS ID #PABU2134184, Dave Cary, Prime Real Estate Team. Bright MLS
- $429,9003 bd2 ba1.3k sqft12 Winding Way, Hamilton, NJ 08620For SaleMLS ID #NJME2083118, Vanessa Stefanics, REMAX Welcome Home. Bright MLS
