Comfort, charm, and thoughtful updates come together in this inviting 3-bedroom home, offering the perfect opportunity to settle in and make it your own! Enjoy the convenience of a first-floor bedroom and full bath featuring a new, upgraded shower. A cozy electric fireplace creates a warm and welcoming atmosphere without the maintenance of a traditional fireplace. The expanded kitchen offers plenty of room to gather and features updated flooring. Upstairs, two bedrooms with new carpeting provide bright, comfortable spaces. A convenient first-floor laundry room makes everyday living easier, while the full, unfinished basement offers plenty of storage and possibilities for future use. Major improvements include a newer roof, newer HVAC system, and a 2026 hot water heater, providing added peace of mind. Step outside to a covered patio overlooking the generously sized backyard, an inviting setting for morning coffee, summer gatherings, or simply unwinding at the end of the day. With valuable updates already completed and plenty of opportunity to add your personal touches, this home is ready for its next chapter. Come see all it has to offer!
For sale
$390,000
281 Clarendon Ave, Hamilton, NJ 08620
3beds
1,305sqft
Single Family Residence
Built in 1946
7,840 Square Feet Lot
$-- Zestimate®
$299/sqft
$-- HOA
What's special
Cozy electric fireplaceGenerously sized backyardNew upgraded showerConvenient first-floor laundry room
- --
- on Zillow
- 602
- views
- 36
- saves
Likely to sell faster than
Zillow last checked:
Listing updated:
Listed by:
Barbara Babecki 609-462-9394,
Keller Williams Premier
Source: Bright MLS,MLS#: NJME2085418
Facts & features
Interior
Bedrooms & bathrooms
- Bedrooms: 3
- Bathrooms: 1
- Full bathrooms: 1
- Main level bathrooms: 1
- Main level bedrooms: 3
Heating
- Baseboard, Natural Gas
Cooling
- Central Air, Electric
Appliances
- Included: Gas Water Heater
- Laundry: Main Level
Features
- Bathroom - Stall Shower, Eat-in Kitchen, Entry Level Bedroom
- Flooring: Engineered Wood, Carpet
- Windows: Bay/Bow, Double Hung
- Basement: Full
- Number of fireplaces: 1
- Fireplace features: Electric
Interior area
- Total structure area: 1,305
- Total interior livable area: 1,305 sqft
- Finished area above ground: 1,305
Property
Parking
- Parking features: Driveway, On Street
- Has uncovered spaces: Yes
Accessibility
- Accessibility features: None
Features
- Levels: One and One Half
- Stories: 1.5
- Patio & porch: Patio
- Pool features: None
Lot
- Size: 7,840 Square Feet
Details
- Additional structures: Above Grade
- Parcel number: 030269600014
- Zoning:
- Special conditions: Standard
Construction
Type & style
- Home type: SingleFamily
- Architectural style: Cape Cod
- Property subtype: Single Family Residence
Materials
- Aluminum Siding
- Foundation: Block
- Roof: Architectural Shingle
Condition
- Good
- New construction: No
- Year built: 1946
Utilities & green energy
- Sewer: Public Sewer
- Water: Public
- Utilities for property: Cable
Community & HOA
Community
- Subdivision: None Available
HOA
- Has HOA: No
Location
- Region: Hamilton
- Municipality: HAMILTON TWP
Financial & listing details
- Price per square foot: $299/sqft
- Tax assessed value: $168,800
- Annual tax amount: $6,259
- Date on market: 11/1/2026
- Listing agreement: Exclusive Right To Sell
- Ownership: Fee Simple
Estimated market value
Not available
Estimated sales range
Not available
Not available
Price history
Price history is unavailable.
Public tax history
| Year | Property taxes | Tax assessment |
|---|---|---|
| 2026 | $6,259 +5.2% | $168,800 |
| 2025 | $5,949 | $168,800 |
| 2024 | $5,949 +4.4% | $168,800 |
| 2023 | $5,697 +3.4% | $168,800 |
| 2022 | $5,508 -0.3% | $168,800 |
| 2021 | $5,525 +3.4% | $168,800 |
| 2020 | $5,343 +0.9% | $168,800 |
| 2019 | $5,297 +3.2% | $168,800 |
| 2018 | $5,135 +0.9% | $168,800 |
| 2017 | $5,088 -10.7% | $168,800 |
| 2016 | $5,697 +1.4% | $168,800 +44.3% |
| 2015 | $5,617 +4% | $117,000 |
| 2014 | $5,402 +1.2% | $117,000 |
| 2013 | $5,340 +2.3% | $117,000 |
| 2012 | $5,219 -1.4% | $117,000 |
| 2011 | $5,294 +2% | $117,000 |
| 2010 | $5,192 | $117,000 |
| 2009 | -- | $117,000 |
| 2008 | $4,622 +3.4% | $117,000 |
| 2007 | $4,469 | $117,000 |
| 2006 | -- | $117,000 |
| 2005 | -- | $117,000 |
| 2004 | $1,680 | $117,000 |
| 2003 | -- | $117,000 |
| 2002 | -- | $117,000 +4.5% |
| 2001 | -- | $112,000 |
Find assessor info on the county website
Monthly payment
Est. payment
Payment breakdown
Explore the cost of this home by adjusting the details. Changes won't be saved.Climate risks
Neighborhood: Yardville-Groveville
Nearby schools
Schools provided by the listing agent
- Elementary: Yardville E.s.
- Middle: Emily C. Reynolds M.s.
- High: Hamilton East-steinert H.s.
- District: Hamilton Township
Source: Bright MLS. This data may not be complete. We recommend contacting the local school district to confirm school assignments for this home.

Similar homes
- $429,9003 bd2 ba1.3k sqft12 Winding Way, Hamilton, NJ 08620For Sale
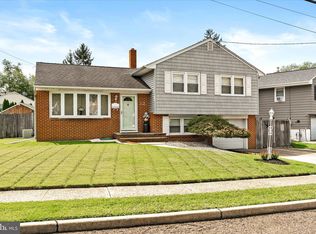
 MLS ID #NJME2083118, Vanessa Stefanics, REMAX Welcome Home. Bright MLS
- $399,0003 bd2 ba1.7k sqft403 Lakeside Blvd, Hamilton, NJ 08610For Sale
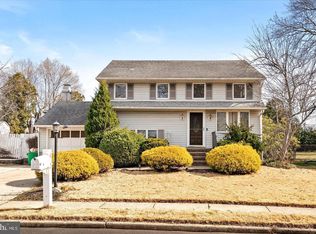 MLS ID #NJME2085556, Amy McGrath, Keller Williams Premier. Bright MLS
- $398,7003 bd1 ba1k sqft2734 Quakerbridge Rd, Trenton, NJ 08619For Sale
 MLS ID #NJME2083126, Denise Fattori, Smires & Associates. Bright MLS
- $338,8003 bd1 ba1.2k sqft207 Bow Hill Ave, Hamilton, NJ 08610For Sale
 MLS ID #NJME2085650, Christine Barrett, REMAX Welcome Home. Bright MLS
- $367,0003 bd2 ba1.4k sqft100 Annabelle Ave, Hamilton, NJ 08610For SaleMLS ID #NJME2079418, Wilmary Andujar-Cruz, Weichert Realtors - Moorestown. Bright MLS
- $375,0003 bd1 ba1.2k sqft308 2nd St, Bordentown, NJ 08505For SaleMLS ID #NJBL2119984, Jack Ryan, RE/MAX at Home. Bright MLS
- $325,0004 bd1 ba1.4k sqft410 Holmes Dr, Burlington, NJ 08016For SaleMLS ID #NJBL2121638, Sharif Hatab, EXP Realty, LLC. Bright MLS
- $389,0003 bd3 ba1.8k sqft260 Somerset St, Ewing, NJ 08638For SaleMLS ID #NJME2081780, Dee Rowe, Weichert Realtors - Edison. Bright MLS
- $434,9003 bd2 ba1.4k sqft3416 E State Street Ext, Hamilton, NJ 08619For SaleMLS ID #NJME2077506, Tanya Dorfman, Coldwell Banker Residential Brokerage - Princeton. Bright MLS
- $400,0002 bd2 ba1.1k sqft240 Walnut Ln, Morrisville, PA 19067For SaleMLS ID #PABU2130324, NANCY McHenry, Coldwell Banker Hearthside. Bright MLS
- $500,0003 bd2 ba1.3k sqft215 Pennington Lawrenceville Rd, Pennington, NJ 08534For SaleMLS ID #NJME2085194, Jeanette Belger, EXP Realty, LLC. Bright MLS
- $465,0004 bd2 ba1.8k sqft12 Mill Bend Road, Hamilton, NJ 08690For Sale
 MLS ID #22630995, Ankur Kapoor, Realty One Group Emerge. MoreMLS
- $449,9002 bd2 ba1.6k sqft14 Hummingbird Dr, Hamilton, NJ 08690For SaleMLS ID #NJME2084840, Vanessa Stefanics, REMAX Welcome Home. Bright MLS
- $499,0003 bd2 ba1.6k sqft10 Pasadena Dr, Hamilton, NJ 08619For SaleMLS ID #NJME2083724, Teresa Cunningham, BHHS Fox & Roach - Princeton. Bright MLS
- $495,0003 bd3 ba1.2k sqft12 Sedgwick Rd, Hamilton, NJ 08690For SaleMLS ID #NJME2075662, Jessica Berger, Century 21 Action Plus Realty - Bordentown. Bright MLS
- $349,9003 bd2 ba1.1k sqft19 James Cubberly Ct, Hamilton, NJ 08610For SaleMLS ID #NJME2079506, Vanessa Stefanics, REMAX Welcome Home. Bright MLS
- $350,0004 bd2 ba1.7k sqft39 Hickory Ln, Levittown, PA 19055For SaleMLS ID #PABU2134184, Dave Cary, Prime Real Estate Team. Bright MLS
- $425,0003 bd3 ba1.2k sqft18 Center Ave, Delran, NJ 08075For SaleMLS ID #NJBL2123354, Christine Caruso, RE/MAX World Class Realty. Bright MLS
- $389,0004 bd2 ba1.8k sqft152 E 7th St, Burlington, NJ 08016For SaleMLS ID #NJBL2122618, Kristi Kaelin, Coldwell Banker Realty. Bright MLS
- $350,0003 bd2 ba1.1k sqft18 Miles Ave, Bordentown, NJ 08505For SaleMLS ID #NJBL2114372, Tiffanie Hawley, Century 21 Action Plus Realty - Bordentown. Bright MLS
