Welcome home to this well-cared-for townhome offering comfortable, low-maintenance living in Hamilton's desirable Pebble Creek neighborhood. The main level features a bright living room, a spacious eat-in kitchen w/ glass sliding door access to a brand new private balcony, and a convenient powder room. Upstairs you'll find three bedrooms and a full bathroom. The walk-out finished basement provides additional living space and a wood-burning fireplace that's perfect for a family room, home office, or play area. Solar panels help with the electric bill! Community amenities include two private parking spots, an outdoor pool, and playgrounds. Conveniently located near grocery stores, shopping, and restaurants. Just minutes from I-295, I-195, Route 206, Route 130, and the Hamilton Train Station! Don't miss your opportunity to see this home!
For sale
Price cut: $20K (9/15)
$349,900
19 James Cubberly Ct, Hamilton, NJ 08610
3beds
1,126sqft
Townhouse
Built in 1984
1,298 Square Feet Lot
$351,700 Zestimate®
$311/sqft
$235/mo HOA
What's special
Outdoor poolWood-burning fireplaceSpacious eat-in kitchenBrand new private balconyWalk-out finished basementTwo private parking spotsConvenient powder room
- 92 days
- 541
- 36
Zillow last checked:
Listing updated:
Listed by:
Vanessa Stefanics 609-203-1380,
REMAX Welcome Home,
Co-Listing Agent: Nicholas Andrews 609-817-5936,
REMAX Welcome Home
Source: Bright MLS,MLS#: NJME2079506
Facts & features
Interior
Bedrooms & bathrooms
- Bedrooms: 3
- Bathrooms: 2
- Full bathrooms: 1
- 1/2 bathrooms: 1
- Main level bathrooms: 1
Rooms
- Room types: Living Room, Primary Bedroom, Bedroom 2, Bedroom 3, Kitchen, Den
Primary bedroom
- Level: Upper
- Area: 170 Square Feet
- Dimensions: 10 X 17
Bedroom 2
- Level: Upper
- Area: 96 Square Feet
- Dimensions: 8 X 12
Bedroom 3
- Level: Upper
- Area: 99 Square Feet
- Dimensions: 9 X 11
Den
- Level: Lower
- Area: 221 Square Feet
- Dimensions: 13 X 17
Kitchen
- Level: Main
- Area: 209 Square Feet
- Dimensions: 11 X 19
Living room
- Level: Main
- Area: 240 Square Feet
- Dimensions: 15 X 16
Heating
- Forced Air, Electric
Cooling
- Central Air, Electric
Appliances
- Included: Electric Water Heater
- Laundry: In Basement
Features
- Basement: Full,Partially Finished
- Number of fireplaces: 1
- Fireplace features: Wood Burning
Interior area
- Total structure area: 1,126
- Total interior livable area: 1,126 sqft
- Finished area above ground: 1,126
- Finished area below ground: 0
Property
Parking
- Total spaces: 2
- Parking features: Assigned, Parking Lot
- Details: Assigned Parking
Accessibility
- Accessibility features: None
Features
- Levels: Two
- Stories: 2
- Pool features: Community
Lot
- Size: 1,298 Square Feet
- Dimensions: 20.00 x 65.00
Details
- Additional structures: Above Grade, Below Grade
- Parcel number: 030252300023
- Zoning: A/T
- Zoning description: Multiple Family Residential
- Special conditions: Standard
Construction
Type & style
- Home type: Townhouse
- Architectural style: Traditional
- Property subtype: Townhouse
Materials
- Frame
- Foundation: Concrete Perimeter
- Roof: Shingle
Condition
- New construction: No
- Year built: 1984
Utilities & green energy
- Sewer: Public Sewer
- Water: Public
Community & HOA
Community
- Subdivision: Pebble Creek
HOA
- Has HOA: Yes
- Amenities included: Pool, Tot Lots/Playground
- Services included: Common Area Maintenance, Management, Pool(s), Snow Removal, Trash
- HOA fee: $235 monthly
- HOA name: RCR MANAGEMENT LLC
Location
- Region: Hamilton
- Municipality: HAMILTON TWP
Financial & listing details
- Price per square foot: $311/sqft
- Tax assessed value: $156,600
- Annual tax amount: $5,806
- Date on market: 7/8/2026
- Listing agreement: Exclusive Right To Sell
- Ownership: Fee Simple
Estimated market value
$351,700
$334,000 - $369,000
$2,701/mo
Price history
| Date | Event | Price |
|---|---|---|
| 9/15/2026 | Price change | $349,900-5.4%$311/sqft |
Source:  Bright MLS #NJME2079506 Report a problem Bright MLS #NJME2079506 Report a problem | ||
| 8/25/2026 | Price change | $369,900-2.7%$329/sqft |
Source: Bright MLS #NJME2079506 Report a problem | ||
| 7/14/2026 | Price change | $379,990-5%$337/sqft |
Source: Bright MLS #NJME2079506 Report a problem | ||
| 7/8/2026 | Listed for sale | $399,990+136.7%$355/sqft |
Source: Bright MLS #NJME2079506 Report a problem | ||
| 10/28/2017 | Listing removed | $169,000$150/sqft |
Source: Weichert Realtors #6918742 Report a problem | ||
| 5/2/2017 | Price change | $169,000-3.4%$150/sqft |
Source: Weichert Realtors #6918742 Report a problem | ||
| 12/2/2016 | Price change | $175,000-2.7%$155/sqft |
Source: RE/MAX Tri County #6832486 Report a problem | ||
| 11/7/2016 | Price change | $179,900-2.8%$160/sqft |
Source: RE/MAX Tri County #6832486 Report a problem | ||
| 10/19/2016 | Price change | $185,000-2.6%$164/sqft |
Source: RE/MAX Tri County #6832486 Report a problem | ||
| 9/27/2016 | Price change | $189,900-4.5%$169/sqft |
Source: RE/MAX Tri County #6832486 Report a problem | ||
| 7/22/2016 | Listed for sale | $198,900+13.7%$177/sqft |
Source: RE/MAX Tri County #6832486 Report a problem | ||
| 3/10/2011 | Sold | $175,000-23.6%$155/sqft |
Source: Public Record Report a problem | ||
| 8/27/2009 | Listing removed | $229,000$203/sqft |
Source: RE/MAX Tri County #5559439 Report a problem | ||
| 8/23/2009 | Price change | $229,000-2.6%$203/sqft |
Source: RE/MAX Tri County #5559439 Report a problem | ||
| 7/12/2009 | Listed for sale | $235,000+7.8%$209/sqft |
Source: RE/MAX Tri County #5559439 Report a problem | ||
| 5/27/2008 | Sold | $218,000+17.8%$194/sqft |
Source: Public Record Report a problem | ||
| 5/27/2004 | Sold | $185,000+54.2%$164/sqft |
Source: Public Record Report a problem | ||
| 5/23/2001 | Sold | $120,000$107/sqft |
Source: Public Record Report a problem | ||
Public tax history
| Year | Property taxes | Tax assessment |
|---|---|---|
| 2026 | $5,807 +5.2% | $156,600 |
| 2025 | $5,519 | $156,600 |
| 2024 | $5,519 +8% | $156,600 |
| 2023 | $5,110 | $156,600 |
| 2022 | $5,110 +4.1% | $156,600 |
| 2021 | $4,906 +2.2% | $156,600 |
| 2020 | $4,800 +0.9% | $156,600 |
| 2019 | $4,758 +2.6% | $156,600 |
| 2018 | $4,638 +2.7% | $156,600 |
| 2017 | $4,516 -10.8% | $156,600 |
| 2016 | $5,066 +1.7% | $156,600 +43.4% |
| 2015 | $4,981 +4.4% | $109,200 |
| 2014 | $4,770 +1.5% | $109,200 |
| 2013 | $4,700 +1.7% | $109,200 |
| 2012 | $4,620 -1.3% | $109,200 |
| 2011 | $4,679 +1.6% | $109,200 |
| 2010 | $4,606 | $109,200 |
| 2009 | -- | $109,200 |
| 2008 | $4,084 +3.6% | $109,200 |
| 2007 | $3,942 | $109,200 |
| 2006 | -- | $109,200 |
| 2005 | -- | $109,200 |
| 2004 | $1,387 | $109,200 +3.8% |
| 2003 | -- | $105,200 |
| 2002 | -- | $105,200 +9.4% |
| 2001 | -- | $96,200 |
Find assessor info on the county website
Monthly payment
Est. payment
Payment breakdown
Explore the cost of this home by adjusting the details. Changes won't be saved.Climate risks
Neighborhood: White Horse
Nearby schools
Schools provided by the listing agent
- District: Hamilton Township
Source: Bright MLS. This data may not be complete. We recommend contacting the local school district to confirm school assignments for this home.
- $365,0003 bd2 ba1.1k sqft20 James Cubberly Ct, Hamilton, NJ 08610For Sale

- $304,500-- bd-- ba1.1k sqft18 James Cubberly Ct, Hamilton, NJ 08610Off Market
- $331,600-- bd-- ba1.1k sqft17 James Cubberly Ct, Hamilton, NJ 08610Off Market
- $340,600-- bd-- ba1.1k sqft21 James Cubberly Ct, Hamilton, NJ 08610Off Market
Similar homes
- $369,9003 bd3 ba1.3k sqft7 Woodland Ct, Hamilton, NJ 08610For Sale
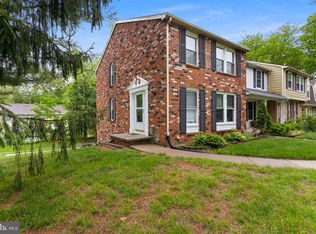
 MLS ID #NJME2084214, Marlene Flesch, Smires & Associates. Bright MLS
 - $380,0003 bd2 ba1.4k sqft444 Hunt Ave, Hamilton, NJ 08610For Sale

 MLS ID #2616580R, CHIQUITA PITTMAN. All Jersey MLS
 - $399,0002 bd2 ba1.4k sqft27 Dunmoor Ct N, Hamilton, NJ 08690For Sale
 MLS ID #NJME2083378, Maria Polcari, Keller Williams Premier. Bright MLS
 - $367,0003 bd2 ba1.4k sqft100 Annabelle Ave, Hamilton, NJ 08610For Sale
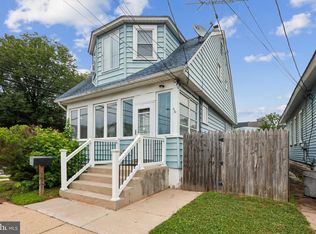 MLS ID #NJME2079418, Wilmary Andujar-Cruz, Weichert Realtors - Moorestown. Bright MLS
 - $335,0002 bd3 ba1.2k sqft46 Lehavre Ct, Hamilton, NJ 08619For SaleMLS ID #NJME2082374, Anthony Rosica, Keller Williams Premier. Bright MLS
- $399,0003 bd1 ba1k sqft2734 Quakerbridge Rd, Trenton, NJ 08619For SaleMLS ID #NJME2083126, Denise Fattori, Smires & Associates. Bright MLS
- $264,9002 bd2 ba1k sqft85 Cheverny Ct, Hamilton, NJ 08619For SaleMLS ID #NJME2084648, Stefanie Prettyman, Compass New Jersey, LLC - Fair Haven. Bright MLS
- $365,0003 bd2 ba1.1k sqft18 Miles Ave, Bordentown, NJ 08505For SaleMLS ID #NJBL2114372, Tiffanie Hawley, Century 21 Action Plus Realty - Bordentown. Bright MLS
- $399,9002 bd3 ba1.3k sqft14 Hattaras Ct, Bordentown, NJ 08505For SaleMLS ID #NJBL2121000, Maria Polcari, Keller Williams Premier. Bright MLS
- $495,0004 bd2 ba1.5k sqft15 Ovington Dr, Hamilton, NJ 08620For SaleMLS ID #NJME2082236, Michelle Krzywulak, BHHS Fox & Roach - Robbinsville. Bright MLS
- $294,0002 bd2 ba1.1k sqft18 Versailles Ct, Hamilton, NJ 08619For SaleMLS ID #NJME2079416, Denise Fattori, Smires & Associates. Bright MLS
- $370,0003 bd2 ba1.2k sqft587 Arbor Rd, Morrisville, PA 19067For SaleMLS ID #PABU2126498, Kim Rock, Keller Williams Real Estate-Langhorne. Bright MLS
- $315,0002 bd2 ba1.4k sqft39 River Bank Dr, Roebling, NJ 08554For SaleMLS ID #2703280R, ROBERT DEKANSKI. All Jersey MLS
- $309,0002 bd2 ba1.1k sqft40 Willow Ct, Hamilton, NJ 08619For SaleMLS ID #NJME2076144, Maryann Petito, BHHS Fox & Roach - Robbinsville. Bright MLS
- $300,0002 bd2 ba1.5k sqft70 Park St Building 2-4, Bordentown, NJ 08505For SaleMLS ID #NJBL2122006, Connor Tuck, KW Empower. Bright MLS
- $279,0003 bd2 ba1.1k sqft357 Connecticut Ave, Hamilton, NJ 08629For SaleMLS ID #NJME2083384, Beth Arena, Compass New Jersey, LLC - Fair Haven. Bright MLS
- $499,0003 bd2 ba1.6k sqft10 Pasadena Dr, Hamilton, NJ 08619For SaleMLS ID #NJME2083724, Teresa Cunningham, BHHS Fox & Roach - Princeton. Bright MLS
- $420,0003 bd2 ba1.4k sqft34 Maple Ln, Levittown, PA 19054For SaleMLS ID #PABU2130506, Christina Swain, Swain Real Estate LLC. Bright MLS
- $460,0003 bd2 ba1.5k sqft12 Angelique Ct, Hamilton, NJ 08619For SaleMLS ID #NJME2078032, Tanya Dorfman, Coldwell Banker Residential Brokerage - Princeton. Bright MLS
- $385,0003 bd1 ba1.2k sqft308 2nd St, Bordentown, NJ 08505For SaleMLS ID #NJBL2119984, Jack Ryan, RE/MAX at Home. Bright MLS
