Welcome to this charming Colonial-style home in the heart of Hamilton, where classic character meets comfortable everyday living! A welcoming covered front porch provides the perfect spot to relax and enjoy the outdoors while adding to the home's inviting curb appeal. The traditional exterior features classic siding, and beautifully maintained landscaping with a manicured lawn, mature plantings, and established shrubs. A shared driveway provides convenient off-street parking and extends toward the rear of the property. A newer concrete walkway complete the exterior. Step inside to a warm and inviting living room featuring beautiful hardwood flooring and a spacious, comfortable layout that flows seamlessly into the dining room. An open staircase with white balusters and a wood handrail serves as an architectural focal point, an arched doorway beyond adds another architectural detail. The arched doorway leads to a bright and spacious eat-in kitchen filled with natural light. Warm wood cabinetry provides abundant storage and is complemented by granite countertops, stainless steel appliances, and a tiled backsplash. The generous tiled floor and well-designed workspace make this kitchen both functional and welcoming, while large windows overlook the yard and create a cheerful setting for everyday meals and entertaining. Additional living space can be found in the finished basement, offering a convenient half bath, laundry area, den, or recreational room, providing flexible space for work, and hobbies. From the rear of the home, step outside to the fenced-in yard, where thoughtfully landscaped garden areas and a storage shed create an inviting outdoor retreat. The yard offers plenty of room for entertaining, gardening, relaxing, and enjoying outdoors. Upstairs, you'll find three generously sized bedrooms, each offering warm wood flooring, spacious closets, large windows, and abundant natural light. Crown molding adds a refined touch of character throughout the bedrooms, while the layouts provide ample room for furnishings and personal touches. The beautifully appointed full bathroom features a vibrant blue color palette, creating a fresh and cheerful atmosphere. A stylish vanity with marble-look countertop, ample storage, and mirrored cabinet provides both function and charm, while the large window fills the space with natural light. This charming, move-in-ready home offers a wonderful blend of character and functionality, while a newer roof, water heater, and HVAC system provide added peace of mind for the next owner.
For sale
$279,000
357 Connecticut Ave, Hamilton, NJ 08629
3beds
1,193sqft
Single Family Residence
Built in 1927
2,413 Square Feet Lot
$-- Zestimate®
$234/sqft
$-- HOA
What's special
Beautifully maintained landscapingSpacious closetsManicured lawnThoughtfully landscaped garden areasWelcoming covered front porchThree generously sized bedroomsStainless steel appliances
- 28 days
- 1,964
- 175
Likely to sell faster than
Zillow last checked:
Listing updated:
Listed by:
Beth Arena 215-788-0007,
Compass New Jersey, LLC - Fair Haven
Source: Bright MLS,MLS#: NJME2083384
Facts & features
Interior
Bedrooms & bathrooms
- Bedrooms: 3
- Bathrooms: 2
- Full bathrooms: 1
- 1/2 bathrooms: 1
Rooms
- Room types: Living Room, Dining Room, Bedroom 2, Bedroom 3, Kitchen, Basement, Bedroom 1, Bathroom 1
Bedroom 1
- Features: Crown Molding, Flooring - HardWood, Lighting - Ceiling
- Level: Upper
Bedroom 2
- Features: Bathroom - Tub Shower, Soaking Tub, Crown Molding, Flooring - HardWood
- Level: Upper
Bedroom 3
- Features: Ceiling Fan(s), Flooring - HardWood, Lighting - Ceiling, Crown Molding
- Level: Upper
Bathroom 1
- Features: Soaking Tub, Bathroom - Tub Shower, Countertop(s) - Solid Surface
- Level: Upper
Basement
- Features: Basement - Finished, Flooring - Carpet, Attached Bathroom
- Level: Lower
Dining room
- Features: Ceiling Fan(s), Flooring - HardWood
- Level: Main
Kitchen
- Features: Granite Counters, Crown Molding, Dining Area, Double Sink, Flooring - Ceramic Tile, Eat-in Kitchen, Kitchen - Gas Cooking
- Level: Main
Living room
- Features: Flooring - HardWood, Lighting - Ceiling
- Level: Main
Heating
- Forced Air, Natural Gas
Cooling
- None, Other
Appliances
- Included: Dishwasher, Gas Water Heater
Features
- Ceiling Fan(s)
- Doors: ENERGY STAR Qualified Doors
- Windows: Double Hung
- Basement: Full
- Has fireplace: No
Interior area
- Total structure area: 1,193
- Total interior livable area: 1,193 sqft
- Finished area above ground: 1,193
- Finished area below ground: 0
Property
Parking
- Total spaces: 2
- Parking features: Asphalt, Driveway, Off Street
- Uncovered spaces: 2
Accessibility
- Accessibility features: None
Features
- Levels: Two
- Stories: 2
- Patio & porch: Porch, Patio
- Exterior features: Lighting, Extensive Hardscape
- Pool features: None
- Fencing: Other
Lot
- Size: 2,413 Square Feet
- Dimensions: 21 x 115
- Features: Suburban
Details
- Additional structures: Above Grade, Below Grade
- Parcel number: 030187100017
- Zoning: RES
- Special conditions: Standard
Construction
Type & style
- Home type: SingleFamily
- Architectural style: Other
- Property subtype: Single Family Residence
- Attached to another structure: Yes
Materials
- Frame
- Foundation: Other
Condition
- New construction: No
- Year built: 1927
- Major remodel year: 2020
Details
- Builder model: 2 STORY
Utilities & green energy
- Sewer: Public Sewer
- Water: Public
Community & HOA
Community
- Security: Carbon Monoxide Detector(s)
- Subdivision: None Available
HOA
- Has HOA: No
Location
- Region: Hamilton
- Municipality: HAMILTON TWP
Financial & listing details
- Price per square foot: $234/sqft
- Tax assessed value: $90,100
- Annual tax amount: $3,340
- Date on market: 9/16/2026
- Listing agreement: Exclusive Right To Sell
- Listing terms: Conventional,VA Loan
- Inclusions: Washer, Dryer, Refrigerator, Oven And Dishwasher
- Exclusions: Counter Top Appliances And Personal Items.
- Ownership: Fee Simple
Estimated market value
Not available
Estimated sales range
Not available
Not available
Price history
| Date | Event | Price |
|---|---|---|
| 9/16/2026 | Listed for sale | $279,000+262.3%$234/sqft |
Source:  Bright MLS #NJME2083384 Report a problem Bright MLS #NJME2083384 Report a problem | ||
| 4/9/2001 | Sold | $77,000+4.2%$65/sqft |
Source: Public Record Report a problem | ||
| 10/19/1998 | Sold | $73,900$62/sqft |
Source: Public Record Report a problem | ||
Public tax history
| Year | Property taxes | Tax assessment |
|---|---|---|
| 2026 | $3,341 +5.2% | $90,100 |
| 2025 | $3,175 | $90,100 |
| 2024 | $3,175 -10.9% | $90,100 +5.1% |
| 2023 | $3,563 +27.4% | $85,700 |
| 2022 | $2,796 -6.3% | $85,700 |
| 2021 | $2,985 +2.6% | $85,700 |
| 2020 | $2,910 +2.6% | $85,700 |
| 2019 | $2,835 +2.7% | $85,700 |
| 2018 | $2,761 -1% | $85,700 |
| 2017 | $2,789 -21.7% | $85,700 -3.4% |
| 2016 | $3,563 +2% | $88,700 +25.5% |
| 2015 | $3,493 +4% | $70,700 |
| 2014 | $3,358 +1.4% | $70,700 |
| 2013 | $3,312 +3.4% | $70,700 |
| 2012 | $3,203 -0.4% | $70,700 |
| 2011 | $3,217 +1.4% | $70,700 |
| 2010 | $3,173 | $70,700 |
| 2009 | -- | $70,700 |
| 2008 | $2,828 +2.6% | $70,700 |
| 2007 | $2,757 | $70,700 |
| 2006 | -- | $70,700 |
| 2005 | -- | $70,700 |
| 2004 | $1,027 | $70,700 |
| 2003 | -- | $70,700 |
| 2002 | -- | $70,700 +1.4% |
| 2001 | -- | $69,700 |
Find assessor info on the county website
Monthly payment
Est. payment
Payment breakdown
Explore the cost of this home by adjusting the details. Changes won't be saved.Climate risks
Neighborhood: 08629
Nearby schools
Schools provided by the listing agent
- Elementary: Kuser
- Middle: Emily C Reynolds
- High: Hamilton East-steinert H.s.
- District: Hamilton Township
Source: Bright MLS. This data may not be complete. We recommend contacting the local school district to confirm school assignments for this home.
- $260,8003 bd1 ba1.1k sqft359 Connecticut Ave, Hamilton, NJ 08629Off Market

- $282,000-- bd-- ba1.1k sqft355 Connecticut Ave, Hamilton, NJ 08629Off Market
- $239,600-- bd-- ba1.1k sqft361 Connecticut Ave, Hamilton, NJ 08629Off Market
- $225,300-- bd-- ba1.1k sqft365 Connecticut Ave, Hamilton, NJ 08629Off Market
Similar homes
- $275,0003 bd1 ba1k sqft876 S Olden Ave, Hamilton, NJ 08610For Sale
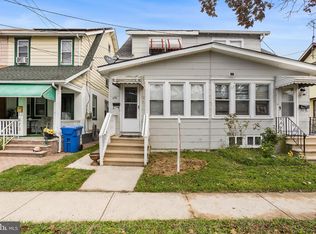
 MLS ID #NJME2083308, Renee McDevitt, Redfin. Bright MLS
 - $259,0004 bd1 ba1.1k sqft57 Garfield Ave, Trenton, NJ 08609For Sale
 MLS ID #NJME2079042, Tiffanie Hawley, Century 21 Action Plus Realty - Bordentown. Bright MLS
 - $276,0003 bd2 ba1.2k sqft560 2nd St, Trenton, NJ 08611For Sale
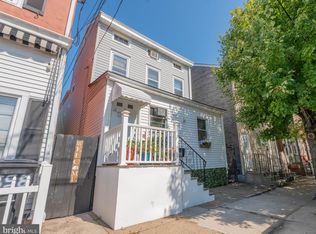 MLS ID #NJME2081724, Karla Roman, Weichert Realtors-Princeton Junction. Bright MLS
 - $325,7504 bd3 ba1.7k sqft225 S Johnston Ave, Hamilton, NJ 08609For Sale
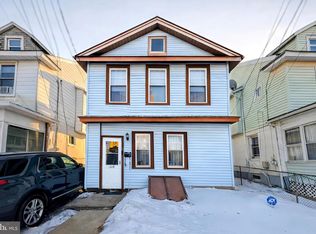 MLS ID #NJME2072732, Anthony Averhart, Real Broker, LLC. Bright MLS
 - $283,0003 bd1 ba1.4k sqft255 Clay St, Trenton, NJ 08611For SaleMLS ID #NJME2078512, Linda LeMay-Kelly, Home Journey Realty. Bright MLS
- $249,9994 bd2 ba1.3k sqft47 Liberty St, Trenton, NJ 08611For SaleMLS ID #NJME2081564, Jack Sweeney, EXP Realty, LLC. Bright MLS
- $200,0003 bd1 ba1.2k sqft1610 Genesee St, Hamilton, NJ 08610For SaleMLS ID #NJME2084516, Darlene Mayernik, Keller Williams Premier. Bright MLS
- $240,0004 bd1 ba1.5k sqft516 Bridge St, Trenton, NJ 08611For SaleMLS ID #NJME2081538, Ted Fragulis, EXP Realty, LLC. Bright MLS
- $380,0003 bd2 ba1.4k sqft444 Hunt Ave, Hamilton, NJ 08610For Sale
 MLS ID #2616580R, CHIQUITA PITTMAN. All Jersey MLS
 - $239,9003 bd1 ba1.2k sqft100 Overlook Ave, Hamilton, NJ 08610For SaleMLS ID #NJME2083876, Steve Dziegielewski, Arya Realtors. Bright MLS
- $398,9003 bd1 ba1k sqft2734 Quakerbridge Rd, Trenton, NJ 08619For SaleMLS ID #NJME2083126, Denise Fattori, Smires & Associates. Bright MLS
- $374,8003 bd2 ba1.4k sqft117 Park Ave, Morrisville, PA 19067For SaleMLS ID #PABU2132588, Melissa Cofield-Johnson, Onyx Real Estate Enterprises, LLC. Bright MLS
- $367,0003 bd2 ba1.4k sqft100 Annabelle Ave, Hamilton, NJ 08610For SaleMLS ID #NJME2079418, Wilmary Andujar-Cruz, Weichert Realtors - Moorestown. Bright MLS
- $319,9004 bd2 ba1.4k sqft589 Doloro Dr, Morrisville, PA 19067For SaleMLS ID #PABU2129214, Jerry Hill, Homestarr Realty. Bright MLS
- $269,9002 bd1 ba1.1k sqft137 2nd St, Bordentown, NJ 08505For SaleMLS ID #NJBL2108282, James Traynham, Smires & Associates. Bright MLS
- $355,0003 bd1 ba1k sqft1569 12th St, Trenton, NJ 08638For SaleMLS ID #NJME2082476, Luisa Cruz, Keller Williams Real Estate - Princeton. Bright MLS
- $179,9003 bd1 ba1.2k sqft37 Christoph Ave, Trenton, NJ 08618For SaleMLS ID #NJME2083292, James Kennedy, Keller Williams - Main Street. Bright MLS
- $170,0001 bd1 ba1k sqft433 S Logan Ave, Trenton, NJ 08629For SaleMLS ID #NJME2074264, Juan Lourenco, Realty of America LLC. Bright MLS
- $341,0004 bd1 ba1.4k sqft324 Devon Rd, Fairless Hills, PA 19030For SaleMLS ID #PABU2132882, Lisa Longenbach, Keller Williams Real Estate-Langhorne. Bright MLS
- $350,0002 bd1 ba1.2k sqft513 Eggerts Crossing Rd, Ewing, NJ 08638For SaleMLS ID #NJME2077492, Amber Cruse, Keller Williams Realty - Moorestown. Bright MLS
