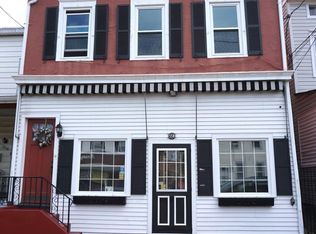
TWO CAR GARAGE PARKING! REWLY RENOVATED SPACIOUS BACKYARD! FULL PRIVACY FENCE! Welcome to 560 2nd Street, Trenton! This beautifully updated home offers comfort, style, and functionality with a 7-year-old roof, new kitchen flooring, spacious walk-in closet, and a finished attic loft providing additional living space. Enjoy a fully renovated backyard with decorative tile, a newly rebuilt two-car garage, and a private fence surrounding the property. Conveniently located near shopping, transportation, highways, and local amenities.
For sale
$290,000
560 2nd St, Trenton, NJ 08611
3beds
1,224sqft
Single Family Residence
Built in 1861
3,751 Square Feet Lot
$290,700 Zestimate®
$237/sqft
$-- HOA
What's special
New kitchen flooringFull privacy fenceSpacious walk-in closet
- 51 days
- 211
- 21
Zillow last checked:
Listing updated:
Listed by:
Karla Roman 347-301-2200,
Weichert Realtors-Princeton Junction
Source: Bright MLS,MLS#: NJME2081724
Facts & features
Interior
Bedrooms & bathrooms
- Bedrooms: 3
- Bathrooms: 2
- Full bathrooms: 1
- 1/2 bathrooms: 1
- Main level bathrooms: 1
Heating
- Forced Air, Oil, Natural Gas
Cooling
- Window Unit(s)
Appliances
- Included: Gas Water Heater
Features
- Flooring: Carpet, Vinyl
- Basement: Unfinished
- Has fireplace: No
Interior area
- Total structure area: 1,224
- Total interior livable area: 1,224 sqft
- Finished area above ground: 1,224
Property
Parking
- Total spaces: 2
- Parking features: Storage, Garage Faces Rear, Detached
- Garage spaces: 2
Accessibility
- Accessibility features: None
Features
- Levels: Two and One Half
- Stories: 2.5
- Pool features: None
- Fencing: Full
Lot
- Size: 3,751 Square Feet
Details
- Additional structures: Above Grade
- Parcel number: 111160400019
- Zoning: N/A
- Special conditions: Standard
Construction
Type & style
- Home type: SingleFamily
- Architectural style: Colonial
- Property subtype: Single Family Residence
Materials
- Block, Concrete, Vinyl Siding
- Roof: Asphalt
Condition
- Good,Average
- New construction: No
- Year built: 1861
Utilities & green energy
- Sewer: Public Septic
- Water: Public
Community & HOA
Community
- Subdivision: None Available
HOA
- Has HOA: No
Location
- Region: Trenton
- Municipality: TRENTON CITY
Financial & listing details
- Price per square foot: $237/sqft
- Tax assessed value: $55,200
- Annual tax amount: $3,251
- Date on market: 8/17/2026
- Listing agreement: Exclusive Right To Sell
- Listing terms: Cash,Conventional,FHA,FHA 203(b),FHA 203(k),VA Loan
- Inclusions: Refrigerator, Stove Range
- Exclusions: Personal Belongings
- Ownership: Fee Simple
Estimated market value
$290,700
$276,000 - $305,000
$2,504/mo
Price history
| Date | Event | Price |
|---|---|---|
| 8/17/2026 | Listed for sale | $290,000+400%$237/sqft |
Source:  Bright MLS #NJME2081724 Report a problem Bright MLS #NJME2081724 Report a problem | ||
| 10/27/2020 | Sold | $58,000+65.7%$47/sqft |
Source: Public Record Report a problem | ||
| 5/22/2008 | Sold | $35,000$29/sqft |
Source: Public Record Report a problem | ||
Public tax history
| Year | Property taxes | Tax assessment |
|---|---|---|
| 2026 | $3,251 +1.5% | $55,200 |
| 2025 | $3,202 | $55,200 |
| 2024 | $3,202 +4.5% | $55,200 |
| 2023 | $3,065 | $55,200 |
| 2022 | $3,065 +9.3% | $55,200 |
| 2021 | $2,805 +1.8% | $55,200 |
| 2020 | $2,756 +4.9% | $55,200 |
| 2019 | $2,628 -3.9% | $55,200 |
| 2018 | $2,735 -24.5% | $55,200 |
| 2017 | $3,624 +0.3% | $55,200 -12.4% |
| 2016 | $3,612 +0.5% | $63,000 |
| 2015 | $3,595 +0.6% | $63,000 |
| 2014 | $3,573 +0.6% | $63,000 |
| 2012 | $3,551 +2.9% | $63,000 |
| 2011 | $3,451 +16.8% | $63,000 |
| 2010 | $2,955 +7% | $63,000 |
| 2009 | $2,761 +4.6% | $63,000 |
| 2008 | $2,640 +13.1% | $63,000 |
| 2007 | $2,333 | $63,000 |
| 2006 | -- | $63,000 |
| 2005 | -- | $63,000 |
| 2004 | -- | $63,000 |
| 2003 | -- | $63,000 |
| 2002 | -- | $63,000 |
Find assessor info on the county website
Monthly payment
Est. payment
Payment breakdown
Explore the cost of this home by adjusting the details. Changes won't be saved.Climate risks
Neighborhood: South Trenton
Nearby schools
Schools provided by the listing agent
- District: Trenton Public Schools
Source: Bright MLS. This data may not be complete. We recommend contacting the local school district to confirm school assignments for this home.

Similar homes
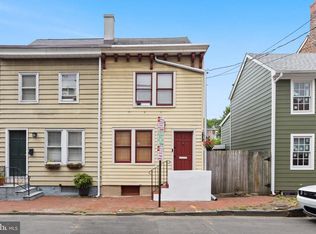
- $283,0003 bd1 ba1.4k sqft255 Clay St, Trenton, NJ 08611For Sale
 MLS ID #NJME2078512, Linda LeMay-Kelly, Home Journey Realty. Bright MLS
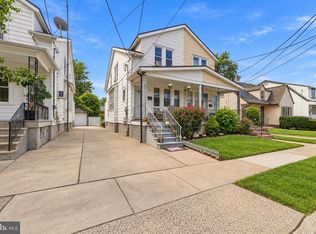
 - $279,0003 bd2 ba1.1k sqft357 Connecticut Ave, Hamilton, NJ 08629For Sale
 MLS ID #NJME2083384, Beth Arena, Compass New Jersey, LLC - Fair Haven. Bright MLS
 - $240,0004 bd1 ba1.5k sqft516 Bridge St, Trenton, NJ 08611For Sale
 MLS ID #NJME2081538, Ted Fragulis, EXP Realty, LLC. Bright MLS
 - $375,0005 bd-- ba1.6k sqft565 Lamberton St, Trenton, NJ 08611For Sale
 MLS ID #NJME2084492, Daniel Beetel, Epique Realty. Bright MLS
 - $310,0003 bd1 ba1.4k sqft219 Park Ln, Hamilton, NJ 08609For SaleMLS ID #NJME2077420, Rick Cajas, Arya Realtors. Bright MLS
- $275,0002 bd1 ba850 sqft115 Annabelle Ave, Hamilton, NJ 08610For SaleMLS ID #NJME2081318, Jan Rutkowski, BHHS Fox & Roach Hopewell Valley. Bright MLS
- $259,0004 bd1 ba1.1k sqft57 Garfield Ave, Trenton, NJ 08609For SaleMLS ID #NJME2079042, Tiffanie Hawley, Century 21 Action Plus Realty - Bordentown. Bright MLS
- $219,9003 bd2 ba1k sqft248 Grand St, Trenton, NJ 08611For SaleMLS ID #NJME2079078, Steve Dziegielewski, Arya Realtors. Bright MLS
- $410,0003 bd2 ba1.5k sqft123 Homestead Ave, Hamilton, NJ 08610For SaleMLS ID #NJME2084560, Jeff DePiano, RE/MAX Properties - Newtown. Bright MLS
- $367,0003 bd2 ba1.4k sqft100 Annabelle Ave, Hamilton, NJ 08610For SaleMLS ID #NJME2079418, Wilmary Andujar-Cruz, Weichert Realtors - Moorestown. Bright MLS
- $239,9003 bd1 ba1.2k sqft100 Overlook Ave, Hamilton, NJ 08610For SaleMLS ID #NJME2083876, Steve Dziegielewski, Arya Realtors. Bright MLS
- $327,9004 bd2 ba1.4k sqft589 Doloro Dr, Morrisville, PA 19067For SaleMLS ID #PABU2129214, Jerry Hill, Homestarr Realty. Bright MLS
- $380,0003 bd2 ba1.4k sqft444 Hunt Ave, Hamilton, NJ 08610For Sale
 MLS ID #2616580R, CHIQUITA PITTMAN. All Jersey MLS
 - $420,0004 bd2 ba1.6k sqft21 Ida Ave, Morrisville, PA 19067For SaleMLS ID #PABU2129588, Shelly Franklin, BHHS Fox & Roach -Yardley/Newtown. Bright MLS
- $325,7504 bd3 ba1.7k sqft225 S Johnston Ave, Hamilton, NJ 08609For SaleMLS ID #NJME2072732, Anthony Averhart, Real Broker, LLC. Bright MLS
- $285,0002 bd2 ba1k sqft303 Pine St, Burlington, NJ 08016For SaleMLS ID #NJBL2121784, Stacy Kuhen, Home and Heart Realty. Bright MLS
- $370,0003 bd2 ba1.2k sqft587 Arbor Rd, Morrisville, PA 19067For SaleMLS ID #PABU2126498, Kim Rock, Keller Williams Real Estate-Langhorne. Bright MLS
- $425,0003 bd2 ba1.6k sqft359 Churchill Ave, Hamilton, NJ 08610For SaleMLS ID #NJME2083744, Darlene Mayernik, Keller Williams Premier. Bright MLS
- $299,9003 bd2 ba1.4k sqft32 Nimitz Ln, Willingboro, NJ 08046For SaleMLS ID #NJBL2120462, Shamel Lewis, Keller Williams Realty - Moorestown. Bright MLS
- $355,0003 bd1 ba1k sqft1569 12th St, Trenton, NJ 08638For SaleMLS ID #NJME2082476, Luisa Cruz, Keller Williams Real Estate - Princeton. Bright MLS
