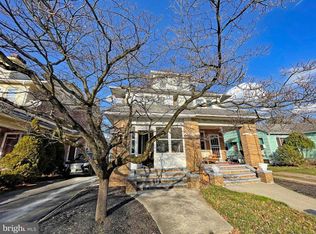
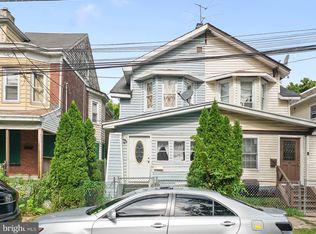
Welcome to 22 Stacy Avenue, a charming home filled with character! This property features three bedrooms, one-and-a-half bathrooms, a beautiful brick fireplace, newer kitchen cabinetry, new flooring, and a new hot water heater. The fully finished attic provides additional flexible space, while the separate bonus room is ideal for a home office, playroom, or recreation area. Off-street parking adds extra convenience. Schedule your showing today!
For sale
Price cut: $25K (10/21)
$350,000
22 Stacey Ave, Trenton, NJ 08618
3beds
1,654sqft
Single Family Residence
Built in 1926
3,872 Square Feet Lot
$346,300 Zestimate®
$212/sqft
$-- HOA
What's special
Beautiful brick fireplaceThree bedroomsNewer kitchen cabinetryOne-and-a-half bathroomsNew flooring
- 25 days
- 374
- 11
Zillow last checked:
Listing updated:
Listed by:
Tiffanie Hawley 609-947-1138,
Century 21 Action Plus Realty - Bordentown,
Co-Listing Agent: Allison Gosley 609-968-0196,
Century 21 Action Plus Realty - Bordentown
Source: Bright MLS,MLS#: NJME2083942
Facts & features
Interior
Bedrooms & bathrooms
- Bedrooms: 3
- Bathrooms: 2
- Full bathrooms: 1
- 1/2 bathrooms: 1
- Main level bathrooms: 2
- Main level bedrooms: 3
Basement
- Area: 0
Heating
- Radiator, Natural Gas
Cooling
- Window Unit(s), Natural Gas
Appliances
- Included: Electric Water Heater
Features
- Eat-in Kitchen
- Basement: Unfinished
- Number of fireplaces: 1
Interior area
- Total structure area: 1,654
- Total interior livable area: 1,654 sqft
- Finished area above ground: 1,654
- Finished area below ground: 0
Property
Parking
- Parking features: None
Accessibility
- Accessibility features: None
Features
- Levels: Three
- Stories: 3
- Pool features: None
Lot
- Size: 3,872 Square Feet
- Dimensions: 26 x 149
Details
- Additional structures: Above Grade, Below Grade
- Parcel number: 113310300006
- Zoning: RESIDENTIAL
- Special conditions: Standard
Construction
Type & style
- Home type: SingleFamily
- Architectural style: Colonial
- Property subtype: Single Family Residence
- Attached to another structure: Yes
Materials
- Vinyl Siding, Brick
- Foundation: Block
Condition
- New construction: No
- Year built: 1926
Utilities & green energy
- Sewer: Public Sewer
- Water: Public
Community & HOA
Community
- Subdivision: Hillcrest
HOA
- Has HOA: No
Location
- Region: Trenton
- Municipality: TRENTON CITY
Financial & listing details
- Price per square foot: $212/sqft
- Tax assessed value: $83,400
- Annual tax amount: $4,912
- Date on market: 10/1/2026
- Listing agreement: Exclusive Right To Sell
- Inclusions: Stove, Refrigerator, Dish Washer, Washer And Dryer
- Exclusions: Personal Items
- Ownership: Fee Simple
Estimated market value
$346,300
$329,000 - $364,000
$2,441/mo
Price history
| Date | Event | Price |
|---|---|---|
| 10/21/2026 | Price change | $350,000-6.7%$212/sqft |
Source:  Bright MLS #NJME2083942 Report a problem | ||
| 10/1/2026 | Listed for sale | $375,000+368.8%$227/sqft |
Source: Bright MLS #NJME2083942 Report a problem | ||
| 3/29/1996 | Sold | $80,000$48/sqft |
Source: Agent Provided Report a problem | ||
Public tax history
| Year | Property taxes | Tax assessment |
|---|---|---|
| 2026 | $4,912 +1.5% | $83,400 |
| 2025 | $4,838 | $83,400 |
| 2024 | $4,838 +4.5% | $83,400 |
| 2023 | $4,631 | $83,400 |
| 2022 | $4,631 +0.3% | $83,400 |
| 2021 | $4,616 +1.6% | $83,400 |
| 2020 | $4,542 +4.5% | $83,400 |
| 2019 | $4,348 +5.2% | $83,400 |
| 2018 | $4,132 -3.5% | $83,400 |
| 2017 | $4,280 +0.3% | $83,400 +12.1% |
| 2016 | $4,265 +0.5% | $74,400 |
| 2015 | $4,245 +0.6% | $74,400 |
| 2014 | $4,219 +2.5% | $74,400 |
| 2013 | $4,117 -1.8% | $74,400 |
| 2012 | $4,193 +2.9% | $74,400 |
| 2011 | $4,076 +16.8% | $74,400 |
| 2010 | $3,489 +7% | $74,400 |
| 2009 | $3,261 +4.6% | $74,400 |
| 2008 | $3,117 +2.2% | $74,400 |
| 2007 | $3,050 | $74,400 |
| 2006 | -- | $74,400 |
| 2005 | -- | $74,400 |
| 2004 | -- | $74,400 |
| 2003 | -- | $74,400 |
| 2002 | -- | $74,400 |
| 2001 | -- | $74,400 |
Find assessor info on the county website
Monthly payment
Est. payment
Payment breakdown
Explore the cost of this home by adjusting the details. Changes won't be saved.Climate risks
Neighborhood: Cadwalader & Hillcrest
Nearby schools
Schools provided by the listing agent
- Elementary: Joseph Stokesearly Childhood Learning Center
- High: Trenton Central
- District: Trenton Public Schools
Source: Bright MLS. This data may not be complete. We recommend contacting the local school district to confirm school assignments for this home.

Similar homes
- $360,0004 bd2 ba1.4k sqft955 Terrace Blvd, Ewing, NJ 08618For Sale
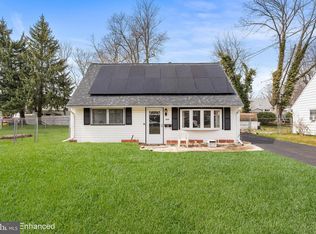
 MLS ID #NJME2074366, alina finkelshteyn, Redfin. Bright MLS
- $355,0003 bd1 ba1k sqft1569 12th St, Trenton, NJ 08638For Sale
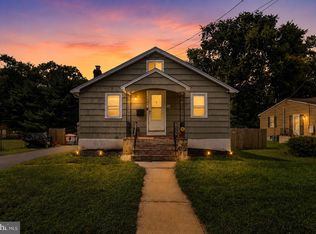 MLS ID #NJME2082476, Luisa Cruz, Keller Williams Real Estate - Princeton. Bright MLS
- $374,8003 bd2 ba1.4k sqft117 Park Ave, Morrisville, PA 19067For Sale
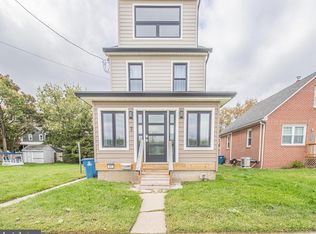 MLS ID #PABU2132588, Melissa Cofield-Johnson, Onyx Real Estate Enterprises, LLC. Bright MLS
- $179,9003 bd1 ba1.2k sqft37 Christoph Ave, Trenton, NJ 08618For Sale
 MLS ID #NJME2083292, James Kennedy, Keller Williams - Main Street. Bright MLS
- $367,0003 bd2 ba1.4k sqft100 Annabelle Ave, Hamilton, NJ 08610For SaleMLS ID #NJME2079418, Wilmary Andujar-Cruz, Weichert Realtors - Moorestown. Bright MLS
- $359,0003 bd4 ba1.9k sqft147 Jackson St, Trenton, NJ 08611For SaleMLS ID #NJME2083078, Roland Pott, Pott Real Estate, LLC. Bright MLS
- $330,0003 bd2 ba1.1k sqft298 Harper Ave, Morrisville, PA 19067For SaleMLS ID #PABU2126954, Jessica Sadusky, Keller Williams Real Estate. Bright MLS
- $398,9003 bd1 ba1k sqft2734 Quakerbridge Rd, Trenton, NJ 08619For SaleMLS ID #NJME2083126, Denise Fattori, Smires & Associates. Bright MLS
- $389,0003 bd3 ba1.8k sqft260 Somerset St, Ewing, NJ 08638For SaleMLS ID #NJME2081780, Dee Rowe, Weichert Realtors - Edison. Bright MLS
- $279,0003 bd2 ba1.1k sqft357 Connecticut Ave, Hamilton, NJ 08629For SaleMLS ID #NJME2083384, Beth Arena, Compass New Jersey, LLC - Fair Haven. Bright MLS
- $309,9004 bd2 ba1.4k sqft589 Doloro Dr, Morrisville, PA 19067For SaleMLS ID #PABU2129214, Jerry Hill, Homestarr Realty. Bright MLS
- $276,0003 bd2 ba1.2k sqft560 2nd St, Trenton, NJ 08611For SaleMLS ID #NJME2081724, Karla Roman, Weichert Realtors-Princeton Junction. Bright MLS
- $270,0003 bd1 ba1k sqft876 S Olden Ave, Hamilton, NJ 08610For SaleMLS ID #NJME2083308, Renee McDevitt, Redfin. Bright MLS
- $420,0004 bd2 ba1.6k sqft21 Ida Ave, Morrisville, PA 19067For SaleMLS ID #PABU2129588, Shelly Franklin, BHHS Fox & Roach -Yardley/Newtown. Bright MLS
- $269,0003 bd1 ba1.4k sqft255 Clay St, Trenton, NJ 08611For SaleMLS ID #NJME2078512, Linda LeMay-Kelly, Home Journey Realty. Bright MLS
- $377,5003 bd1 ba1.3k sqft700 Linfield Ave, Delran, NJ 08075For SaleMLS ID #NJBL2122264, Ashley Moorhouse, Keller Williams Realty - Cherry Hill. Bright MLS
- $409,9004 bd2 ba2.3k sqft21 Lake Ave, Hamilton, NJ 08610For SaleMLS ID #NJME2077632, Tom Clendining, BHHS Fox & Roach - Haddonfield. Bright MLS
- $349,9003 bd2 ba1.1k sqft19 James Cubberly Ct, Hamilton, NJ 08610For SaleMLS ID #NJME2079506, Vanessa Stefanics, REMAX Welcome Home. Bright MLS
- $345,0003 bd2 ba1.4k sqft225 Van Kirk St, Beverly, NJ 08010For SaleMLS ID #NJBL2116176, Brian Ekelburg, Keller Williams Realty - Moorestown. Bright MLS
- $240,0004 bd1 ba1.5k sqft516 Bridge St, Trenton, NJ 08611For SaleMLS ID #NJME2081538, Ted Fragulis, EXP Realty, LLC. Bright MLS
