This charming and beautifully maintained three-bedroom, one-bath Dutch Colonial is situated on a desirable corner lot and showcases timeless character and some modern updates. The exterior has been freshly painted, and newer front patio block adds a calm curb appeal. While entering this home you will be welcomed by its original woodwork and the hardwood flooring thats runs throughout, highlighting its classic 1926 craftsmanship. The front door vestibule is beautifully crafted with wood trim and a stained glass window with mosaic tiled flooring. The recently renovated bathroom offers contemporary comfort. A bright and inviting living room and sunroom wth french doors provides the perfect space for relaxation or entertaining. The kitchen is well-appointed with counter seating, a Viking range with hood, brand-new dishwasher and ceiling lighting that was purchased from the old Roebling Building. Additional features include a spacious back yard and a side lot, two-car detached garage with brand new garage doors and keypad, upgraded 200-amp electrical service, and a security alarm system ready for connection to a central monitoring station. With a blend of character and some recent updates, this home offers comfortable living and great everyday functionality. Make your appointment today to see this awesome classic.
Sold for $385,000
$385,000
30 Stacey Ave, Trenton, NJ 08618
3beds
1,734sqft
Single Family Residence
Built in 1926
9,348 Square Feet Lot
$391,900 Zestimate®
$222/sqft
$2,030 Estimated rent
Home value
$391,900
$349,000 - $439,000
$2,030/mo
Zestimate® history
Owner options
List your home for rent
$2,030/mo
Rent Zestimate®
Find your next renter with Zillow Rental Manager. Plus, with online applications, you can quickly screen prospective tenants – for free.
$2,030/mo
Rent Zestimate®
Refinance and save
$2,883/mo
Est. payment
Refinancing to a lower rate could help reduce your monthly payments and save thousands over the life of the loan.
$2,883/mo
Est. payment
Explore your selling options
Work with a Zillow partner agent
Leverage their expertise and Zillow's premium Showcase listings to get your home seen by more buyers.
Get startedList with your own agent
Get your home in front of millions of buyers by listing it on Zillow.
Learn how to do itSell it yourself
Take full control of how buyers see your home on Zillow by listing For Sale by Owner (FSBO).
List your homeWhat's special
Brand-new dishwasherOriginal woodworkDesirable corner lotNewer front patio blockSide lotViking range with hood
Zillow last checked:
Listing updated:
Listed by:
Antonietta Soltesz 609-577-6935,
Home Journey Realty
Bought with:
Tony Lee, RM425593
Home Journey Realty
Source: Bright MLS,MLS#: NJME2071498
Facts & features
Interior
Bedrooms & bathrooms
- Bedrooms: 3
- Bathrooms: 1
- Full bathrooms: 1
Rooms
- Room types: Living Room, Dining Room, Primary Bedroom, Bedroom 2, Kitchen, Family Room, Basement, Bedroom 1, Attic
Primary bedroom
- Features: Attic - Pull-Down Stairs, Flooring - HardWood, Primary Bedroom - Sitting Area
- Level: Upper
- Area: 312 Square Feet
- Dimensions: 24 X 13
Bedroom 1
- Level: Upper
- Area: 154 Square Feet
- Dimensions: 11 X 14
Bedroom 2
- Level: Upper
- Area: 90 Square Feet
- Dimensions: 9 X 10
Other
- Features: Attic - Pull-Down Stairs
- Level: Main
Basement
- Level: Lower
Dining room
- Level: Main
- Area: 195 Square Feet
- Dimensions: 15 X 13
Family room
- Level: Main
- Area: 200 Square Feet
- Dimensions: 10 X 20
Kitchen
- Level: Main
- Area: 88 Square Feet
- Dimensions: 8 X 11
Living room
- Level: Main
- Area: 312 Square Feet
- Dimensions: 24 X 13
Heating
- Hot Water, Steam, Radiator, Natural Gas
Cooling
- Wall Unit(s), Electric
Appliances
- Included: Dishwasher, Range, Range Hood, Gas Water Heater
Features
- Attic/House Fan, 9'+ Ceilings
- Flooring: Hardwood
- Windows: Stain/Lead Glass
- Basement: Full,Concrete,Walk-Out Access
- Has fireplace: No
Interior area
- Total structure area: 1,734
- Total interior livable area: 1,734 sqft
- Finished area above ground: 1,734
- Finished area below ground: 0
Property
Parking
- Total spaces: 2
- Parking features: Garage Door Opener, Detached, Driveway, On Street
- Garage spaces: 2
- Has uncovered spaces: Yes
Accessibility
- Accessibility features: None
Features
- Levels: Two
- Stories: 2
- Pool features: None
Lot
- Size: 9,348 Square Feet
- Dimensions: 50.00 x 187.00
Details
- Additional structures: Above Grade, Below Grade
- Parcel number: 113310300010
- Zoning: SINGLE FAMILY
- Special conditions: Standard
Construction
Type & style
- Home type: SingleFamily
- Architectural style: Dutch,Colonial
- Property subtype: Single Family Residence
Materials
- Brick
- Foundation: Concrete Perimeter
- Roof: Slate,Shingle
Condition
- Good
- New construction: No
- Year built: 1926
Utilities & green energy
- Electric: 200+ Amp Service
- Sewer: Public Sewer
- Water: Public
Community & HOA
Community
- Subdivision: Hillcrest
HOA
- Has HOA: No
Location
- Region: Trenton
- Municipality: TRENTON CITY
Financial & listing details
- Price per square foot: $222/sqft
- Tax assessed value: $124,800
- Annual tax amount: $7,350
- Date on market: 1/14/2026
- Listing agreement: Exclusive Right To Sell
- Inclusions: All Furniture That Is Left In The Home, Unless Buyer Would Want It Removed.
- Ownership: Fee Simple
Price history
| Date | Event | Price |
|---|---|---|
| 2/26/2026 | Sold | $385,000+20.4%$222/sqft |
Source:  Bright MLS #NJME2071498 Report a problem Bright MLS #NJME2071498 Report a problem | ||
| 1/22/2026 | Pending sale | $319,900$184/sqft |
Source: Bright MLS #NJME2071498 Report a problem | ||
| 1/14/2026 | Listed for sale | $319,900$184/sqft |
Source: Bright MLS #NJME2071498 Report a problem | ||
Public tax history
| Year | Property taxes | Tax assessment |
|---|---|---|
| 2026 | $7,351 +1.5% | $124,800 |
| 2025 | $7,240 | $124,800 |
| 2024 | $7,240 +4.5% | $124,800 |
| 2023 | $6,930 | $124,800 |
| 2022 | $6,930 +0.3% | $124,800 |
| 2021 | $6,908 +1.6% | $124,800 |
| 2020 | $6,797 +4.5% | $124,800 |
| 2019 | $6,506 +5.2% | $124,800 |
| 2018 | $6,184 -2.7% | $124,800 |
| 2017 | $6,357 +0.3% | $124,800 +12.9% |
| 2016 | $6,335 +0.5% | $110,500 |
| 2015 | $6,305 +0.6% | $110,500 |
| 2014 | $6,266 +0.6% | $110,500 |
| 2012 | $6,228 +2.9% | $110,500 |
| 2011 | $6,053 +16.8% | $110,500 |
| 2010 | $5,182 +7% | $110,500 |
| 2009 | $4,843 +4.6% | $110,500 |
| 2008 | $4,630 +2.2% | $110,500 |
| 2007 | $4,531 | $110,500 |
| 2006 | -- | $110,500 |
| 2005 | -- | $110,500 |
| 2002 | -- | $110,500 |
| 2001 | -- | $110,500 |
Find assessor info on the county website
Neighborhood: Cadwalader & Hillcrest
Nearby homes
- $269,4003 bd1 ba1.5k sqft28 Stacey Ave, Trenton, NJ 08618Off Market

- $282,000-- bd-- ba1.5k sqft26 Stacey Ave, Trenton, NJ 08618Off Market
- $303,6004 bd3 ba1.5k sqft24 Stacey Ave, Trenton, NJ 08618Off Market
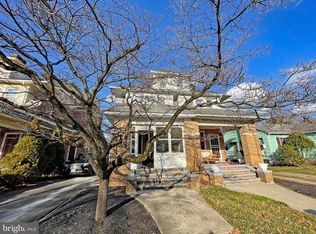
- $378,300-- bd-- ba1.8k sqft100 Stacey Ave, Trenton, NJ 08618Off Market
- $350,0003 bd2 ba1.6k sqft22 Stacey Ave, Trenton, NJ 08618For Sale
- $372,800-- bd-- ba1.7k sqft85 Homan Ave, Ewing, NJ 08618Off Market
- $283,200-- bd-- ba1k sqft20 Stacey Ave, Trenton, NJ 08618Off Market
- $376,2004 bd2 ba2.9k sqft104 Stacey Ave, Trenton, NJ 08618Off Market
Nearby schools
GreatSchools rating
- 1/10Stokes Elementary SchoolGrades: K-3Distance: 0.2 mi
- 2/10Holland Middle SchoolGrades: 7-8Distance: 0.8 mi
- 1/10Trenton Central High School-9th Grade AcademyGrades: 9Distance: 1.9 mi
Schools provided by the listing agent
- District: Trenton Public Schools
Source: Bright MLS. This data may not be complete. We recommend contacting the local school district to confirm school assignments for this home.


Get pre-qualified for a loan
At Zillow Home Loans, we can pre-qualify you in as little as 5 minutes with no impact to your credit score.An equal housing lender. NMLS #10287.
