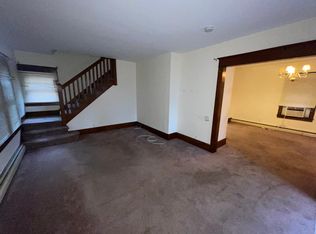
Welcome to 225 Van Kirk Street in Beverly, a charming 3-bedroom Colonial offering the perfect mix of character, space, and important modern updates. Situated on a corner lot, this home features classic curb appeal, a welcoming wraparound front porch, and the warmth of original details throughout. Inside, the home offers a comfortable layout with an updated open-concept kitchen, stainless steel appliances, updated flooring, and original oak floors that add charm and personality. The main level also includes a convenient half bath and laundry area, making everyday living easy. Major updates have already been completed, including a new roof, new electric panel, and a new boiler with tankless water heater. These improvements add real peace of mind and help make this home a smart choice for today’s buyer. Upstairs, you’ll find generously sized bedrooms with plenty of natural light. Outside, enjoy the fenced yard, newer back steps, and detached 1-car garage. Located near the Delaware River, local parks, shops, major roadways, and nearby commuting routes, 225 Van Kirk Street offers historic charm, practical updates, and a great Beverly location.
For sale
$349,900
225 Van Kirk St, Beverly, NJ 08010
3beds
1,429sqft
Single Family Residence
Built in 1920
6,579 Square Feet Lot
$355,500 Zestimate®
$245/sqft
$-- HOA
What's special
Classic curb appealPlenty of natural lightOriginal details throughoutOriginal oak floorsWelcoming wraparound front porchLaundry areaConvenient half bath
- 95 days
- 607
- 85
Zillow last checked:
Listing updated:
Listed by:
Brian Ekelburg 609-868-4870,
Keller Williams Realty - Moorestown
Source: Bright MLS,MLS#: NJBL2116176
Facts & features
Interior
Bedrooms & bathrooms
- Bedrooms: 3
- Bathrooms: 2
- Full bathrooms: 1
- 1/2 bathrooms: 1
- Main level bathrooms: 1
Rooms
- Room types: Living Room, Dining Room, Bedroom 2, Bedroom 3, Kitchen, Family Room, Bedroom 1, Bathroom 1
Bedroom 1
- Level: Upper
- Area: 154 Square Feet
- Dimensions: 11 X 14
Bedroom 2
- Level: Upper
- Area: 130 Square Feet
- Dimensions: 10 X 13
Bedroom 3
- Level: Upper
- Area: 299 Square Feet
- Dimensions: 13 X 23
Bathroom 1
- Level: Upper
- Area: 72 Square Feet
- Dimensions: 6 X 12
Dining room
- Level: Main
- Area: 96 Square Feet
- Dimensions: 8 X 12
Family room
- Level: Main
- Area: 80 Square Feet
- Dimensions: 8 X 10
Family room
- Level: Main
- Area: 80 Square Feet
- Dimensions: 8 X 10
Kitchen
- Level: Main
- Area: 374 Square Feet
- Dimensions: 17 X 22
Living room
- Level: Main
- Area: 130 Square Feet
- Dimensions: 10 X 13
Heating
- Radiator, Zoned, Natural Gas
Cooling
- Window Unit(s), Natural Gas
Appliances
- Included: Electric Water Heater
- Laundry: Main Level
Features
- Basement: Unfinished
- Has fireplace: No
Interior area
- Total structure area: 1,429
- Total interior livable area: 1,429 sqft
- Finished area above ground: 1,429
- Finished area below ground: 0
Property
Parking
- Total spaces: 1
- Parking features: Garage Faces Front, Storage, Detached, Off Street, On Street
- Garage spaces: 1
- Has uncovered spaces: Yes
Accessibility
- Accessibility features: None
Features
- Levels: Three
- Stories: 3
- Patio & porch: Porch
- Pool features: None
- Has view: Yes
- View description: River
- Has water view: Yes
- Water view: River
- Waterfront features: River
Lot
- Size: 6,579 Square Feet
- Features: Corner Lot
Details
- Additional structures: Above Grade, Below Grade
- Parcel number: 020105800002
- Zoning: RES
- Special conditions: Standard
Construction
Type & style
- Home type: SingleFamily
- Architectural style: Colonial
- Property subtype: Single Family Residence
Materials
- Frame
- Foundation: Stone
Condition
- New construction: No
- Year built: 1920
Utilities & green energy
- Sewer: Public Sewer
- Water: Public
Community & HOA
Community
- Subdivision: None Available
HOA
- Has HOA: No
Location
- Region: Beverly
- Municipality: BEVERLY CITY
Financial & listing details
- Price per square foot: $245/sqft
- Tax assessed value: $103,300
- Annual tax amount: $5,079
- Date on market: 7/10/2026
- Listing agreement: Exclusive Right To Sell
- Listing terms: Cash,Conventional,FHA,VA Loan
- Exclusions: Personal Belongings
- Ownership: Fee Simple
Estimated market value
$355,500
$338,000 - $373,000
$2,557/mo
Price history
| Date | Event | Price |
|---|---|---|
| 9/21/2026 | Listed for sale | $349,900$245/sqft |
Source:  Bright MLS #NJBL2116176 Report a problem Bright MLS #NJBL2116176 Report a problem | ||
| 9/9/2026 | Pending sale | $349,900$245/sqft |
Source: Bright MLS #NJBL2116176 Report a problem | ||
| 8/25/2026 | Listed for sale | $349,900$245/sqft |
Source: Bright MLS #NJBL2116176 Report a problem | ||
| 7/29/2026 | Pending sale | $349,900$245/sqft |
Source: Bright MLS #NJBL2116176 Report a problem | ||
| 7/19/2026 | Contingent | $349,900$245/sqft |
Source: Bright MLS #NJBL2116176 Report a problem | ||
| 7/10/2026 | Listed for sale | $349,900+9.3%$245/sqft |
Source: Bright MLS #NJBL2116176 Report a problem | ||
| 6/24/2025 | Sold | $320,000-2.3%$224/sqft |
Source: Bright MLS #NJBL2075148 Report a problem | ||
| 5/16/2025 | Pending sale | $327,500$229/sqft |
Source: Bright MLS #NJBL2075148 Report a problem | ||
| 5/9/2025 | Contingent | $327,500$229/sqft |
Source: Bright MLS #NJBL2075148 Report a problem | ||
| 4/8/2025 | Listed for sale | $327,500-3.7%$229/sqft |
Source: Bright MLS #NJBL2075148 Report a problem | ||
| 12/6/2024 | Listing removed | $340,000$238/sqft |
Source: Bright MLS #NJBL2075148 Report a problem | ||
| 10/23/2024 | Listed for sale | $340,000+400%$238/sqft |
Source: Bright MLS #NJBL2075148 Report a problem | ||
| 8/10/2020 | Sold | $68,000$48/sqft |
Source: Public Record Report a problem | ||
| 4/30/2020 | Sold | $68,000-14.9%$48/sqft |
Source: Agent Provided Report a problem | ||
| 12/8/2019 | Price change | $79,900-11.1%$56/sqft |
Source: All-Ways Agency #NJBL360226 Report a problem | ||
| 10/28/2019 | Listed for sale | $89,900$63/sqft |
Source: All-Ways Agency #NJBL360226 Report a problem | ||
Public tax history
| Year | Property taxes | Tax assessment |
|---|---|---|
| 2026 | $5,079 -0.7% | $124,900 +20.9% |
| 2025 | $5,116 -0.7% | $103,300 |
| 2024 | $5,155 | $103,300 |
| 2023 | -- | $103,300 |
| 2022 | $5,219 +2.5% | $103,300 |
| 2021 | $5,092 +5.5% | $103,300 |
| 2020 | $4,824 +2.5% | $103,300 |
| 2019 | $4,708 +1.2% | $103,300 |
| 2018 | $4,651 +1.4% | $103,300 |
| 2017 | $4,585 +1.1% | $103,300 |
| 2016 | $4,534 +4.9% | $103,300 |
| 2015 | $4,322 +1.6% | $103,300 |
| 2014 | $4,256 +4.2% | $103,300 |
| 2013 | $4,086 -13.3% | $103,300 |
| 2012 | $4,714 +1.8% | $103,300 +26% |
| 2011 | $4,631 +2.7% | $82,000 |
| 2010 | $4,510 +2.1% | $82,000 |
| 2009 | $4,416 +1.4% | $82,000 |
| 2008 | $4,354 +3.6% | $82,000 |
| 2007 | $4,202 +6.3% | $82,000 |
| 2006 | $3,952 +7.2% | $82,000 |
| 2005 | $3,687 +7.9% | $82,000 |
| 2004 | $3,417 | $82,000 |
| 2003 | -- | $82,000 |
| 2002 | -- | $82,000 |
| 2001 | -- | $82,000 |
Find assessor info on the county website
Monthly payment
Est. payment
Payment breakdown
Explore the cost of this home by adjusting the details. Changes won't be saved.Climate risks
Neighborhood: 08010

Similar homes
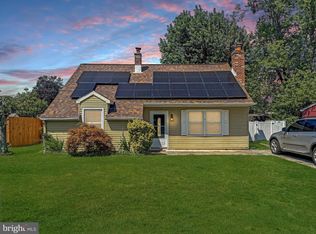
- $327,5004 bd1 ba1.7k sqft123 Dory Ct, Beverly, NJ 08010For Sale
 MLS ID #NJBL2116772, Marc Gomez, Moverite Real Estate, LLC. Bright MLS
 - $315,0002 bd1 ba1k sqft1024 Mount Holly Rd, Edgewater Park, NJ 08010For Sale
 MLS ID #NJBL2119934, Cristina Castro, Coldwell Banker Realty. Bright MLS
 - $410,0004 bd2 ba1.7k sqft200 Hendrickson Ave, Edgewater Park, NJ 08010For Sale
 MLS ID #NJBL2118100, Samuel Rifkin, Keller Williams Realty - Cherry Hill. Bright MLS
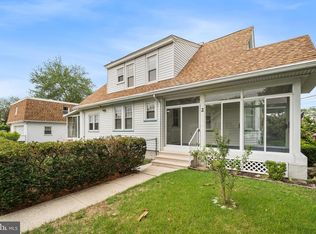
 - $350,0003 bd2 ba1k sqft2 12th St, Burlington, NJ 08016For Sale
 MLS ID #NJBL2115838, Shauna Reiter, Redfin. Bright MLS
 - $440,0004 bd3 ba2k sqft214 Lincoln Ave, Beverly, NJ 08010For SaleMLS ID #NJBL2121442, Erin Lewandowski, BHHS Fox & Roach-Moorestown. Bright MLS
- $359,9003 bd2 ba1.1k sqft512 Grant Ave, Croydon, PA 19021For SaleMLS ID #PABU2130296, Jennifer Ponce, Keller Williams Real Estate-Langhorne. Bright MLS
- $349,9003 bd1 ba1.3k sqft8366 Cadwalader Ave, Elkins Park, PA 19027For SaleMLS ID #PAMC2196084, Melissa Avivi, Compass RE. Bright MLS
- $375,0003 bd2 ba1.5k sqft817 Washington Ave, Palmyra, NJ 08065For SaleMLS ID #NJBL2113536, Jessianne Allen, Sackman Realty. Bright MLS
- $350,0003 bd1 ba1.6k sqft477 Cutler Ave, Maple Shade, NJ 08052For SaleMLS ID #NJBL2120644, Michael Brattelli, Weichert Realtors-Medford. Bright MLS
- $374,9003 bd2 ba1.7k sqft306 Anna Ave, Maple Shade, NJ 08052For SaleMLS ID #NJBL2121930, Jennifer D'Alesandro, Keller Williams Realty - Moorestown. Bright MLS
- $350,0003 bd2 ba1.3k sqft400 Chapel Ave W, Cherry Hill, NJ 08002For SaleMLS ID #NJCD2123770, Richard Bradin, Weichert Realtors-Cherry Hill. Bright MLS
- $375,0003 bd1 ba1k sqft36 County Ave, Maple Shade, NJ 08052For SaleMLS ID #NJBL2119102, Carol Minghenelli, Compass New Jersey, LLC - Haddon Township. Bright MLS
- $349,9003 bd2 ba1.5k sqft203 S Atlantic Ave E, Stratford, NJ 08084For SaleMLS ID #NJCD2126216, Erin Lewandowski, BHHS Fox & Roach-Moorestown. Bright MLS
- $379,9004 bd3 ba2k sqft103 Holbrook Ln, Willingboro, NJ 08046For SaleMLS ID #NJBL2115560, Kristin Harvey, Weichert Realtors-Princeton Junction. Bright MLS
- $390,0003 bd2 ba1.8k sqft52 Hasting Ln, Willingboro, NJ 08046For SaleMLS ID #NJBL2110366, Kriss Linder-Giles, BHHS Fox & Roach-Cherry Hill. Bright MLS
- $335,0004 bd2 ba1.1k sqft7953 Church Rd, Jenkintown, PA 19046For SaleMLS ID #PAMC2182992, Tiffany Sellers, EXP Realty, LLC. Bright MLS
- $500,0004 bd2 ba1.8k sqft1141 Elwood Ave, Bensalem, PA 19020For SaleMLS ID #PABU2132408, Robin Carp, Homestarr Realty. Bright MLS
- $385,0003 bd1 ba1.2k sqft308 2nd St, Bordentown, NJ 08505For SaleMLS ID #NJBL2119984, Jack Ryan, RE/MAX at Home. Bright MLS
- $385,0004 bd2 ba1.8k sqft6329 Ross St, Philadelphia, PA 19144For SaleMLS ID #PAPH2677396, Monica Lovett, Compass RE. Bright MLS
- $405,0003 bd4 ba1.6k sqft13043 Worthington Rd, Philadelphia, PA 19116For SaleMLS ID #PAPH2676648, Dayna Rogozinski, Honest Real Estate. Bright MLS
