Welcome to Olde Stratford, where turn-of-the-century charm meets the modern updates today’s buyers are looking for! Built in 1900 and brimming with original character, this beautifully updated single offers gorgeous curb appeal, Victorian-inspired details, generous living space and an impressive list of recent improvements! An extra-long concrete Driveway provides off-street parking for at least 4 vehicles and leads to a detached Garage offering plenty of possibilities. Step inside through the inviting Enclosed front Porch, drenched in natural sunlight and perfectly suited for morning coffee, a cozy reading nook or simply relaxing at the end of the day. The gorgeous Living Room immediately showcases the craftsmanship of a bygone era with stunning original woodwork complemented by fresh paint and attractive laminate plank flooring that continues throughout the 1st floor. A charming split staircase provides access from both the main living area and Kitchen, while the bright and airy Formal Dining Room offers plenty of space for gatherings and entertaining. The Remodeled Kitchen beautifully blends style and function with antique cream cabinetry, Granite countertops, a coordinating backsplash and slate-colored stainless steel appliance package including a gas range, built-in microwave, refrigerator and dishwasher. This space also offers a peninsula with additional seating, garbage disposal and direct access to the side driveway and deck. The first floor also features a pantry, updated Half Bath (both with new doors) and a versatile Home Office that often doubles as a guest Bedroom. A sliding barn door and stunning built-in storage closets make this room both charming and functional! Upstairs, you’ll find 3 generously sized Bedrooms, all featuring brand-new carpeting. The Primary Bedroom is especially charming with its beautiful curved wall of windows and convenient access to the HUGE walk-up Attic. Completely floored with impressive ceiling height, this space offers tremendous storage today and exciting potential for a future private retreat, studio, playroom or additional living space. The remodeled Full Bathroom continues the home’s stylish updates with a shiplap statement wall, granite-topped vanity, glass-enclosed tub/shower and large-format tile flooring. Still need more space? The walk-out Basement provides abundant storage, laundry facilities, additional crawl-space storage and an updated 150-amp electrical panel. Outside, the oversized backyard offers plenty of room to entertain, play or garden, while the New concrete Patio provides the perfect spot for outdoor dining and summer gatherings. And the updates don’t stop there! The Roof is approximately 2 years old, HVAC approximately 4 years old, hot water heater was replaced in 2019, and the main sewer line was replaced in 2020 and came with a 10-year warranty. For even greater peace of mind, the sellers are also including a 1 year HSA Home Warranty! Original craftsmanship, updated amenities, flexible living space, a garage, generous yard and major improvements already completed this Olde Stratford charmer offers the character buyers love without sacrificing the conveniences they want today. A truly special home ready for its next chapter!
Pending
$349,900
203 S Atlantic Ave E, Stratford, NJ 08084
3beds
1,558sqft
Single Family Residence
Built in 1900
7,501 Square Feet Lot
$-- Zestimate®
$225/sqft
$-- HOA
What's special
Charming split staircaseGarbage disposalOriginal craftsmanshipUpdated amenitiesStunning built-in storage closetsVictorian-inspired detailsPeninsula with additional seating
- 42 days
- 679
- 60
Likely to sell faster than
Zillow last checked:
Listing updated:
Listed by:
Erin Lewandowski 856-308-4381,
BHHS Fox & Roach-Moorestown
Source: Bright MLS,MLS#: NJCD2126216
Facts & features
Interior
Bedrooms & bathrooms
- Bedrooms: 3
- Bathrooms: 2
- Full bathrooms: 1
- 1/2 bathrooms: 1
- Main level bathrooms: 1
Heating
- Forced Air, Natural Gas
Cooling
- Central Air, Electric
Appliances
- Included: Microwave, Dishwasher, Disposal, Dryer, Oven/Range - Gas, Refrigerator, Washer, Gas Water Heater
- Laundry: In Basement
Features
- Attic, Bathroom - Tub Shower, Built-in Features, Dining Area, Entry Level Bedroom, Floor Plan - Traditional, Formal/Separate Dining Room, Kitchen - Gourmet, Pantry, Upgraded Countertops, Walk-In Closet(s), Other
- Flooring: Carpet, Laminate, Ceramic Tile
- Windows: Window Treatments
- Basement: Partial,Exterior Entry,Unfinished
- Has fireplace: No
Interior area
- Total structure area: 1,558
- Total interior livable area: 1,558 sqft
- Finished area above ground: 1,558
Property
Parking
- Total spaces: 5
- Parking features: Garage Faces Front, Concrete, Driveway, Detached, On Street
- Garage spaces: 1
- Uncovered spaces: 4
Accessibility
- Accessibility features: None
Features
- Levels: Two
- Stories: 2
- Patio & porch: Enclosed, Porch, Deck, Patio
- Pool features: None
Lot
- Size: 7,501 Square Feet
- Dimensions: 50 x 150
Details
- Additional structures: Above Grade
- Parcel number: 320003600018
- Zoning: RES
- Special conditions: Standard
Construction
Type & style
- Home type: SingleFamily
- Architectural style: Victorian
- Property subtype: Single Family Residence
Materials
- Vinyl Siding
- Foundation: Crawl Space, Other
- Roof: Architectural Shingle
Condition
- New construction: No
- Year built: 1900
- Major remodel year: 2021
Utilities & green energy
- Sewer: Public Sewer
- Water: Public
Community & HOA
Community
- Subdivision: Olde Stratford
HOA
- Has HOA: No
Location
- Region: Stratford
- Municipality: STRATFORD BORO
Financial & listing details
- Price per square foot: $225/sqft
- Tax assessed value: $159,600
- Annual tax amount: $7,981
- Date on market: 10/2/2026
- Listing agreement: Exclusive Right To Sell
- Inclusions: Light Fixtures, Window Treatments, Existing Kitchen Appliances, Washer, Dryer
- Exclusions: Baby Cameras And Ring Cameras / Doorbell Not Included. Bathroom Mirrors Negotiable
- Ownership: Fee Simple
Estimated market value
Not available
Estimated sales range
Not available
Not available
Price history
| Date | Event | Price |
|---|---|---|
| 10/25/2026 | Pending sale | $349,900$225/sqft |
Source:  Bright MLS #NJCD2126216 Report a problem | ||
| 10/2/2026 | Listed for sale | $349,900+91.7%$225/sqft |
Source: Bright MLS #NJCD2126216 Report a problem | ||
| 3/22/2019 | Sold | $182,500-3.9%$117/sqft |
Source: Public Record Report a problem | ||
| 1/15/2019 | Pending sale | $189,999$122/sqft |
Source: Thomas E Lillie Realty #1008347766 Report a problem | ||
| 1/3/2019 | Price change | $189,999-1.6%$122/sqft |
Source: Thomas E Lillie Realty #1008347766 Report a problem | ||
| 11/6/2018 | Price change | $193,000-3.5%$124/sqft |
Source: Thomas E Lillie Realty #1008347766 Report a problem | ||
| 10/4/2018 | Listed for sale | $199,900+149.9%$128/sqft |
Source: KingsGate Realty LLC #1008347766 Report a problem | ||
| 4/30/2018 | Sold | $80,000-3.8%$51/sqft |
Source: Public Record Report a problem | ||
| 1/26/2018 | Pending sale | $83,200$53/sqft |
Source: RE/MAX CONNECTION #1004381805 Report a problem | ||
| 12/30/2017 | Listed for sale | $83,200-37.2%$53/sqft |
Source: Re/Max Connection-Turnersville #1004381805 Report a problem | ||
| 6/4/2014 | Listing removed | $132,500$85/sqft |
Source: RE/MAX Atlantic Northfield #6306456 Report a problem | ||
| 1/25/2014 | Price change | $132,500-8.9%$85/sqft |
Source: RE/MAX Atlantic Northfield #6306456 Report a problem | ||
| 11/13/2013 | Listed for sale | $145,500+12025%$93/sqft |
Source: RE/MAX Atlantic Northfield #6306456 Report a problem | ||
| 7/10/2012 | Listing removed | $1,450$1/sqft |
Source: Prudential Fox and Roach #6026668 Report a problem | ||
| 7/7/2012 | Listed for rent | $1,450$1/sqft |
Source: Prudential Fox and Roach #6026668 Report a problem | ||
| 7/2/2012 | Sold | $1,200-99.2%$1/sqft |
Source: Agent Provided Report a problem | ||
| 3/22/2012 | Price change | $159,900-5.9%$103/sqft |
Source: Prudential Fox and Roach #5968094 Report a problem | ||
| 2/22/2012 | Price change | $169,900-5.6%$109/sqft |
Source: Prudential Fox and Roach #5968094 Report a problem | ||
| 11/5/2011 | Listed for sale | $179,900+146.4%$115/sqft |
Source: Prudential Fox and Roach #5968094 Report a problem | ||
| 12/29/1994 | Sold | $73,000$47/sqft |
Source: Public Record Report a problem | ||
Public tax history
| Year | Property taxes | Tax assessment |
|---|---|---|
| 2026 | $7,982 | $159,600 |
| 2025 | $7,982 +3% | $159,600 |
| 2024 | $7,745 +5% | $159,600 |
| 2023 | $7,377 -0.8% | $159,600 |
| 2022 | $7,436 +5.2% | $159,600 |
| 2021 | $7,065 +0.1% | $159,600 |
| 2020 | $7,061 +35.2% | $159,600 +26.2% |
| 2019 | $5,221 | $126,500 |
| 2018 | $5,221 +0.5% | $126,500 |
| 2017 | $5,197 +1.7% | $126,500 |
| 2016 | $5,112 +2.9% | $126,500 |
| 2015 | $4,970 +3.8% | $126,500 |
| 2014 | $4,788 +1.7% | $126,500 +54.1% |
| 2013 | $4,708 +3.6% | $82,100 |
| 2012 | $4,545 +1.2% | $82,100 |
| 2011 | $4,491 +2.9% | $82,100 |
| 2010 | $4,365 -1.3% | $82,100 |
| 2009 | $4,422 | $82,100 |
| 2008 | -- | $82,100 |
| 2007 | -- | $82,100 |
| 2006 | -- | $82,100 |
| 2005 | -- | $82,100 |
| 2004 | -- | $82,100 |
| 2003 | -- | $82,100 |
| 2002 | -- | $82,100 |
| 2001 | -- | $82,100 |
Find assessor info on the county website
Monthly payment
Est. payment
Payment breakdown
Explore the cost of this home by adjusting the details. Changes won't be saved.Climate risks
Neighborhood: 08084
Nearby schools
Schools provided by the listing agent
- High: Sterling H.s.
- District: Stratford Borough Public Schools
Source: Bright MLS. This data may not be complete. We recommend contacting the local school district to confirm school assignments for this home.


Similar homes
- $359,9003 bd2 ba1.6k sqft47 E Atlantic Ave, Clementon, NJ 08021For Sale
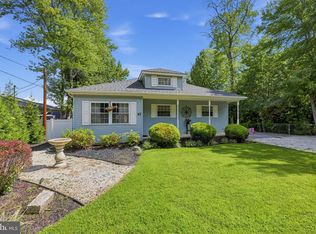
 MLS ID #NJCD2125886, Michele Cohan, BHHS Fox & Roach-Moorestown. Bright MLS
- $469,9005 bd2 ba2k sqft11 Bucknell Ave, Stratford, NJ 08084For Sale
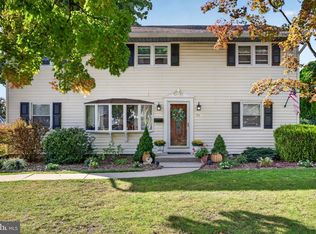 MLS ID #NJCD2128440, Jenna Barikian, EXP Realty, LLC. Bright MLS
- $419,9003 bd2 ba1.7k sqft305 Fairview Ave, Somerdale, NJ 08083For Sale
 MLS ID #NJCD2130010, Kenneth Flannery, EXP Realty, LLC. Bright MLS
- $330,0004 bd2 ba1.7k sqft218 Lake Ave, Clementon, NJ 08021For Sale
 MLS ID #NJCD2124320, Brooke Farruggella, Keller Williams - Main Street. Bright MLS
- $369,9003 bd3 ba1.8k sqft40 Shire Ct, Somerdale, NJ 08083For SaleMLS ID #NJCD2127490, Joseph Rivera, Coldwell Banker Realty. Bright MLS
- $399,9994 bd4 ba2k sqft17 Spring Hollow Dr, Sicklerville, NJ 08081For SaleMLS ID #NJCD2129968, NADINE GLISSON, Coldwell Banker Realty. Bright MLS
- $399,9954 bd2 ba2.2k sqft13 East Rd, Gibbsboro, NJ 08026For SaleMLS ID #NJCD2125648, Ryan Merritt, Keller Williams Real Estate-Langhorne. Bright MLS
- $399,9003 bd2 ba1.2k sqft109 Winesap Rd, Cherry Hill, NJ 08003For SaleMLS ID #NJCD2129108, Kristin Fernandez, EXP Realty, LLC. Bright MLS
- $319,9003 bd1 ba1.3k sqft28 6th Ave, Glendora, NJ 08029For SaleMLS ID #NJCD2126624, Shenna Hines, Redfin. Bright MLS
- $384,9003 bd3 ba1.3k sqft146 Pine Ave, West Berlin, NJ 08091For SaleMLS ID #NJCD2125500, Joe Wiessner, Joe Wiessner Realty LLC. Bright MLS
- $339,0004 bd1 ba1.6k sqft467 W Atlantic Ave, Atco, NJ 08004For SaleMLS ID #NJCD2128754, Gina Marrone, EXP Realty, LLC. Bright MLS
- $399,7774 bd3 ba1.6k sqft47 Country Club Rd, Pine Hill, NJ 08021For SaleMLS ID #NJCD2127082, Ricky Mauriello, RE/MAX Community-Williamstown. Bright MLS
- $334,9003 bd1 ba1k sqft62 Warren Ave, Bellmawr, NJ 08031For SaleMLS ID #NJCD2130042, CHRISTINA PENNYPACKER, Real Broker, LLC. Bright MLS
- $350,0003 bd1 ba1.3k sqft7 Lake Shore Dr, Collingswood, NJ 08108For SaleMLS ID #NJCD2121014, Jeremiah F Kobelka, Real Broker, LLC. Bright MLS
- $449,0003 bd2 ba1.4k sqft315 Elmwood Rd N, Marlton, NJ 08053For SaleMLS ID #NJBL2123976, Jennean Veale, BHHS Fox & Roach-Marlton. Bright MLS
- $389,9004 bd2 ba1.6k sqft4 Prospect Ct, Sicklerville, NJ 08081For SaleMLS ID #NJCD2117744, Jake Gale, Compass New Jersey, LLC - Haddon Township. Bright MLS
- $350,0003 bd2 ba1.7k sqft40 Myrtle Ave, Merchantville, NJ 08109For SaleMLS ID #NJCD2120768, Erin Lewandowski, BHHS Fox & Roach-Moorestown. Bright MLS
- $449,9003 bd2 ba1.8k sqft20 Hickory Rd, Woodbury, NJ 08096For SaleMLS ID #NJGL2080670, Brandon Wood, Keller Williams Hometown. Bright MLS
- $409,9993 bd2 ba1.8k sqft528 Revere Dr, Turnersville, NJ 08012For SaleMLS ID #NJGL2079884, Tim Cowley, Garden Realty Experts. Bright MLS
- $385,0003 bd2 ba1.3k sqft523 Vine St, Palmyra, NJ 08065For SaleMLS ID #NJBL2123822, Andrew Ryan, Keller Williams - Main Street. Bright MLS
