Wooded views and natural light give 40 Shire Court a bright, welcoming feel. Located in The Shire at Somerdale, this beautifully decorated three bedroom, two and a half bath townhome features neutral paint colors and flooring that flows seamlessly throughout the main and upper levels. A landscaped walkway leads to the entrance, where the two-story foyer opens to a wide staircase and an upper hallway overlooking the hall and foyer below. A double coat closet, powder room with a pedestal sink, and inside access to the attached one-car garage keep everyday necessities conveniently near the entrance. Decorative columns frame the separate dining room, providing a comfortable setting for everyday meals and gatherings. At the rear of the home, the day begins with sunlight pouring into the kitchen, breakfast area, and living room. Tall windows overlook the woods, while the connected layout makes it easy to prepare meals and spend time together. The kitchen includes white cabinetry, stainless steel appliances, gas cooking, ample counter space, and a raised breakfast bar. The adjoining breakfast area offers a pleasant spot for coffee with views of the trees and the opportunity to add a deck overlooking the rear yard. Upstairs, double doors open to the primary suite, where morning sunshine fills the bedroom and private bathroom. A walk-in closet provides ample storage, while the bath features a spacious double sink vanity, tile flooring, a soaking tub with a tile surround, a separate glass enclosed shower, and a private toilet area. Two additional bedrooms share a full hall bathroom with a tub and shower combination. Second floor laundry keeps daily routines convenient, and an open loft provides flexible space for a home office, reading area, or exercise equipment. The full, unfinished walkout basement offers generous storage and the option to create additional finished space in the future. A large window and glass exterior door bring in natural light and provide direct access to the rear yard and wooded setting. A concrete driveway, attached one car garage, and additional parking spaces nearby add convenience. Set on a street with no through traffic, the home enjoys evening sunsets at the front and convenient access to the White Horse Pike, shopping, and dining. **This property is being sold in strictly AS-IS condition. All inspections performed will be for informational purposes only.**
For sale
$369,900
40 Shire Ct, Somerdale, NJ 08083
3beds
1,835sqft
Townhouse
Built in 2008
2,522 Square Feet Lot
$-- Zestimate®
$202/sqft
$87/mo HOA
What's special
Wide staircaseGas cookingAdditional parking spaces nearbySpacious double sink vanityPrivate toilet areaSeparate glass enclosed showerDouble coat closet
- --
- on Zillow
- 676
- views
- 77
- saves
Zillow last checked:
Listing updated:
Listed by:
Joseph Rivera 609-605-3490,
Coldwell Banker Realty
Source: Bright MLS,MLS#: NJCD2127490
Facts & features
Interior
Bedrooms & bathrooms
- Bedrooms: 3
- Bathrooms: 3
- Full bathrooms: 2
- 1/2 bathrooms: 1
- Main level bathrooms: 1
Rooms
- Room types: Living Room, Dining Room, Primary Bedroom, Bedroom 2, Bedroom 3, Kitchen, Breakfast Room, Laundry, Loft, Primary Bathroom, Full Bath
Primary bedroom
- Level: Upper
- Area: 168 Square Feet
- Dimensions: 12 X 14
Bedroom 2
- Level: Upper
- Area: 110 Square Feet
- Dimensions: 10 X 11
Bedroom 3
- Level: Upper
- Area: 100 Square Feet
- Dimensions: 10 X 10
Primary bathroom
- Level: Upper
- Area: 110 Square Feet
- Dimensions: 10 X 11
Breakfast room
- Level: Main
- Area: 90 Square Feet
- Dimensions: 9 X 10
Dining room
- Level: Main
- Area: 100 Square Feet
- Dimensions: 10 X 10
Other
- Level: Upper
Kitchen
- Level: Main
- Area: 100 Square Feet
- Dimensions: 10 X 10
Laundry
- Level: Upper
Living room
- Level: Main
- Area: 168 Square Feet
- Dimensions: 12 X 14
Loft
- Level: Upper
- Area: 90 Square Feet
- Dimensions: 9 X 10
Heating
- Forced Air, Natural Gas
Cooling
- Ceiling Fan(s), Central Air, Electric
Appliances
- Included: Microwave, Built-In Range, Dishwasher, Disposal, Dryer, Refrigerator, Washer, Gas Water Heater
- Laundry: Upper Level, Laundry Room
Features
- Soaking Tub, Bathroom - Stall Shower, Bathroom - Tub Shower, Bathroom - Walk-In Shower, Dining Area, Family Room Off Kitchen, Formal/Separate Dining Room, Eat-in Kitchen, Pantry, Primary Bath(s), Recessed Lighting, 2 Story Ceilings, 9'+ Ceilings, Dry Wall
- Flooring: Carpet, Wood
- Doors: Six Panel, Sliding Glass
- Windows: Double Pane Windows
- Basement: Finished
- Has fireplace: No
Interior area
- Total structure area: 1,835
- Total interior livable area: 1,835 sqft
- Finished area above ground: 1,835
- Finished area below ground: 0
Video & virtual tour
Property
Parking
- Total spaces: 2
- Parking features: Garage Faces Front, Garage Door Opener, Inside Entrance, Concrete, Attached, Driveway, On Street
- Attached garage spaces: 1
- Uncovered spaces: 1
Accessibility
- Accessibility features: None
Features
- Levels: Two
- Stories: 2
- Exterior features: Lighting, Sidewalks, Street Lights
- Pool features: None
- Has view: Yes
- View description: Trees/Woods
Lot
- Size: 2,522 Square Feet
- Features: Backs to Trees, Landscaped, No Thru Street
Details
- Additional structures: Above Grade, Below Grade
- Parcel number: 3100092 0100018
- Zoning: RES
- Special conditions: Standard
Construction
Type & style
- Home type: Townhouse
- Architectural style: Colonial
- Property subtype: Townhouse
Materials
- Vinyl Siding
- Foundation: Slab
- Roof: Shingle
Condition
- New construction: No
- Year built: 2008
Details
- Builder model: Shire
- Builder name: Pulte Homes
Utilities & green energy
- Electric: 200+ Amp Service
- Sewer: Public Sewer
- Water: Public
Community & HOA
Community
- Subdivision: The Shireatsomerdale
HOA
- Has HOA: Yes
- HOA fee: $260 quarterly
- HOA name: THE SHIRES AT SOMERDALE-HAWKEYE PRPERTY MANAGEMENT
Location
- Region: Somerdale
- Municipality: SOMERDALE BORO
Financial & listing details
- Price per square foot: $202/sqft
- Tax assessed value: $169,500
- Annual tax amount: $8,132
- Date on market: 10/23/2026
- Listing agreement: Exclusive Right To Sell
- Listing terms: Cash,Conventional,FHA,VA Loan
- Ownership: Fee Simple
- Road surface type: Paved
Estimated market value
Not available
Estimated sales range
Not available
Not available
Price history
| Date | Event | Price |
|---|---|---|
| 11/7/2011 | Sold | $189,000$103/sqft |
Source: Public Record Report a problem | ||
Public tax history
| Year | Property taxes | Tax assessment |
|---|---|---|
| 2026 | $8,133 | $169,500 |
| 2025 | $8,133 +2.9% | $169,500 |
| 2024 | $7,900 +4.5% | $169,500 |
| 2023 | $7,561 +4.4% | $169,500 |
| 2022 | $7,239 -0.2% | $169,500 |
| 2021 | $7,255 +1.9% | $169,500 |
| 2020 | $7,122 -2.4% | $169,500 |
| 2019 | $7,297 | $169,500 |
| 2018 | $7,297 +4% | $169,500 |
| 2017 | $7,019 +1.4% | $169,500 |
| 2016 | $6,919 +4.3% | $169,500 |
| 2015 | $6,631 +7.8% | $169,500 |
| 2014 | $6,151 +1.7% | $169,500 -7% |
| 2013 | $6,045 | $182,200 |
Find assessor info on the county website
Monthly payment
Est. payment
Payment breakdown
Explore the cost of this home by adjusting the details. Changes won't be saved.Climate risks
Neighborhood: 08083
Nearby schools
Schools provided by the listing agent
- High: Sterling H.s.
- District: Somerdale Borough Public Schools
Source: Bright MLS. This data may not be complete. We recommend contacting the local school district to confirm school assignments for this home.


Similar homes
- $384,9003 bd3 ba2.1k sqft52 Village Green Ln, Sicklerville, NJ 08081For Sale
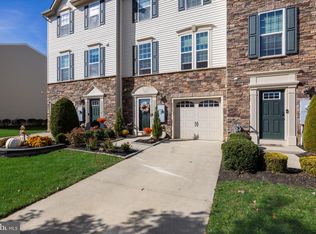
 MLS ID #NJCD2130202, Dave Beach, Real Broker, LLC. Bright MLS
- $344,9002 bd3 ba1.5k sqft25 Sidney Ln, Stratford, NJ 08084For Sale
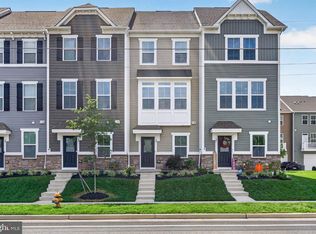 MLS ID #NJCD2126358, Scott Fenton, EXP Realty, LLC. Bright MLS
- $359,9003 bd2 ba1.6k sqft47 E Atlantic Ave, Clementon, NJ 08021For Sale
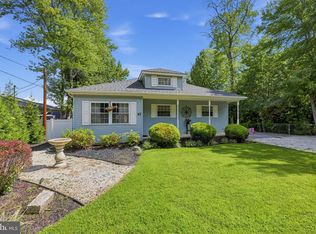 MLS ID #NJCD2125886, Michele Cohan, BHHS Fox & Roach-Moorestown. Bright MLS
- $375,0003 bd3 ba1.8k sqft109 Glacier Dr, Berlin, NJ 08009For Sale
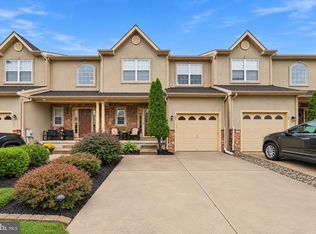 MLS ID #NJCD2126782, Tara Hendricks, Keller Williams - Main Street. Bright MLS
- $425,0003 bd2 ba1.5k sqft842 Richmond Dr, Sicklerville, NJ 08081For SaleMLS ID #NJGL2080322, Chris Lang, Real Broker, LLC. Bright MLS
- $340,0003 bd3 ba1.5k sqft25 Mulberry Ln, Clementon, NJ 08021For SaleMLS ID #NJCD2123468, Jordan Counts, Real Broker, LLC. Bright MLS
- $399,9993 bd3 ba2.1k sqft12 Sparrow Cir, Sewell, NJ 08080For SaleMLS ID #NJGL2079842, Dante Casella, EXP Realty, LLC. Bright MLS
- $354,5003 bd3 ba1.7k sqft9206 Wrensong Ct, Palmyra, NJ 08065For SaleMLS ID #NJBL2122078, Pishone Karumathy, Keller Williams Real Estate Tri-County. Bright MLS
- $379,9003 bd3 ba1.3k sqft146 Pine Ave, West Berlin, NJ 08091For SaleMLS ID #NJCD2125500, Joe Wiessner, Joe Wiessner Realty LLC. Bright MLS
- $400,0003 bd3 ba1.9k sqft6 Aviary Rd, West Deptford, NJ 08086For SaleMLS ID #NJGL2080414, Nancy Kowalik, LPT Realty, LLC. Bright MLS
- $320,0003 bd3 ba1.6k sqft18 Mulberry Ln, Clementon, NJ 08021For SaleMLS ID #NJCD2128238, Sophie Grady, Compass New Jersey, LLC - Moorestown. Bright MLS
- $305,0003 bd3 ba1.6k sqft2604 Beacon Hill Dr, Sicklerville, NJ 08081For SaleMLS ID #NJCD2128826, Mike Stampone, HomeSmart First Advantage Realty. Bright MLS
- $350,0003 bd3 ba1.9k sqft222 Sal Corma Pl, Wenonah, NJ 08090For SaleMLS ID #NJGL2077842, Christopher Basile, Keller Williams Realty - Washington Township. Bright MLS
- $300,0003 bd3 ba1.6k sqft5 Thornhill Ct, Sicklerville, NJ 08081For SaleMLS ID #NJCD2126380, Minnie E Lott, RE/MAX Preferred - Vineland. Bright MLS
- $399,7774 bd3 ba1.6k sqft47 Country Club Rd, Pine Hill, NJ 08021For SaleMLS ID #NJCD2127082, Ricky Mauriello, RE/MAX Community-Williamstown. Bright MLS
- $415,0002 bd3 ba1.7k sqft117 Greensward Ln, Cherry Hill, NJ 08002For SaleMLS ID #NJCD2129654, Melissa Young, Compass New Jersey, LLC - Moorestown. Bright MLS
- $344,8003 bd3 ba1.7k sqft109 Plaza Dr, Sicklerville, NJ 08081For SaleMLS ID #NJCD2121278, Luke Romano, Romano Realty. Bright MLS
- $369,9003 bd3 ba1.9k sqft1126 Munyon Dr, Glassboro, NJ 08028For SaleMLS ID #NJGL2073796, Maddie Bennett, Romano Realty. Bright MLS
- $339,9993 bd2 ba1.4k sqft26 Decatur Ln, Sicklerville, NJ 08081For SaleMLS ID #NJCD2130222, Lindsay Genay, Keller Williams Realty - Cherry Hill. Bright MLS
- $375,0003 bd3 ba1.9k sqft423 Wistar Pl, Glassboro, NJ 08028For SaleMLS ID #NJGL2073324, Lisa Atanasio, RE/MAX Preferred - Vineland. Bright MLS
