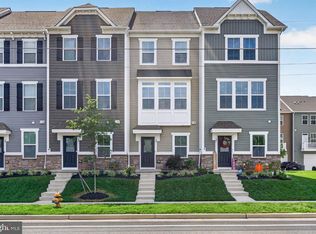
$2,500 CONCESSION TOWARDS BUYERS CLOSING COST FOR AT ASKING OFFER. $250 MOVING CREDIT. Welcome home to 25 Mulberry Lane, a stunning 3 bedroom, 2.5 bathroom end unit modern townhome in the heart of Clementon, New Jersey. Offering 1,586 square feet of bright, open living space and a one year tax abatement, this move in ready home combines modern style, comfort, and everyday convenience. The main living level features an open concept layout filled with natural light, upgraded black kitchen cabinetry, stainless steel appliances, and a dining area that opens directly to a private porch, perfect for morning coffee, outdoor dining, or relaxing after a long day. The first floor includes a spacious foyer, direct access to the 1 car garage, and a versatile bonus room that is ideal for a home office, gym, guest space, or additional living area. Step outside to enjoy the fully fenced yard, offering added privacy and plenty of space for entertaining, pets, or outdoor activities. Upstairs, the primary suite features a walk in closet and private en suite bathroom. Two additional bedrooms, a full hallway bathroom, and a conveniently located laundry room complete the upper level. Additional highlights include central air, multi zone heating, energy efficient systems, and the extra privacy and natural light that come with an end unit location. Conveniently situated near Route 42 and the Atlantic City Expressway, the home provides easy access to Philadelphia, Cherry Hill, popular shore destinations, and everyday shopping at Walmart, ShopRite, Home Depot, and more. Whether you are a first time buyer, commuter, or relocating from the city, 25 Mulberry Lane offers the perfect combination of suburban convenience, modern finishes, and low maintenance living. Schedule your private showing today!
For sale
Price cut: $250 (8/27)
$349,750
25 Mulberry Ln, Clementon, NJ 08021
3beds
1,586sqft
Townhouse
Built in 2022
2,614 Square Feet Lot
$-- Zestimate®
$221/sqft
$121/mo HOA
What's special
Central airMulti zone heatingFull hallway bathroomTwo additional bedroomsUpgraded black kitchen cabinetryStainless steel appliancesSpacious foyer
- 60 days
- 601
- 40
Likely to sell faster than
Zillow last checked:
Listing updated:
Listed by:
Jordan Counts 856-465-1893,
Real Broker, LLC
Source: Bright MLS,MLS#: NJCD2123468
Facts & features
Interior
Bedrooms & bathrooms
- Bedrooms: 3
- Bathrooms: 3
- Full bathrooms: 2
- 1/2 bathrooms: 1
- Main level bathrooms: 3
- Main level bedrooms: 3
Basement
- Area: 0
Heating
- Forced Air, Natural Gas
Cooling
- Central Air, Electric
Appliances
- Included: Electric Water Heater
Features
- Has basement: No
- Has fireplace: No
Interior area
- Total structure area: 1,586
- Total interior livable area: 1,586 sqft
- Finished area above ground: 1,586
- Finished area below ground: 0
Property
Parking
- Total spaces: 1
- Parking features: Garage Faces Front, Attached
- Attached garage spaces: 1
Accessibility
- Accessibility features: None
Features
- Levels: Three
- Stories: 3
- Pool features: None
Lot
- Size: 2,614 Square Feet
Details
- Additional structures: Above Grade, Below Grade
- Parcel number: 1100075 0200013
- Zoning: RESIDENTIAL
- Special conditions: Standard
Construction
Type & style
- Home type: Townhouse
- Architectural style: Colonial
- Property subtype: Townhouse
Materials
- Vinyl Siding
- Foundation: Slab
Condition
- New construction: No
- Year built: 2022
Utilities & green energy
- Sewer: Public Sewer
- Water: Public
Community & HOA
Community
- Subdivision: None Available
HOA
- Has HOA: Yes
- HOA fee: $121 monthly
Location
- Region: Clementon
- Municipality: CLEMENTON BORO
Financial & listing details
- Price per square foot: $221/sqft
- Tax assessed value: $18,900
- Annual tax amount: $852
- Date on market: 7/31/2026
- Listing agreement: Exclusive Agency
- Ownership: Fee Simple
Estimated market value
Not available
Estimated sales range
Not available
Not available
Price history
| Date | Event | Price |
|---|---|---|
| 8/27/2026 | Price change | $349,750-0.1%$221/sqft |
Source:  Bright MLS #NJCD2123468 Report a problem Bright MLS #NJCD2123468 Report a problem | ||
| 7/31/2026 | Listed for sale | $350,000-0.2%$221/sqft |
Source: Bright MLS #NJCD2123468 Report a problem | ||
| 9/15/2025 | Sold | $350,550+3.1%$221/sqft |
Source: Bright MLS #NJCD2098384 Report a problem | ||
| 8/15/2025 | Pending sale | $339,900$214/sqft |
Source: Bright MLS #NJCD2098384 Report a problem | ||
| 8/2/2025 | Listed for sale | $339,900+5.4%$214/sqft |
Source: Bright MLS #NJCD2098384 Report a problem | ||
| 12/15/2022 | Sold | $322,635+476.1%$203/sqft |
Source: Public Record Report a problem | ||
| 8/10/2022 | Sold | $56,000$35/sqft |
Source: Public Record Report a problem | ||
Public tax history
| Year | Property taxes | Tax assessment |
|---|---|---|
| 2025 | $903 +5.9% | $18,900 |
| 2024 | $853 +1.8% | $18,900 |
| 2023 | $838 | $18,900 |
Find assessor info on the county website
Monthly payment
Est. payment
Payment breakdown
Explore the cost of this home by adjusting the details. Changes won't be saved.Climate risks
Neighborhood: 08021
Similar homes
- $349,9003 bd3 ba1.5k sqft112 Rowand Way E, Clementon, NJ 08021New Construction

 MLS ID #NJCD2124678, Diana Mahoney, Long & Foster Real Estate, Inc.. Bright MLS
 - $324,9003 bd3 ba1.5k sqft105 Mill Stream Rd, Pine Hill, NJ 08021For Sale
 MLS ID #NJCD2126196, Gina Lerario, Real Broker, LLC. Bright MLS
 - $344,9002 bd3 ba1.5k sqft25 Sidney Ln, Stratford, NJ 08084For Sale
 MLS ID #NJCD2126358, Scott Fenton, EXP Realty, LLC. Bright MLS
 - $319,9003 bd3 ba1.6k sqft203 Tanglewood Dr, Sicklerville, NJ 08081For Sale
 MLS ID #NJCD2124010, Tim Perry, Vanguard Realty Group Inc. Bright MLS
 - $360,0003 bd3 ba1.8k sqft14 Farm Field Ln, Sicklerville, NJ 08081For SaleMLS ID #NJCD2124610, Robert Greenblatt, Weichert Realtors - Moorestown. Bright MLS
- $349,9003 bd3 ba1.5k sqft224 Rothberg Dr, Williamstown, NJ 08094For SaleMLS ID #NJGL2078466, Bob Barnhardt, Jr., EXP Realty, LLC. Bright MLS
- $365,0003 bd3 ba1.8k sqft111 Village Green Ln, Sicklerville, NJ 08081For SaleMLS ID #NJCD2125220, Morgan DiVello, RE/MAX Community-Williamstown. Bright MLS
- $344,9003 bd3 ba1.7k sqft109 Plaza Dr, Sicklerville, NJ 08081For SaleMLS ID #NJCD2121278, Luke Romano, Romano Realty. Bright MLS
- $345,0003 bd3 ba1.5k sqft129 Riley St, Williamstown, NJ 08094For SaleMLS ID #NJGL2078366, Megan Harkins, EXP Realty, LLC. Bright MLS
- $325,0003 bd3 ba1.5k sqft110 Sickler Ct, Sicklerville, NJ 08081For SaleMLS ID #NJCD2124844, Brittany Osmani, Real Broker, LLC. Bright MLS
- $394,9003 bd3 ba1.8k sqft172 Freedom Way, Sicklerville, NJ 08081For SaleMLS ID #NJCD2123218, Shenna Hines, Redfin. Bright MLS
- $350,0003 bd3 ba1.9k sqft222 Sal Corma Pl, Wenonah, NJ 08090For SaleMLS ID #NJGL2077842, Christopher Basile, Keller Williams Realty - Washington Township. Bright MLS
- $300,0003 bd3 ba1.6k sqft5 Thornhill Ct, Sicklerville, NJ 08081For SaleMLS ID #NJCD2126380, Minnie E Lott, RE/MAX Preferred - Vineland. Bright MLS
- $340,0003 bd2 ba1.6k sqft100 Haddon Ave, Gibbsboro, NJ 08026For SaleMLS ID #NJCD2118364, Marc DiFrancesco, Prime Realty Partners. Bright MLS
- $350,0003 bd3 ba1.5k sqft217 Conte Ct, Williamstown, NJ 08094For SaleMLS ID #NJGL2077972, Ranjeet Kaur, Weichert Realtors-Cherry Hill. Bright MLS
- $389,9003 bd3 ba1.3k sqft146 Pine Ave, West Berlin, NJ 08091For SaleMLS ID #NJCD2125500, Joe Wiessner, Joe Wiessner Realty LLC. Bright MLS
- $335,0003 bd3 ba1.5k sqft53 Normans Ford Dr, Sicklerville, NJ 08081For SaleMLS ID #NJCD2124208, Nancy Malone, Coldwell Banker Realty. Bright MLS
- $334,0003 bd3 ba1.8k sqft41 Southwind Dr, Blackwood, NJ 08012For SaleMLS ID #NJCD2121838, Amy Reuter, BHHS Fox & Roach-Washington-Gloucester. Bright MLS
- $400,0003 bd3 ba2.1k sqft108 Freedom Way, Sicklerville, NJ 08081For SaleMLS ID #NJCD2116282, Mike Stampone, HomeSmart First Advantage Realty. Bright MLS
- $350,0003 bd2 ba1.7k sqft334 New Brooklyn Rd, Berlin, NJ 08009For SaleMLS ID #NJCD2115658, Vanessa Roman, Real Broker, LLC. Bright MLS
