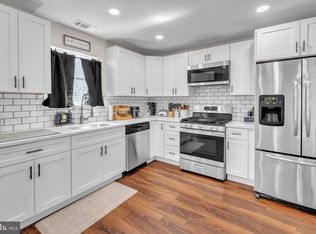
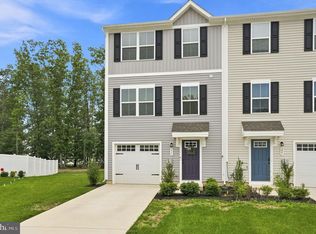
Welcome home to this inviting 3 bedroom townhouse offering approximately 1487 square feet of living space, two and a half baths, a second floor laundry room and a full partially finished basement! This home features a new kitchen with quartz counters and stainless steel appliances, new flooring and a freshly painted look. The basement offers additional space for entertaining, a home gym, playroom or office space. Nestled in the charming Fox Hollow community, this delightful townhouse offers a perfect blend of comfort and convenience. Whether you are a first time homebuyer or searching for your next investment, this beautifully updated townhouse is a wonderful opportunity to make yourself at home. Easy commuting distance to Philadelphia, Atlantic City and all shore points. Don't miss the opportunity to make this inviting space your own!
For sale
$315,000
1124 Shamrock Way, Williamstown, NJ 08094
3beds
1,487sqft
Townhouse
Built in 1989
3,240 Square Feet Lot
$315,000 Zestimate®
$212/sqft
$174/mo HOA
What's special
Full partially finished basementOffice spaceFreshly painted lookAdditional space for entertainingSecond floor laundry roomHome gymStainless steel appliances
- 11 days
- 572
- 65
Likely to sell faster than
Zillow last checked:
Listing updated:
Listed by:
Marie Elaina Killian 609-221-4522,
Real Broker, LLC
Source: Bright MLS,MLS#: NJGL2080262
Facts & features
Interior
Bedrooms & bathrooms
- Bedrooms: 3
- Bathrooms: 3
- Full bathrooms: 2
- 1/2 bathrooms: 1
- Main level bathrooms: 1
Rooms
- Room types: Dining Room, Kitchen, Basement, Laundry
Basement
- Level: Lower
Dining room
- Level: Main
Dining room
- Level: Main
Kitchen
- Level: Main
Laundry
- Level: Upper
Heating
- Forced Air, Natural Gas
Cooling
- Central Air, Electric
Appliances
- Included: Gas Water Heater
- Laundry: Laundry Room
Features
- Basement: Partially Finished
- Has fireplace: No
Interior area
- Total structure area: 1,487
- Total interior livable area: 1,487 sqft
- Finished area above ground: 1,487
- Finished area below ground: 0
Property
Parking
- Parking features: Driveway, Off Street
- Has uncovered spaces: Yes
Accessibility
- Accessibility features: None
Features
- Levels: Two
- Stories: 2
- Pool features: None
Lot
- Size: 3,240 Square Feet
Details
- Additional structures: Above Grade, Below Grade
- Parcel number: 1100013010100104
- Zoning: RESIDENTIAL
- Special conditions: Standard
Construction
Type & style
- Home type: Townhouse
- Architectural style: Contemporary
- Property subtype: Townhouse
Materials
- Vinyl Siding
- Foundation: Concrete Perimeter
Condition
- New construction: No
- Year built: 1989
Utilities & green energy
- Sewer: Public Sewer
- Water: Public
Community & HOA
Community
- Subdivision: Fox Hollow
HOA
- Has HOA: Yes
- HOA fee: $174 monthly
- HOA name: DENALI MGMT
Location
- Region: Williamstown
- Municipality: MONROE TWP
Financial & listing details
- Price per square foot: $212/sqft
- Tax assessed value: $155,800
- Annual tax amount: $5,872
- Date on market: 10/29/2026
- Listing agreement: Exclusive Agency
- Listing terms: Cash,Conventional,FHA,VA Loan
- Inclusions: All Kitchen Stainless Steel Appliances, Washer And Dryer
- Ownership: Fee Simple
Estimated market value
$315,000
$299,000 - $331,000
$2,665/mo
Price history
| Date | Event | Price |
|---|---|---|
| 10/29/2026 | Listed for sale | $315,000+270.6%$212/sqft |
Source:  Bright MLS #NJGL2080262 Report a problem | ||
| 10/3/1995 | Sold | $85,000$57/sqft |
Source: Public Record Report a problem | ||
Public tax history
| Year | Property taxes | Tax assessment |
|---|---|---|
| 2026 | $5,872 +2.9% | $155,800 |
| 2025 | $5,705 | $155,800 |
| 2024 | $5,705 +0.7% | $155,800 |
| 2023 | $5,663 +0.5% | $155,800 |
| 2022 | $5,637 +1.7% | -- |
| 2019 | $5,540 | $155,800 |
| 2018 | $5,540 +6.4% | $155,800 +4.6% |
| 2017 | $5,207 +2.9% | $148,900 |
| 2016 | $5,058 +3% | $148,900 |
| 2015 | $4,911 +5.4% | $148,900 |
| 2014 | $4,659 -10.6% | $148,900 |
| 2013 | $5,212 +1.5% | $148,900 -17.9% |
| 2012 | $5,134 +1.9% | $181,400 |
| 2011 | $5,039 +3.9% | $181,400 |
| 2010 | $4,852 +4.9% | $181,400 |
| 2009 | $4,624 | $181,400 |
| 2008 | -- | $181,400 +96.1% |
| 2007 | -- | $92,500 |
| 2006 | -- | $92,500 |
| 2005 | -- | $92,500 |
| 2004 | -- | $92,500 |
| 2003 | -- | $92,500 |
| 2002 | -- | $92,500 |
| 2001 | -- | $92,500 |
Find assessor info on the county website
Monthly payment
Est. payment
Payment breakdown
Explore the cost of this home by adjusting the details. Changes won't be saved.Climate risks
Neighborhood: 08094
Nearby schools
Schools provided by the listing agent
- District: Monroe Township
Source: Bright MLS. This data may not be complete. We recommend contacting the local school district to confirm school assignments for this home.


Similar homes
- $290,0003 bd3 ba1.7k sqft430 Whitman Ln, Williamstown, NJ 08094For Sale
 MLS ID #NJGL2078864, Dawn Howard, Keller Williams Prime Realty. Bright MLS
- $345,0003 bd3 ba1.5k sqft217 Conte Ct, Williamstown, NJ 08094For Sale
 MLS ID #NJGL2077972, Ranjeet Kaur, Weichert Realtors-Cherry Hill. Bright MLS
- $339,9993 bd2 ba1.4k sqft26 Decatur Ln, Sicklerville, NJ 08081For Sale
 MLS ID #NJCD2130222, Lindsay Genay, Keller Williams Realty - Cherry Hill. Bright MLS
- $284,9003 bd2 ba1.6k sqft445 Blue Bell Rd, Williamstown, NJ 08094For Sale
 MLS ID #NJGL2074950, Rob McCarthy, Century 21 Alliance-Wildwood Crest. Bright MLS
- $305,0003 bd3 ba1.6k sqft2604 Beacon Hill Dr, Sicklerville, NJ 08081For SaleMLS ID #NJCD2128826, Mike Stampone, HomeSmart First Advantage Realty. Bright MLS
- $300,0003 bd3 ba1.6k sqft5 Thornhill Ct, Sicklerville, NJ 08081For SaleMLS ID #NJCD2126380, Minnie E Lott, RE/MAX Preferred - Vineland. Bright MLS
- $399,9993 bd3 ba2.1k sqft12 Sparrow Cir, Sewell, NJ 08080For SaleMLS ID #NJGL2079842, Dante Casella, EXP Realty, LLC. Bright MLS
- $255,0002 bd2 ba1.1k sqft33 Grant Ln, Berlin, NJ 08009For SaleMLS ID #NJCD2129820, Jessica Nooney, Weichert Realtors-Medford. Bright MLS
- $249,9003 bd2 ba1.4k sqft186 Fenway Ave, Atco, NJ 08004For SaleMLS ID #NJCD2129806, Teresa Vandenberg, BHHS Fox & Roach-Washington-Gloucester. Bright MLS
- $399,9994 bd4 ba2k sqft17 Spring Hollow Dr, Sicklerville, NJ 08081For SaleMLS ID #NJCD2129968, NADINE GLISSON, Coldwell Banker Realty. Bright MLS
- $320,0003 bd3 ba1.6k sqft18 Mulberry Ln, Clementon, NJ 08021For SaleMLS ID #NJCD2128238, Sophie Grady, Compass New Jersey, LLC - Moorestown. Bright MLS
- $320,0003 bd3 ba1.5k sqft53 Normans Ford Dr, Sicklerville, NJ 08081For SaleMLS ID #NJCD2124208, Nancy Malone, Coldwell Banker Realty. Bright MLS
- $294,9992 bd2 ba1.1k sqft13 Dorset Dr, Marlton, NJ 08053For SaleMLS ID #NJBL2123900, Dante Casella, EXP Realty, LLC. Bright MLS
- $235,0002 bd2 ba1.6k sqft168 Dorian Dr, Williamstown, NJ 08094For SaleMLS ID #NJGL2073810, Brittany Christinzio, Opus Elite Real Estate. Bright MLS
- $338,0003 bd3 ba1.7k sqft6 Shoemaker Dr, Swedesboro, NJ 08085For SaleMLS ID #NJGL2080230, Yolanda Endres, OMNI Real Estate Professionals. Bright MLS
- $399,0003 bd3 ba1.7k sqft160 Chancellor Dr, Deptford, NJ 08096For SaleMLS ID #NJGL2080388, Christopher Mumma, Keller Williams Realty - Cherry Hill. Bright MLS
- $325,0002 bd2 ba1.4k sqft191 Crown Prince Dr, Marlton, NJ 08053For SaleMLS ID #NJBL2123284, Toni Horsley, Coldwell Banker Realty. Bright MLS
- $259,9002 bd2 ba1.2k sqft3 Grant Ln, Berlin, NJ 08009For SaleMLS ID #NJCD2127520, Racheal Marzi, Compass New Jersey, LLC - Haddon Township. Bright MLS
- $455,0004 bd2 ba1.8k sqft1759 Black Oak Rd, Williamstown, NJ 08094For SaleMLS ID #NJGL2077058, Narine Wetzel, Weichert Realtors-Mullica Hill. Bright MLS
- $374,9004 bd3 ba2.1k sqft16 Mill Ct, Sicklerville, NJ 08081For SaleMLS ID #NJCD2126922, Cara Campos, Keller Williams Realty - Marlton. Bright MLS
