Welcome to this beautiful 4 bedroom, 1.5 bath Colonial in the desirable Forest Hills neighborhood of Williamstown! Offering spacious living inside and an incredible outdoor setup, this home was made for both everyday living and entertaining. The main level features a large kitchen with beautiful Thomasville cabinetry that has been exceptionally maintained, flowing into the dining room, a spacious family room with a wood-burning fireplace, an additional living room for even more common living space, and a convenient half bath. Upstairs, you’ll find four generously sized bedrooms and a full bathroom. The finished basement adds another level of entertainment space, complete with a huge wet bar, plenty of room to gather, and additional storage. Recent updates provide added peace of mind, including a furnace approximately 2 years old, newer insulation, and newer siding. But the true showstopper is the backyard! Your own private outdoor oasis features a heated concrete pool surrounded by a spacious pool deck, a beautiful gazebo, fire pit, and plenty of room for entertaining. The outdoor grill is connected directly to the gas line, making summer cookouts even easier. An in-ground sprinkler system helps keep the lawn looking its best, while the newer sod provides a clean, finished look. The backyard also includes a charming Amish shed for additional storage. Whether you’re hosting a crowd, spending the day by the pool, or relaxing by the fire at night, this backyard is ready to be enjoyed. Conveniently located near major highways with easy access to Philadelphia and Atlantic City, as well as plenty of nearby shopping, dining, and everyday conveniences. This Forest Hills colonial offers the space, updates, location, and backyard you’ve been waiting for!
For sale
Price cut: $10K (10/13)
$455,000
1759 Black Oak Rd, Williamstown, NJ 08094
4beds
1,868sqft
Single Family Residence
Built in 1971
10,123 Square Feet Lot
$454,300 Zestimate®
$244/sqft
$-- HOA
What's special
Beautiful gazeboPrivate outdoor oasisFire pitFour generously sized bedroomsSpacious pool deckSpacious living insideIn-ground sprinkler system
- 64 days
- 893
- 66
Zillow last checked:
Listing updated:
Listed by:
Narine Wetzel 609-226-0518,
Weichert Realtors-Mullica Hill,
Co-Listing Agent: Lisa A O'brien 856-472-5119,
Weichert Realtors-Mullica Hill
Source: Bright MLS,MLS#: NJGL2077058
Facts & features
Interior
Bedrooms & bathrooms
- Bedrooms: 4
- Bathrooms: 2
- Full bathrooms: 1
- 1/2 bathrooms: 1
- Main level bathrooms: 1
Basement
- Area: 0
Heating
- Forced Air, Natural Gas
Cooling
- Central Air, Ceiling Fan(s), Natural Gas
Appliances
- Included: Cooktop, Stainless Steel Appliance(s), Oven, Oven/Range - Electric, Refrigerator, Microwave, Dishwasher, Dryer, Washer, Water Heater, Gas Water Heater
Features
- Attic, Bar, Ceiling Fan(s), Family Room Off Kitchen
- Flooring: Carpet
- Basement: Partially Finished
- Has fireplace: No
Interior area
- Total structure area: 1,868
- Total interior livable area: 1,868 sqft
- Finished area above ground: 1,868
- Finished area below ground: 0
Property
Parking
- Total spaces: 1
- Parking features: Garage Faces Front, Attached
- Attached garage spaces: 1
Accessibility
- Accessibility features: None
Features
- Levels: Two
- Stories: 2
- Patio & porch: Deck, Patio
- Exterior features: Barbecue, Sidewalks, Underground Lawn Sprinkler
- Has private pool: Yes
- Pool features: Heated, Concrete, In Ground, Private
Lot
- Size: 10,123 Square Feet
- Dimensions: 75.00 x 135.00
Details
- Additional structures: Above Grade, Below Grade
- Parcel number: 111110200020
- Zoning: RESIDENTIAL
- Special conditions: Standard
Construction
Type & style
- Home type: SingleFamily
- Architectural style: Colonial
- Property subtype: Single Family Residence
Materials
- Frame
- Foundation: Other
Condition
- New construction: No
- Year built: 1971
Utilities & green energy
- Sewer: Public Sewer
- Water: Public
Community & HOA
Community
- Security: Fire Sprinkler System
- Subdivision: Forest Hills
HOA
- Has HOA: No
Location
- Region: Williamstown
- Municipality: MONROE TWP
Financial & listing details
- Price per square foot: $244/sqft
- Tax assessed value: $207,000
- Annual tax amount: $7,801
- Date on market: 8/11/2026
- Listing agreement: Exclusive Agency
- Inclusions: All Existing Kitchen Appliances, Washer / Dryer, Patio Furniture, Pool Equipment, Refrigerator In Basement, Shed, Light Fixtures, Window Treatments.
- Exclusions: Personal Property
- Ownership: Fee Simple
Estimated market value
$454,300
$432,000 - $477,000
$3,571/mo
Price history
| Date | Event | Price |
|---|---|---|
| 10/13/2026 | Price change | $455,000-2.2%$244/sqft |
Source:  Bright MLS #NJGL2077058 Report a problem Bright MLS #NJGL2077058 Report a problem | ||
| 9/23/2026 | Pending sale | $465,000$249/sqft |
Source: Bright MLS #NJGL2077058 Report a problem | ||
| 9/7/2026 | Price change | $465,000-2.1%$249/sqft |
Source: Bright MLS #NJGL2077058 Report a problem | ||
| 8/11/2026 | Listed for sale | $475,000+296.2%$254/sqft |
Source: Bright MLS #NJGL2077058 Report a problem | ||
| 11/24/1998 | Sold | $119,900$64/sqft |
Source: Public Record Report a problem | ||
Public tax history
| Year | Property taxes | Tax assessment |
|---|---|---|
| 2026 | $7,802 +2.9% | $207,000 |
| 2025 | $7,580 | $207,000 |
| 2024 | $7,580 +0.7% | $207,000 |
| 2023 | $7,524 +0.5% | $207,000 |
| 2022 | $7,489 -0.6% | $207,000 |
| 2021 | $7,537 +0.7% | $207,000 |
| 2020 | $7,483 +1.7% | $207,000 |
| 2019 | $7,361 | $207,000 |
| 2018 | $7,361 +4.2% | $207,000 +2.5% |
| 2017 | $7,064 +2.9% | $202,000 |
| 2016 | $6,862 +3% | $202,000 |
| 2015 | $6,662 +5.4% | $202,000 |
| 2014 | $6,321 -2.7% | $202,000 |
| 2013 | $6,493 +1.5% | $202,000 -10.6% |
| 2012 | $6,396 +1.9% | $226,000 |
| 2011 | $6,278 +3.9% | $226,000 |
| 2010 | $6,046 +4.9% | $226,000 |
| 2009 | $5,761 | $226,000 |
| 2008 | -- | $226,000 +96.9% |
| 2007 | -- | $114,800 |
| 2006 | -- | $114,800 |
| 2005 | -- | $114,800 |
| 2004 | -- | $114,800 |
| 2003 | -- | $114,800 |
| 2002 | -- | $114,800 |
| 2001 | -- | $114,800 |
Find assessor info on the county website
Monthly payment
Est. payment
Payment breakdown
Explore the cost of this home by adjusting the details. Changes won't be saved.Climate risks
Neighborhood: 08094
Nearby schools
Schools provided by the listing agent
- District: Monroe Township Public Schools
Source: Bright MLS. This data may not be complete. We recommend contacting the local school district to confirm school assignments for this home.
- $369,200-- bd-- ba1.8k sqft1755 Black Oak Rd, Williamstown, NJ 08094Off Market
- $364,3004 bd1 ba1.8k sqft1767 Black Oak Rd, Williamstown, NJ 08094Off Market
- $353,300-- bd-- ba1.7k sqft1760 Red Oak Rd, Williamstown, NJ 08094Off Market
- $400,100-- bd-- ba2.3k sqft1751 Black Oak Rd, Williamstown, NJ 08094Off Market
Similar homes
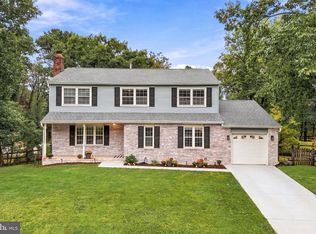
- $415,0004 bd2 ba2.3k sqft1608 Holly Pkwy, Williamstown, NJ 08094For Sale
 MLS ID #NJGL2077062, Nate Price, BHHS Fox & Roach-Cherry Hill. Bright MLS
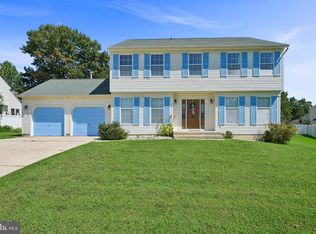
 - $479,0004 bd3 ba2.1k sqft53 Winfield Rd, Sicklerville, NJ 08081For Sale
 MLS ID #NJCD2128278, Nancy Sullivan, Compass New Jersey, LLC - Haddon Township. Bright MLS
 - $445,0003 bd2 ba1.2k sqft2622 N Blue Bell Rd, Franklinville, NJ 08322For Sale
 MLS ID #NJGL2074584, Angie Kovalak, BHHS Fox & Roach-Washington-Gloucester. Bright MLS
 - $485,0004 bd3 ba2.2k sqft3 Dayton Ct, Sicklerville, NJ 08081For Sale
 MLS ID #NJCD2124834, David Mahan, Weichert Realtors-Medford. Bright MLS
 - $450,0004 bd3 ba1.8k sqft26 Halo Ave, Sewell, NJ 08080For SaleMLS ID #NJGL2076850, Belinda Jackson, BHHS Fox & Roach-Medford. Bright MLS
- $444,5003 bd3 ba2.1k sqft10 Orlando Dr, Sicklerville, NJ 08081For SaleMLS ID #NJCD2122584, homecoin.com Minerick, Homecoin.com. Bright MLS
- $454,9004 bd3 ba2.1k sqft2245 Gettysburg Dr, Vineland, NJ 08361For SaleMLS ID #NJCB2033284, Justin M. Selby, Collini Real Estate LLC. Bright MLS
- $419,9993 bd3 ba1.4k sqft140 Ebbetts Dr, Atco, NJ 08004For SaleMLS ID #NJCD2128182, Dante Casella, EXP Realty, LLC. Bright MLS
- $474,9003 bd2 ba1.6k sqft156 McDonald Ave, Milmay, NJ 08340For SaleMLS ID #NJCB2033328, Eileen Furey, Coldwell Banker Argus Real Estate. Bright MLS
- $444,5004 bd3 ba2k sqft108 Trent Rd, Turnersville, NJ 08012For SaleMLS ID #NJGL2077294, Marie Elaina Killian, Real Broker, LLC. Bright MLS
- $415,0003 bd2 ba1.9k sqft5357 Lake Rd, Newfield, NJ 08344For SaleMLS ID #NJGL2078950, Brad Miller, KW Empower. Bright MLS
- $435,0003 bd2 ba1.8k sqft76 Broad St, Elmer, NJ 08318For SaleMLS ID #NJSA2020404, Susan Rumpp, Fathom Realty NJ, LLC. Bright MLS
- $460,0004 bd4 ba2.3k sqft34 Saint Moritz Dr, Sicklerville, NJ 08081For SaleMLS ID #NJCD2126104, YANIRA HERNANDEZ, Real Broker, LLC. Bright MLS
- $448,0003 bd3 ba1.9k sqft2524 Brookfield St, Vineland, NJ 08361For SaleMLS ID #NJCB2032136, Saverio Brunetti, Atlas Real Estate. Bright MLS
- $439,9003 bd4 ba2.2k sqft53 Dis Ct, Sewell, NJ 08080For SaleMLS ID #NJGL2078852, Andrea Schoelkopf, Century 21 Rauh & Johns. Bright MLS
- $499,9003 bd3 ba2.6k sqft113 Belvedere Ave, Vineland, NJ 08360For SaleMLS ID #NJAC2026894, Will Cunningham, Mercury Real Estate Group. Bright MLS
- $495,0004 bd3 ba2.3k sqft1739 Paine Ct, Turnersville, NJ 08012For SaleMLS ID #NJGL2074292, Michael Lentz, Keller Williams Realty - Washington Township. Bright MLS
- $429,9004 bd3 ba1.9k sqft10 Bull Run Rd, Laurel Springs, NJ 08021For SaleMLS ID #NJCD2124150, Frank Punzi, EXP Realty, LLC. Bright MLS
- $485,0003 bd3 ba1.7k sqft314 Lake Shore Dr, Marlton, NJ 08053For SaleMLS ID #NJBL2118376, Sam Lepore, Keller Williams Realty - Moorestown. Bright MLS
- $489,9993 bd2 ba2k sqft10 Camden Ave, Voorhees, NJ 08043For SaleMLS ID #NJCD2127532, Dante Casella, EXP Realty, LLC. Bright MLS
