Welcome to this beautifully updated and meticulously maintained home offering an impressive combination of comfort, style, and functionality throughout. The inviting foyer features newer ceramic tile flooring, a large closet, newer double-hung tilt-in window, newer custom stained-glass front door with storm door & updated lighting. The spacious living room showcases newer wide-plank h/w flooring, a wood-burning fireplace with marble hearth and custom wood mantel, newer double-hung tilt-in windows, recessed lighting above the fireplace and newer crown molding. The dining room features newer ceramic tile flooring, crown molding, and a newer chandelier with dimmer switch, creating an ideal setting for entertaining. The well-appointed kitchen offers ceramic tile flooring, wood cabinetry, newer granite countertops, stainless steel sink with pull-out faucet, Bosch dishwasher, GE five-burner gas range, GE microwave, recessed lighting with dimmer, ceiling fan with light and dimmer, garbage disposal, and a walk-in pantry. The inviting family room features newer wide-plank h/w flooring, a dramatic vaulted ceiling, newer upgraded sliding glass door with built-in blinds, newer skylights with built-in blinds and remote control, newer double-hung tilt-in window, recessed lighting with dimmer, ceiling fan with light and remote control, and baseboard electric heat. A remodeled half bath with ceramic tile flooring, custom wood vanity, updated faucet, custom mirror, and newer lighting completes this area. The spacious primary bedroom offers newer h/w flooring, double-entry six-panel doors, newer double-hung tilt-in windows, two large closets with custom wire shelving, a vaulted ceiling, ceiling fan with light and remote control. The primary bath features h/w flooring, a relaxing sunken tub, double vanity, newer mirror and lighting, and ceramic tile walls, along with a separate private water closet featuring ceramic tile flooring, an American Standard toilet, and newer lighting. The second bedroom offers newer w/w carpeting, ceiling fan with light, newer double-hung windows, and a closet with wire shelving, while the third bedroom features w/w carpeting, newer ceiling fan with light, newer double-hung tilt-in windows and large closet. The remodeled hall bath includes newer ceramic tile flooring, wood vanity with granite countertop, custom faucet, newer lighting, tub/shower combination, and a comfort-height toilet. The conveniently located laundry room includes a newer LG gas dryer and LG washing machine, large closet, and scuttle access to the attic. An additional loft provides valuable flexible living space and features w/w carpeting, newer ceiling fan with light, newer skylight with screen, recessed lighting, walk-in closet with custom wire shelving and newer double-hung tilt-in window. The finished basement expands the home's living and entertaining space with newer w/w carpeting, recessed lighting with dimmer, custom wet bar with sink and refrigerator (as-is), newer faucet, surround-sound speakers and Polk subwoofer (as-is), dehumidifier, and newer sump pump. A newer basement half bath features ceramic tile flooring, vanity, mirror, and toilet. Exterior and mechanical improvements further enhance this impressive property and include an EP Henry paver walkway leading to the backyard and patio, newer retractable patio awning, newer vinyl-fenced yard, custom tropical landscaping, newer dimensional roof, newer Goodman energy-efficient HVAC system (approx.2025), new thermostat, newer energy-efficient Bradford hot water heater, new gutters and fascia (2025), capped exterior trim, newer custom mailbox, new garage door opener and newer storm door at the garage entry. Additional features include newer six-panel doors throughout and newer w/w carpeting throughout the upstairs and hallway. This home offers exceptional space and amenities both inside & out. See Attached Room by Room Inclusion List!
Pending
$439,900
53 Dis Ct, Sewell, NJ 08080
3beds
2,208sqft
Single Family Residence
Built in 1992
4,321 Square Feet Lot
$443,000 Zestimate®
$199/sqft
$75/mo HOA
What's special
Vaulted ceilingDramatic vaulted ceilingBosch dishwasherGarbage disposalNewer sump pumpGe microwaveDouble vanity
- --
- on Zillow
- 1,362
- views
- 100
- saves
Zillow last checked:
Listing updated:
Listed by:
Andrea Schoelkopf 609-221-4577,
Century 21 Rauh & Johns
Source: Bright MLS,MLS#: NJGL2078852
Facts & features
Interior
Bedrooms & bathrooms
- Bedrooms: 3
- Bathrooms: 4
- Full bathrooms: 2
- 1/2 bathrooms: 2
- Main level bathrooms: 1
Rooms
- Room types: Living Room, Dining Room, Primary Bedroom, Bedroom 2, Bedroom 3, Kitchen, Family Room, Loft, Recreation Room, Media Room, Primary Bathroom, Full Bath, Half Bath
Primary bedroom
- Level: Upper
- Area: 280 Square Feet
- Dimensions: 14 X 20
Bedroom 2
- Level: Upper
- Area: 165 Square Feet
- Dimensions: 11 X 15
Bedroom 3
- Level: Upper
- Area: 100 Square Feet
- Dimensions: 10 X 10
Primary bathroom
- Level: Upper
Dining room
- Level: Main
- Area: 195 Square Feet
- Dimensions: 13 X 15
Family room
- Level: Main
- Area: 264 Square Feet
- Dimensions: 12 X 22
Other
- Level: Upper
Half bath
- Level: Main
Kitchen
- Level: Main
- Area: 154 Square Feet
- Dimensions: 11 X 14
Living room
- Features: Fireplace - Wood Burning
- Level: Main
- Area: 130 Square Feet
- Dimensions: 10 X 13
Loft
- Level: Upper
- Area: 330 Square Feet
- Dimensions: 15 X 22
Media room
- Level: Lower
- Area: 252 Square Feet
- Dimensions: 12 X 21
Recreation room
- Level: Lower
- Area: 156 Square Feet
- Dimensions: 12 X 13
Heating
- Forced Air, Natural Gas
Cooling
- Central Air, Electric
Appliances
- Included: Gas Water Heater
- Laundry: Upper Level
Features
- Eat-in Kitchen, Primary Bath(s)
- Basement: Full,Finished
- Number of fireplaces: 1
Interior area
- Total structure area: 2,208
- Total interior livable area: 2,208 sqft
- Finished area above ground: 2,208
Video & virtual tour
Property
Parking
- Total spaces: 2
- Parking features: Inside Entrance, Attached, Driveway, On Street, Other
- Attached garage spaces: 2
- Has uncovered spaces: Yes
Accessibility
- Accessibility features: None
Features
- Levels: Two
- Stories: 2
- Patio & porch: Patio
- Exterior features: Lawn Sprinkler
- Pool features: None
- Fencing: Full,Vinyl
Lot
- Size: 4,321 Square Feet
- Dimensions: 36 x 120
Details
- Additional structures: Above Grade
- Parcel number: 1800082 10000029
- Zoning: MH
- Special conditions: Standard
Construction
Type & style
- Home type: SingleFamily
- Architectural style: Colonial,Traditional
- Property subtype: Single Family Residence
- Attached to another structure: Yes
Materials
- Vinyl Siding
- Foundation: Block
Condition
- Good
- New construction: No
- Year built: 1992
Utilities & green energy
- Sewer: Public Sewer
- Water: Public
Community & HOA
Community
- Subdivision: Severan
HOA
- Has HOA: Yes
- Amenities included: None
- Services included: Common Area Maintenance
- HOA fee: $225 quarterly
- HOA name: SEVERAN COURT HOMEOWNERS ASSOC.
Location
- Region: Sewell
- Municipality: WASHINGTON TWP
Financial & listing details
- Price per square foot: $199/sqft
- Tax assessed value: $228,200
- Annual tax amount: $9,410
- Date on market: 10/1/2026
- Listing agreement: Exclusive Right To Sell
- Listing terms: Cash,Conventional,FHA,VA Loan
- Inclusions: Washer, Dryer, Garage Refrigerator, Refrigerator In Kitchen, Shed In As-is-condition
- Ownership: Fee Simple
Estimated market value
$443,000
$421,000 - $465,000
$3,145/mo
Price history
| Date | Event | Price |
|---|---|---|
| 10/30/2026 | Pending sale | $439,900$199/sqft |
Source:  Bright MLS #NJGL2078852 Report a problem | ||
| 10/7/2026 | Listed for sale | $439,900+100%$199/sqft |
Source: Bright MLS #NJGL2078852 Report a problem | ||
| 11/23/2016 | Sold | $220,000+0%$100/sqft |
Source: Public Record Report a problem | ||
| 9/28/2016 | Price change | $219,900-4.3%$100/sqft |
Source: RE/MAX Preferred - Sewell #6856877 Report a problem | ||
| 9/9/2016 | Listed for sale | $229,900-16.4%$104/sqft |
Source: RE/MAX Preferred-Sewell #6856877 Report a problem | ||
| 1/3/2007 | Sold | $275,000+11.1%$125/sqft |
Source: Public Record Report a problem | ||
| 10/5/2005 | Sold | $247,500$112/sqft |
Source: Public Record Report a problem | ||
Public tax history
| Year | Property taxes | Tax assessment |
|---|---|---|
| 2026 | -- | $228,200 |
| 2025 | $8,024 | $228,200 |
| 2024 | $8,024 | $228,200 |
| 2023 | -- | $228,200 |
| 2022 | -- | -- |
| 2019 | $6,100 | $226,100 |
| 2018 | $6,100 -23.7% | $226,100 |
| 2017 | $7,999 +1.4% | $226,100 |
| 2016 | $7,886 +3.3% | $226,100 |
| 2015 | $7,638 +2.3% | $226,100 |
| 2014 | $7,468 +2.6% | $226,100 |
| 2013 | $7,277 -0.2% | $226,100 +64.7% |
| 2012 | $7,293 +0.4% | $137,300 |
| 2011 | $7,265 +4.2% | $137,300 |
| 2010 | $6,972 +3.2% | $137,300 |
| 2009 | $6,758 | $137,300 |
| 2008 | -- | $137,300 |
| 2007 | -- | $137,300 |
| 2006 | -- | $137,300 |
| 2005 | -- | $137,300 |
| 2004 | -- | $137,300 |
| 2003 | -- | $137,300 |
| 2002 | -- | $137,300 |
| 2001 | -- | $137,300 |
Find assessor info on the county website
Monthly payment
Est. payment
Payment breakdown
Explore the cost of this home by adjusting the details. Changes won't be saved.Climate risks
Neighborhood: 08080
Nearby schools
Schools provided by the listing agent
- District: Washington Township
Source: Bright MLS. This data may not be complete. We recommend contacting the local school district to confirm school assignments for this home.

Similar homes
- $450,0004 bd3 ba1.8k sqft26 Halo Ave, Sewell, NJ 08080For Sale
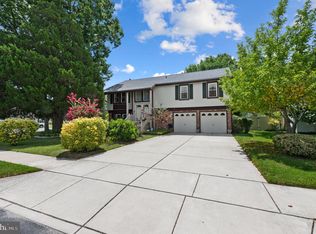
 MLS ID #NJGL2076850, Belinda Jackson, BHHS Fox & Roach-Medford. Bright MLS
- $600,0004 bd3 ba2.5k sqft2 Walton Dr, Sewell, NJ 08080For Sale
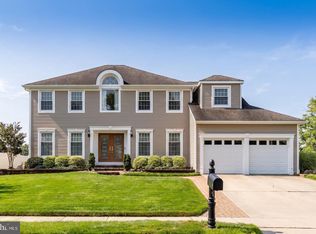 MLS ID #NJGL2080112, Ron Bruce, BHHS Fox & Roach-Mullica Hill South. Bright MLS
- $425,0004 bd3 ba2.4k sqft2 Atlas Ct, Sewell, NJ 08080For Sale
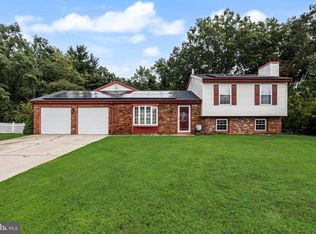 MLS ID #NJGL2077822, Mr. Naoji Moriuchi, Compass New Jersey, LLC - Moorestown. Bright MLS
- $530,0003 bd3 ba2k sqft18 Oxford Dr, Sewell, NJ 08080For Sale
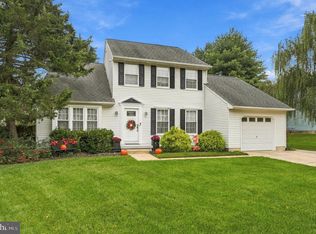 MLS ID #NJGL2078674, Mark Honabach, Weichert Realtors-Mullica Hill. Bright MLS
- $590,0004 bd3 ba2.4k sqft1 Daisy Ct, Sewell, NJ 08080For SaleMLS ID #NJGL2080214, Jessica Weikle, Real Broker, LLC. Bright MLS
- $425,0003 bd3 ba1.7k sqft826 Canal St, Turnersville, NJ 08012For SaleMLS ID #NJGL2078898, Joe DeBella, KW Empower. Bright MLS
- $434,9003 bd3 ba2.1k sqft10 Orlando Dr, Sicklerville, NJ 08081For SaleMLS ID #NJCD2122584, homecoin.com Minerick, Homecoin.com. Bright MLS
- $485,0004 bd2 ba2.1k sqft268 Champion Way, Sewell, NJ 08080For SaleMLS ID #NJGL2077296, Julie Twomey, Keller Williams Realty - Washington Township. Bright MLS
- $455,0003 bd3 ba2.6k sqft49 Dogwood Ave, Glassboro, NJ 08028For SaleMLS ID #NJGL2079066, Joe Rauh, Century 21 Rauh & Johns. Bright MLS
- $395,0002 bd2 ba1.8k sqft29 Autumn Ln, Sewell, NJ 08080For SaleMLS ID #NJGL2072458, Joe Rauh, Century 21 Rauh & Johns. Bright MLS
- $439,9004 bd4 ba2k sqft30 Springdale Dr, Gloucester City, NJ 08030For SaleMLS ID #NJCD2129420, Mr. Douglas Ziegler, OMNI Real Estate Professionals. Bright MLS
- $474,9004 bd3 ba2.2k sqft3 Dayton Ct, Sicklerville, NJ 08081For SaleMLS ID #NJCD2124834, David Mahan, Weichert Realtors-Medford. Bright MLS
- $399,9993 bd3 ba1.9k sqft38 Sleepy Hollow Ln, Sicklerville, NJ 08081For SaleMLS ID #NJCD2123886, Harrison Coblentz, Family Five Homes. Bright MLS
- $550,0004 bd3 ba2.8k sqft218 Ramblewood Dr, Sewell, NJ 08080For SaleMLS ID #NJGL2078208, Chris Lang, Real Broker, LLC. Bright MLS
- $585,0004 bd3 ba3.1k sqft14 Honeysuckle Dr, Sewell, NJ 08080For SaleMLS ID #NJGL2079822, Kathy McDonald, BHHS Fox & Roach - Haddonfield. Bright MLS
- $549,0003 bd3 ba1.8k sqft135 Carriage Hill Cir, Mantua, NJ 08051For SaleMLS ID #NJGL2080082, Holly Stewart, Home and Heart Realty. Bright MLS
- $445,0004 bd3 ba2.8k sqft841 Fordham Pl, Glassboro, NJ 08028For SaleMLS ID #NJGL2073330, Yalcin Kucuk, HomeSmart First Advantage Realty. Bright MLS
- $460,0004 bd4 ba2.3k sqft34 Saint Moritz Dr, Sicklerville, NJ 08081For SaleMLS ID #NJCD2126104, YANIRA HERNANDEZ, Real Broker, LLC. Bright MLS
- $316,9002 bd2 ba1.2k sqft359 Barbados Dr, Williamstown, NJ 08094For SaleMLS ID #NJGL2080296, Dawn DeLorenzo, Coldwell Banker Realty. Bright MLS
- $394,9003 bd2 ba1.9k sqft1090 Chews Landing Rd, Laurel Springs, NJ 08021For SaleMLS ID #NJCD2122234, William Mercogliano III, RE/MAX Preferred - Mullica Hill. Bright MLS
