Welcome to this spacious and inviting split-level home in desirable Sewell, offering 4 bedrooms, 2.5 bathrooms, and a versatile layout designed to fit today's lifestyle. Ideally located just around the corner from Orchard Valley Middle School, this home combines everyday convenience with the comfort of an established neighborhood. Inside, you'll find multiple living spaces that provide flexibility for entertaining, relaxing, or working from home. The split level design offers a functional flow, with generously sized bedrooms, ample natural light, and room for everyone to spread out. Whether you're hosting family gatherings or enjoying a quiet evening at home, this property offers the space and versatility buyers are looking for. Outside, enjoy the benefits of a residential setting while remaining just minutes from shopping, dining, parks, and major commuter routes. If you've been searching for a home with room to grow in one of Sewell's most sought after locations, this is an opportunity you won't want to miss.
For sale
$425,000
2 Atlas Ct, Sewell, NJ 08080
4beds
2,428sqft
Single Family Residence
Built in 1977
6,820 Square Feet Lot
$427,300 Zestimate®
$175/sqft
$-- HOA
What's special
Residential settingAmple natural lightGenerously sized bedrooms
- 26 days
- 2,296
- 166
Likely to sell faster than
Zillow last checked:
Listing updated:
Listed by:
Mr. Naoji Moriuchi 609-781-0080,
Compass New Jersey, LLC - Moorestown,
Co-Listing Agent: Raymond Robert Clark 609-744-3785,
Compass New Jersey, LLC - Moorestown
Source: Bright MLS,MLS#: NJGL2077822
Facts & features
Interior
Bedrooms & bathrooms
- Bedrooms: 4
- Bathrooms: 3
- Full bathrooms: 2
- 1/2 bathrooms: 1
- Main level bathrooms: 1
- Main level bedrooms: 1
Basement
- Area: 0
Heating
- Heat Pump, Forced Air, Electric, Oil
Cooling
- Central Air, Heat Pump, Electric
Appliances
- Included: Refrigerator, Microwave, Dishwasher, Dryer, Oven, Electric Water Heater
Features
- Ceiling Fan(s)
- Flooring: Hardwood
- Windows: Bay/Bow
- Basement: Full,Partially Finished
- Has fireplace: No
Interior area
- Total structure area: 2,428
- Total interior livable area: 2,428 sqft
- Finished area above ground: 2,428
- Finished area below ground: 0
Property
Parking
- Total spaces: 6
- Parking features: Garage Faces Front, Inside Entrance, Attached, Driveway, On Street, Off Street
- Attached garage spaces: 2
- Uncovered spaces: 4
Accessibility
- Accessibility features: None
Features
- Levels: Multi/Split,Three
- Stories: 3
- Patio & porch: Patio
- Pool features: None
Lot
- Size: 6,820 Square Feet
Details
- Additional structures: Above Grade, Below Grade
- Additional parcels included: 55x124 IR
- Parcel number: 1800082 4300011
- Zoning: PUD
- Special conditions: Standard
Construction
Type & style
- Home type: SingleFamily
- Property subtype: Single Family Residence
Materials
- Vinyl Siding, Brick
- Foundation: Block
- Roof: Pitched,Shingle
Condition
- New construction: No
- Year built: 1977
Utilities & green energy
- Sewer: Public Sewer
- Water: Public
Community & HOA
Community
- Subdivision: Hidden Lakes
HOA
- Has HOA: No
Location
- Region: Sewell
- Municipality: WASHINGTON TWP
Financial & listing details
- Price per square foot: $175/sqft
- Tax assessed value: $260,100
- Annual tax amount: $10,033
- Date on market: 9/2/2026
- Listing agreement: Exclusive Right To Sell
- Inclusions: Oven / Range, Refrigerator, Dishwasher, Microwave, Washer, Dryer, Gazebo
- Ownership: Fee Simple
Estimated market value
$427,300
$406,000 - $449,000
$3,536/mo
Price history
| Date | Event | Price |
|---|---|---|
| 9/2/2026 | Listed for sale | $425,000+25%$175/sqft |
Source:  Bright MLS #NJGL2077822 Report a problem Bright MLS #NJGL2077822 Report a problem | ||
| 6/26/2023 | Sold | $340,000+6.6%$140/sqft |
Source: Bright MLS #NJGL2027380 Report a problem | ||
| 4/6/2023 | Pending sale | $319,000$131/sqft |
Source: Bright MLS #NJGL2027380 Report a problem | ||
| 3/29/2023 | Contingent | $319,000$131/sqft |
Source: Bright MLS #NJGL2027380 Report a problem | ||
| 3/21/2023 | Listed for sale | $319,000$131/sqft |
Source: Bright MLS #NJGL2027380 Report a problem | ||
Public tax history
| Year | Property taxes | Tax assessment |
|---|---|---|
| 2025 | $9,145 | $260,100 |
| 2024 | $9,145 +0.5% | $260,100 |
| 2023 | $9,101 +3.5% | $260,100 |
| 2022 | $8,794 +1.3% | $260,100 |
| 2021 | $8,679 +5.6% | $260,100 |
| 2020 | $8,217 +34.3% | $260,100 +12% |
| 2019 | $6,118 | $232,300 |
| 2018 | $6,118 -23.2% | $232,300 |
| 2017 | $7,969 +1.5% | $232,300 |
| 2016 | $7,853 +3.4% | $232,300 |
| 2015 | $7,597 +2.3% | $232,300 |
| 2014 | $7,423 +16.3% | $232,300 |
| 2013 | $6,380 -4% | $232,300 +85.7% |
| 2012 | $6,645 +0.4% | $125,100 |
| 2011 | $6,619 +4.2% | $125,100 |
| 2010 | $6,353 +3.2% | $125,100 |
| 2009 | $6,157 | $125,100 |
| 2008 | -- | $125,100 |
| 2007 | -- | $125,100 |
| 2006 | -- | $125,100 |
| 2005 | -- | $125,100 |
| 2004 | -- | $125,100 |
| 2003 | -- | $125,100 |
| 2002 | -- | $125,100 |
| 2001 | -- | $125,100 |
Find assessor info on the county website
Monthly payment
Est. payment
Payment breakdown
Explore the cost of this home by adjusting the details. Changes won't be saved.Climate risks
Neighborhood: 08080
Nearby schools
Schools provided by the listing agent
- District: Washington Township
Source: Bright MLS. This data may not be complete. We recommend contacting the local school district to confirm school assignments for this home.
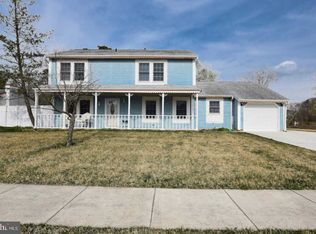
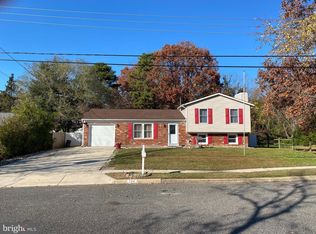
Similar homes
- $469,0004 bd3 ba1.8k sqft26 Halo Ave, Sewell, NJ 08080For Sale

 MLS ID #NJGL2076850, Belinda Jackson, BHHS Fox & Roach-Medford. Bright MLS
 - $450,0004 bd2 ba1.7k sqft28 Argo Dr, Sewell, NJ 08080For Sale
 MLS ID #NJGL2075508, Daniel Mackie, Family Five Homes. Bright MLS
 - $374,9003 bd2 ba1.5k sqft5 Uranus Rd, Sewell, NJ 08080For Sale
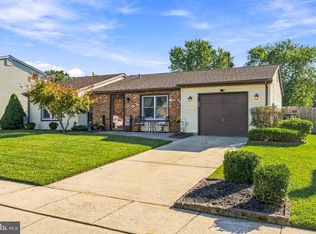 MLS ID #NJGL2078488, Brittany Price, Ovation Realty LLC. Bright MLS
 - $499,0004 bd2 ba2.1k sqft268 Champion Way, Sewell, NJ 08080For Sale
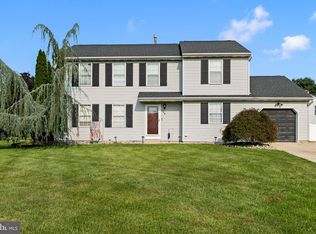 MLS ID #NJGL2077296, Julie Twomey, Keller Williams Realty - Washington Township. Bright MLS
 - $444,5004 bd3 ba2k sqft108 Trent Rd, Turnersville, NJ 08012For SaleMLS ID #NJGL2077294, Marie Elaina Killian, Real Broker, LLC. Bright MLS
- $565,0004 bd3 ba2.8k sqft218 Ramblewood Dr, Sewell, NJ 08080For SaleMLS ID #NJGL2078208, Chris Lang, Real Broker, LLC. Bright MLS
- $425,0004 bd2 ba2k sqft149 Kelly Driver Rd, Laurel Springs, NJ 08021For SaleMLS ID #NJCD2125130, Nicole Echelberger, HomeSmart First Advantage Realty. Bright MLS
- $345,0003 bd2 ba1.5k sqft16 Kingsley Rd, Sewell, NJ 08080For SaleMLS ID #NJGL2077300, Nicole Neff, Real Broker, LLC. Bright MLS
- $444,5003 bd3 ba2.1k sqft10 Orlando Dr, Sicklerville, NJ 08081For SaleMLS ID #NJCD2122584, homecoin.com Minerick, Homecoin.com. Bright MLS
- $445,0004 bd3 ba2.8k sqft841 Fordham Pl, Glassboro, NJ 08028For SaleMLS ID #NJGL2073330, Yalcin Kucuk, HomeSmart First Advantage Realty. Bright MLS
- $399,9993 bd3 ba1.9k sqft38 Sleepy Hollow Ln, Sicklerville, NJ 08081For SaleMLS ID #NJCD2123886, Harrison Coblentz, Family Five Homes. Bright MLS
- $415,0004 bd2 ba2.3k sqft1608 Holly Pkwy, Williamstown, NJ 08094For SaleMLS ID #NJGL2077062, Nate Price, BHHS Fox & Roach-Cherry Hill. Bright MLS
- $440,0004 bd2 ba2.2k sqft176 Columbia Ave, West Deptford, NJ 08086For SaleMLS ID #NJGL2077076, Colette Montague, BHHS Fox & Roach-Mullica Hill South. Bright MLS
- $399,9004 bd2 ba1.6k sqft4 Prospect Ct, Sicklerville, NJ 08081For SaleMLS ID #NJCD2117744, Jake Gale, Compass New Jersey, LLC - Haddon Township. Bright MLS
- $460,0004 bd4 ba2.3k sqft34 Saint Moritz Dr, Sicklerville, NJ 08081For SaleMLS ID #NJCD2126104, YANIRA HERNANDEZ, Real Broker, LLC. Bright MLS
- $440,0004 bd3 ba1.8k sqft3 Grant Dr, Laurel Springs, NJ 08021For SaleMLS ID #NJCD2122938, Kim Foster, Weichert Realtors-Turnersville. Bright MLS
- $409,9954 bd2 ba2.2k sqft13 East Rd, Gibbsboro, NJ 08026For SaleMLS ID #NJCD2125648, Ryan Merritt, Keller Williams Real Estate-Langhorne. Bright MLS
- $419,0004 bd3 ba2k sqft318 Warwick Rd N, Lawnside, NJ 08045For SaleMLS ID #NJCD2124358, Lisa Marks, Weichert Realtors-Cherry Hill. Bright MLS
- $599,0004 bd3 ba2.8k sqft68 Longwood Dr, Sicklerville, NJ 08081For SaleMLS ID #NJGL2078050, Nicholas Toronto, EXP Realty, LLC. Bright MLS
- $400,0002 bd3 ba2.2k sqft1 4th Ave, Mantua, NJ 08051For SaleMLS ID #NJGL2076410, Cristin Holloway, EXP Realty, LLC. Bright MLS
