Attention all Deptford Township Home Shoppers!!! Come on down and check out this awesome contemporary bi level, nestled on a nice lot, in the sought after development of Gardenville Center. This home boasts 3 nice sized bedrooms on the main floor with 1 full bath. The kitchen has plenty of cabinet space complimented by an L shaped peninsula and finished off with granite countertops and tiled backsplash. The adjacent dining area offers slider doors to the back deck and also overlooks the sunken living room which boasts a gas fireplace and large windows to bring in lots of natural lighting. The lower level has plenty of windows offers a large family room and a secondary finished room perfect for a play or workout area. there is also a half bath and a laundry/heater room. There is also plenty of dry storage in the lower level. The large cement double driveway offers room for 4 cars with lots of on street parking as well. The large back yard is completely fenced in and boasts a large deck with stairs for access and also a large shed for all of your outdoor furniture and lawncare storage. Plenty of room to install an inground or above ground pool. Conveniently located only 5 minutes from all local/major highways and the Deptford mall area. What a great home with really low taxes!! Hurry on down and see for yourself.
For sale
$399,000
155 Arline Ave, Deptford, NJ 08096
3beds
1,846sqft
Single Family Residence
Built in 1999
0.26 Acres Lot
$414,000 Zestimate®
$216/sqft
$-- HOA
What's special
Gas fireplaceContemporary bi levelL shaped peninsulaLarge family roomTiled backsplashGranite countertops
- 4 days
- 630
- 63
Likely to sell faster than
Zillow last checked:
Listing updated:
Listed by:
Todd Hahn 856-223-1400,
RE/MAX Preferred - Mullica Hill
Source: Bright MLS,MLS#: NJGL2080150
Facts & features
Interior
Bedrooms & bathrooms
- Bedrooms: 3
- Bathrooms: 2
- Full bathrooms: 1
- 1/2 bathrooms: 1
- Main level bathrooms: 1
- Main level bedrooms: 3
Rooms
- Room types: Living Room, Dining Room, Bedroom 2, Bedroom 3, Kitchen, Family Room, Bedroom 1, Exercise Room, Laundry, Bathroom 1
Bedroom 1
- Level: Main
Bedroom 2
- Level: Main
Bedroom 3
- Level: Main
Bathroom 1
- Level: Main
Dining room
- Level: Main
Exercise room
- Level: Lower
Family room
- Level: Lower
Kitchen
- Level: Main
Laundry
- Level: Lower
Living room
- Level: Lower
Heating
- Forced Air, Natural Gas
Cooling
- Central Air, Electric
Appliances
- Included: Gas Water Heater
- Laundry: Lower Level, Laundry Room
Features
- Cathedral Ceiling(s), High Ceilings
- Flooring: Carpet, Tile/Brick, Vinyl, Laminate
- Has basement: No
- Number of fireplaces: 1
- Fireplace features: Wood Burning
Interior area
- Total structure area: 1,846
- Total interior livable area: 1,846 sqft
- Finished area above ground: 1,846
- Finished area below ground: 0
Property
Parking
- Parking features: None
Accessibility
- Accessibility features: None
Features
- Levels: Multi/Split,Three
- Stories: 3
- Patio & porch: Deck
- Pool features: None
Lot
- Size: 0.26 Acres
- Dimensions: 80 x 139
Details
- Additional structures: Above Grade, Below Grade
- Parcel number: 020016700001 01
- Zoning: RESID
- Special conditions: Standard
Construction
Type & style
- Home type: SingleFamily
- Architectural style: Other
- Property subtype: Single Family Residence
Materials
- Vinyl Siding
- Foundation: Block
- Roof: Asphalt
Condition
- Excellent
- New construction: No
- Year built: 1999
Utilities & green energy
- Sewer: Public Sewer
- Water: Public
Community & HOA
Community
- Subdivision: Gardenville Center
HOA
- Has HOA: No
Location
- Region: Deptford
- Municipality: DEPTFORD TWP
Financial & listing details
- Price per square foot: $216/sqft
- Tax assessed value: $185,700
- Annual tax amount: $6,800
- Date on market: 11/6/2026
- Listing agreement: Exclusive Right To Sell
- Listing terms: Cash,Conventional,FHA,VA Loan
- Inclusions: Refrigerator, Washer & Dryer
- Ownership: Fee Simple
Estimated market value
$414,000
$393,000 - $435,000
$2,947/mo
Price history
| Date | Event | Price |
|---|---|---|
| 11/6/2026 | Listed for sale | $399,000+84.7%$216/sqft |
Source:  Bright MLS #NJGL2080150 Report a problem | ||
| 9/18/2014 | Sold | $216,000+0.5%$117/sqft |
Source: Public Record Report a problem | ||
| 6/28/2014 | Price change | $214,900-2.3%$116/sqft |
Source: Berkshire Hathaway HomeServices Fox & Roach, Realtors #6391955 Report a problem | ||
| 5/20/2014 | Listed for sale | $220,000-4.3%$119/sqft |
Source: Berkshire Hathaway HomeServices Fox & Roach, Realtors #6391955 Report a problem | ||
| 4/24/2008 | Sold | $230,000-4.1%$125/sqft |
Source: Public Record Report a problem | ||
| 4/5/2008 | Price change | $239,900-2%$130/sqft |
Source: Century 21 Report a problem | ||
| 3/5/2008 | Listed for sale | $244,900+114.9%$133/sqft |
Source: Century 21 Report a problem | ||
| 4/9/1999 | Sold | $113,950+551.1%$62/sqft |
Source: Public Record Report a problem | ||
| 9/29/1998 | Sold | $17,500$9/sqft |
Source: Public Record Report a problem | ||
Public tax history
| Year | Property taxes | Tax assessment |
|---|---|---|
| 2026 | $6,800 +8.6% | $185,700 |
| 2025 | $6,260 | $185,700 |
| 2024 | $6,260 -2.9% | $185,700 |
| 2023 | $6,444 +0.7% | $185,700 |
| 2022 | $6,397 +1.4% | $185,700 |
| 2021 | $6,306 +3.1% | $185,700 |
| 2020 | $6,115 +2.3% | $185,700 |
| 2019 | $5,978 | $185,700 |
| 2018 | $5,978 +4.9% | $185,700 |
| 2017 | $5,699 +3.2% | $185,700 |
| 2016 | $5,523 +2.7% | $185,700 |
| 2015 | $5,380 +2.4% | $185,700 |
| 2014 | $5,253 +5.6% | $185,700 |
| 2013 | $4,977 | $185,700 |
Find assessor info on the county website
Monthly payment
Est. payment
Payment breakdown
Explore the cost of this home by adjusting the details. Changes won't be saved.Climate risks
Neighborhood: 08096
Nearby schools
Schools provided by the listing agent
- High: Deptford Township
- District: Deptford Township Public Schools
Source: Bright MLS. This data may not be complete. We recommend contacting the local school district to confirm school assignments for this home.

Similar homes
- $399,0003 bd3 ba1.7k sqft160 Chancellor Dr, Deptford, NJ 08096For Sale
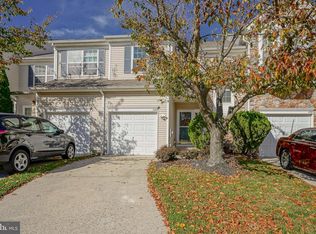
 MLS ID #NJGL2080388, Christopher Mumma, Keller Williams Realty - Cherry Hill. Bright MLS
- $369,9993 bd4 ba1.9k sqft102 Winterberry, Woodbury, NJ 08096For Sale
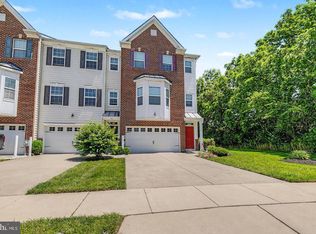 MLS ID #NJGL2080148, Jordan Egee, Keller Williams Realty - Cherry Hill. Bright MLS
- $350,0003 bd2 ba1.4k sqft306 Park Ave, Woodbury, NJ 08096For Sale
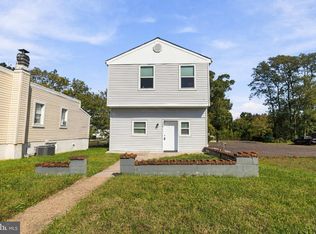 MLS ID #NJGL2079674, Gregory D'Amico, BHHS Fox & Roach - Haddonfield. Bright MLS
- $315,0003 bd1 ba960 sqft406 Fern Ave, Deptford, NJ 08096For Sale
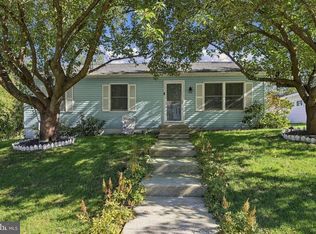 MLS ID #NJGL2079888, EDGAR PIZARRO, Weichert Realtors-Mullica Hill. Bright MLS
- $375,0003 bd2 ba1.9k sqft45 Grange Ct, Woodstown, NJ 08098For SaleMLS ID #NJSA2020672, Kristina Villegas, Weichert Realtors-Haddonfield. Bright MLS
- $439,9004 bd4 ba2k sqft30 Springdale Dr, Gloucester City, NJ 08030For SaleMLS ID #NJCD2129420, Mr. Douglas Ziegler, OMNI Real Estate Professionals. Bright MLS
- $399,0003 bd3 ba1.8k sqft7601 Piersanti Dr, Pennsauken, NJ 08109For SaleMLS ID #NJCD2129512, Gregory Smith, Keller Williams Realty Devon-Wayne. Bright MLS
- $455,0004 bd2 ba1.9k sqft20 Turner St, Mantua, NJ 08051For SaleMLS ID #NJGL2078832, Linda Jakymiw, Sabal Real Estate. Bright MLS
- $409,9954 bd2 ba2.2k sqft13 East Rd, Gibbsboro, NJ 08026For SaleMLS ID #NJCD2125648, Ryan Merritt, Keller Williams Real Estate-Langhorne. Bright MLS
- $425,0003 bd3 ba1.7k sqft826 Canal St, Turnersville, NJ 08012For SaleMLS ID #NJGL2078898, Joe DeBella, KW Empower. Bright MLS
- $395,5552 bd3 ba2.2k sqft1 4th Ave, Mantua, NJ 08051For SaleMLS ID #NJGL2076410, Cristin Holloway, EXP Realty, LLC. Bright MLS
- $385,0003 bd2 ba1.7k sqft90 Myrtle Ave, Mickleton, NJ 08056For SaleMLS ID #NJGL2079148, George L Plum, The Plum Real Estate Group, LLC. Bright MLS
- $410,0003 bd3 ba1.9k sqft6 Aviary Rd, West Deptford, NJ 08086For SaleMLS ID #NJGL2080414, Nancy Kowalik, LPT Realty, LLC. Bright MLS
- $379,9003 bd1 ba1.7k sqft9 Bicentennial Ct, Sicklerville, NJ 08081For SaleMLS ID #NJCD2129782, Tom Clendining, BHHS Fox & Roach - Haddonfield. Bright MLS
- $384,9003 bd3 ba1.3k sqft146 Pine Ave, West Berlin, NJ 08091For SaleMLS ID #NJCD2125500, Joe Wiessner, Joe Wiessner Realty LLC. Bright MLS
- $350,0004 bd2 ba1.2k sqft314 Leonard Ln, Thorofare, NJ 08086For SaleMLS ID #NJGL2076756, Jeremiah F Kobelka, Real Broker, LLC. Bright MLS
- $399,9004 bd2 ba1.6k sqft4 Prospect Ct, Sicklerville, NJ 08081For SaleMLS ID #NJCD2117744, Jake Gale, Compass New Jersey, LLC - Haddon Township. Bright MLS
- $449,9004 bd3 ba1.8k sqft11 Chandler Ln, Voorhees, NJ 08043For SaleMLS ID #NJCD2128630, Elizabeth Alexandrou, BHHS Fox & Roach-Washington-Gloucester. Bright MLS
- $590,0004 bd3 ba2.4k sqft1 Daisy Ct, Sewell, NJ 08080For SaleMLS ID #NJGL2080214, Jessica Weikle, Real Broker, LLC. Bright MLS
- $455,0004 bd3 ba2.4k sqft8 Pershing Ln, Sicklerville, NJ 08081For SaleMLS ID #NJCD2130218, Cate Rogov, Real Broker, LLC. Bright MLS
