Welcome to Meadowbrook Run, where this spacious 4 Bedroom, 3.5 Bathroom Colonial offers a traditional design, generously sized living areas, and a versatile floor plan suited for everyday living and entertaining. Upon entering, you'll find a welcoming interior with multiple living spaces that offer both comfort and functionality. The thoughtful layout provides flexibility for a formal dining room, home office, additional sitting area, or other uses to suit your needs. The kitchen offers a central space for preparing meals and gathering, with convenient access to the adjoining living areas that create a natural flow throughout the main level. Upstairs, you'll find 4 spacious bedrooms, offering comfortable accommodations and flexibility for a variety of uses. With 3 full bathrooms and an additional half bathroom, the home provides convenience and functionality throughout. The classic Colonial architecture complements the home's spacious interior, offering a timeless design with opportunities to personalize the living spaces to your preferences. Situated within the established Meadowbrook Run subdivision, the property enjoys a convenient location near shopping, dining, parks, and other local amenities. Commuters will appreciate the proximity to major South Jersey highways, providing access to surrounding communities and Philadelphia via the nearby Walt Whitman Bridge. With its generous layout, traditional character, and desirable location, this property presents an excellent opportunity to enjoy the space and versatility of Colonial-style living. Schedule your private showing to experience all that this home has to offer.
For sale
$439,900
30 Springdale Dr, Gloucester City, NJ 08030
4beds
2,088sqft
Single Family Residence
Built in 2007
6,268 Square Feet Lot
$456,800 Zestimate®
$211/sqft
$-- HOA
What's special
- 1 day
- 211
- 17
Zillow last checked:
Listing updated:
Listed by:
Mr. Douglas Ziegler 609-605-7378,
OMNI Real Estate Professionals,
Co-Listing Agent: Justin Kelly 609-444-9704,
OMNI Real Estate Professionals
Source: Bright MLS,MLS#: NJCD2129420
Facts & features
Interior
Bedrooms & bathrooms
- Bedrooms: 4
- Bathrooms: 4
- Full bathrooms: 3
- 1/2 bathrooms: 1
- Main level bathrooms: 1
Rooms
- Room types: Living Room, Dining Room, Primary Bedroom, Bedroom 2, Bedroom 4, Kitchen, Basement, Bathroom 3, Primary Bathroom, Full Bath, Half Bath
Primary bedroom
- Level: Upper
Bedroom 2
- Level: Upper
Bedroom 4
- Level: Upper
Primary bathroom
- Level: Upper
Bathroom 3
- Level: Upper
Basement
- Level: Lower
Dining room
- Level: Main
Other
- Level: Upper
Other
- Level: Lower
Half bath
- Level: Main
Kitchen
- Level: Main
Living room
- Level: Main
Heating
- Forced Air, Natural Gas
Cooling
- Central Air, Electric
Appliances
- Included: Dishwasher, Dryer, Refrigerator, Washer, Water Heater, Microwave, Disposal, Cooktop, Gas Water Heater
- Laundry: Upper Level
Features
- Dry Wall
- Windows: Double Hung, Sliding
- Basement: Finished
- Number of fireplaces: 1
- Fireplace features: Free Standing
Interior area
- Total structure area: 2,088
- Total interior livable area: 2,088 sqft
- Finished area above ground: 2,088
- Finished area below ground: 0
Property
Parking
- Total spaces: 4
- Parking features: Inside Entrance, Garage Faces Front, Concrete, Driveway, On Street, Attached
- Attached garage spaces: 2
- Uncovered spaces: 2
Accessibility
- Accessibility features: 2+ Access Exits
Features
- Levels: Two
- Stories: 2
- Patio & porch: Patio
- Exterior features: Lighting, Sidewalks
- Pool features: None
- Fencing: Privacy,Vinyl
Lot
- Size: 6,268 Square Feet
Details
- Additional structures: Above Grade, Below Grade
- Parcel number: 1400256 0500009
- Zoning:
- Special conditions: Standard
Construction
Type & style
- Home type: SingleFamily
- Architectural style: A-Frame
- Property subtype: Single Family Residence
Materials
- Brick
- Foundation: Block
- Roof: Asphalt
Condition
- Good
- New construction: No
- Year built: 2007
Utilities & green energy
- Electric: 200+ Amp Service
- Sewer: Public Sewer
- Water: Public
- Utilities for property: Natural Gas Available, Water Available, Sewer Available, Phone, Cable Connected
Community & HOA
Community
- Security: Security System
- Subdivision: Meadowbrook
HOA
- Has HOA: No
Location
- Region: Gloucester City
- Municipality: GLOUCESTER CITY
Financial & listing details
- Price per square foot: $211/sqft
- Tax assessed value: $199,800
- Annual tax amount: $10,575
- Date on market: 10/31/2026
- Listing agreement: Exclusive Right To Sell
- Listing terms: Cash,Conventional,FHA,VA Loan
- Inclusions: All Appliances. Including Dishwasher, Refrigerator, Washer, Dryer, Microwave, Stove.
- Exclusions: Personal Proerty Of Owner
- Ownership: Fee Simple
- Road surface type: Black Top
Estimated market value
$456,800
$429,000 - $484,000
$2,934/mo
Price history
| Date | Event | Price |
|---|---|---|
| 10/31/2026 | Listed for sale | $439,900+56%$211/sqft |
Source:  Bright MLS #NJCD2129420 Report a problem | ||
| 5/31/2007 | Sold | $281,910$135/sqft |
Source: Public Record Report a problem | ||
Public tax history
| Year | Property taxes | Tax assessment |
|---|---|---|
| 2026 | $10,575 | $199,800 |
| 2025 | $10,575 +5.6% | $199,800 |
| 2024 | $10,016 +0.2% | $199,800 |
| 2023 | $9,998 +6.4% | $199,800 |
| 2022 | $9,401 +1% | $199,800 |
| 2021 | $9,307 +5.7% | $199,800 |
| 2020 | $8,803 +2% | $199,800 |
| 2019 | $8,631 +2.1% | $199,800 |
| 2018 | $8,454 +3.9% | $199,800 |
| 2017 | $8,134 +11% | $199,800 |
| 2016 | $7,325 +1.9% | $199,800 |
| 2015 | $7,187 +1.4% | $199,800 +45.8% |
| 2014 | $7,090 +0.6% | $137,000 |
| 2013 | $7,047 -11.4% | $137,000 |
| 2012 | $7,951 +4.4% | $137,000 -10% |
| 2011 | $7,616 +5.5% | $152,200 |
| 2010 | $7,216 +6.1% | $152,200 |
| 2009 | $6,799 | $152,200 |
| 2008 | -- | $152,200 |
Find assessor info on the county website
Monthly payment
Est. payment
Payment breakdown
Explore the cost of this home by adjusting the details. Changes won't be saved.Climate risks
Neighborhood: 08030
Nearby schools
Schools provided by the listing agent
- Elementary: Cold Springs School
- Middle: Gloucester
- High: Gloucester City Jr. Sr. H.s.
- District: Gloucester City
Source: Bright MLS. This data may not be complete. We recommend contacting the local school district to confirm school assignments for this home.
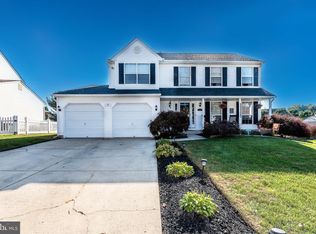
- $388,6003 bd2 ba2.1k sqft32 Springdale Dr, Gloucester City, NJ 08030Off Market
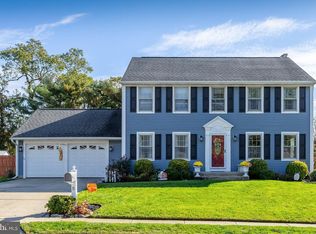
- $442,200-- bd-- ba2.2k sqft28 Springdale Dr, Gloucester City, NJ 08030Off Market
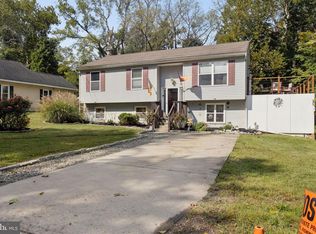
- $419,800-- bd-- ba2.3k sqft3 Green Acres Ln, Gloucester City, NJ 08030Off Market
- $398,600-- bd-- ba2k sqft34 Springdale Dr, Gloucester City, NJ 08030Off Market
Similar homes
- $487,9004 bd3 ba1.8k sqft57 Larkspur Cir, Sicklerville, NJ 08081For Sale
 MLS ID #NJCD2129684, NADINE GLISSON, Coldwell Banker Realty. Bright MLS
- $519,9004 bd3 ba2.1k sqft5 Buxton Ct, Mantua, NJ 08051For Sale
 MLS ID #NJGL2080238, Ron Bruce, BHHS Fox & Roach-Mullica Hill South. Bright MLS
- $590,0004 bd3 ba2.4k sqft1 Daisy Ct, Sewell, NJ 08080For Sale
 MLS ID #NJGL2080214, Jessica Weikle, Real Broker, LLC. Bright MLS
- $455,0004 bd2 ba1.9k sqft20 Turner St, Mantua, NJ 08051For Sale
 MLS ID #NJGL2078832, Linda Jakymiw, Sabal Real Estate. Bright MLS
- $549,0003 bd3 ba1.8k sqft135 Carriage Hill Cir, Mantua, NJ 08051For SaleMLS ID #NJGL2080082, Holly Stewart, Home and Heart Realty. Bright MLS
- $330,0003 bd3 ba1.7k sqft121 Sansom Ln, Deptford, NJ 08096For SaleMLS ID #NJGL2080072, John Cravero, RE/MAX ONE Realty-Moorestown. Bright MLS
- $519,9003 bd2 ba2.5k sqft77 Wishing Well Ln, Sewell, NJ 08080For SaleMLS ID #NJGL2080088, Barbara Geverd, BHHS Fox & Roach-Washington-Gloucester. Bright MLS
- $519,9003 bd3 ba1.8k sqft112 Peppergrass Dr S, Mount Laurel, NJ 08054For SaleMLS ID #NJBL2123224, Molly Wingert, RE/MAX ONE Realty. Bright MLS
- $409,9954 bd2 ba2.2k sqft13 East Rd, Gibbsboro, NJ 08026For SaleMLS ID #NJCD2125648, Ryan Merritt, Keller Williams Real Estate-Langhorne. Bright MLS
- $425,0003 bd3 ba1.7k sqft826 Canal St, Turnersville, NJ 08012For SaleMLS ID #NJGL2078898, Joe DeBella, KW Empower. Bright MLS
- $415,0003 bd3 ba2k sqft2 Fawn Ct, Delanco, NJ 08075For SaleMLS ID #NJBL2123244, Kimberly Booker, Harkes Realty and Associates. Bright MLS
- $569,9994 bd3 ba2.5k sqft233 Tavistock Ln, Sewell, NJ 08080For SaleMLS ID #NJGL2079682, Mark Endres, Real Broker, LLC. Bright MLS
- $455,0003 bd3 ba2.6k sqft49 Dogwood Ave, Glassboro, NJ 08028For SaleMLS ID #NJGL2079066, Joe Rauh, Century 21 Rauh & Johns. Bright MLS
- $384,9004 bd2 ba1.7k sqft28 Gimble Ln, Willingboro, NJ 08046For SaleMLS ID #NJBL2123142, Monica Flores, Keller Williams Real Estate-Langhorne. Bright MLS
- $575,0004 bd3 ba2.6k sqft1 Sterling Ct, Blackwood, NJ 08012For SaleMLS ID #NJCD2125102, Tam (Tammi) D'Angelo, BHHS Fox & Roach-Center City Walnut. Bright MLS
- $445,0004 bd3 ba2.8k sqft841 Fordham Pl, Glassboro, NJ 08028For SaleMLS ID #NJGL2073330, Yalcin Kucuk, HomeSmart First Advantage Realty. Bright MLS
- $459,9003 bd2 ba1.5k sqft1811 N Franklin St, Philadelphia, PA 19122For SaleMLS ID #PAPH2623804, Carleen Mossett, BHHS Fox & Roach-Chestnut Hill. Bright MLS
- $389,0004 bd3 ba1.9k sqft7319 Boulevard Ave, Pennsauken, NJ 08110For SaleMLS ID #NJCD2123126, Ron Halbruner, Keller Williams Realty - Cherry Hill. Bright MLS
- $530,0003 bd3 ba2k sqft18 Oxford Dr, Sewell, NJ 08080For SaleMLS ID #NJGL2078674, Mark Honabach, Weichert Realtors-Mullica Hill. Bright MLS
- $429,9003 bd3 ba2.3k sqft121 Spire Pl, Sewell, NJ 08080For SaleMLS ID #NJGL2079806, Christopher McKenty, Opus Elite Real Estate of NJ, LLC. Bright MLS
