Discover the perfect blend of comfort and nature in this stunning end-of-row townhouse located in the desirable Rivers Edge community. Built in 2008, this contemporary gem boasts 2,090 sq. ft. of thoughtfully designed living space, featuring three spacious bedrooms and two full bathrooms. Step outside to enjoy the beautifully maintained common grounds, ideal for leisurely strolls or picnics. The property is just a stone's throw from the serene Delaware River. Imagine unwinding by the water, surrounded by nature's beauty. With an attached garage providing ample storage and convenient parking, this home is designed for modern living. The community association takes care of common area maintenance, lawn care, and snow removal, allowing you to focus on what truly matters. This is more than just a home; it's a lifestyle. Embrace the tranquility and convenience that Rivers Edge has to offer-your dream home awaits!
For sale
$415,000
2 Fawn Ct, Delanco, NJ 08075
3beds
2,090sqft
Townhouse
Built in 2008
-- sqft lot
$412,700 Zestimate®
$199/sqft
$215/mo HOA
What's special
Beautifully maintained common groundsEnd-of-row townhouseThree spacious bedrooms
- 14 days
- 218
- 17
Zillow last checked:
Listing updated:
Listed by:
Kimberly Booker 609-845-4906,
Harkes Realty and Associates
Source: Bright MLS,MLS#: NJBL2123244
Facts & features
Interior
Bedrooms & bathrooms
- Bedrooms: 3
- Bathrooms: 3
- Full bathrooms: 2
- 1/2 bathrooms: 1
Rooms
- Room types: Living Room, Kitchen, Laundry, Bonus Room, Half Bath
Bonus room
- Level: Main
Half bath
- Level: Upper
Kitchen
- Level: Upper
Laundry
- Level: Main
Living room
- Level: Upper
Heating
- Central, Natural Gas
Cooling
- Central Air, Electric
Appliances
- Included: Microwave, Built-In Range, Cooktop, Dishwasher, Energy Efficient Appliances, Exhaust Fan, Double Oven, Washer/Dryer Stacked, Water Heater, Gas Water Heater
- Laundry: Main Level, Dryer In Unit, Washer In Unit, Laundry Room
Features
- Ceiling Fan(s), Combination Kitchen/Dining, Open Floorplan, Kitchen Island, Pantry, Primary Bath(s), Recessed Lighting, Walk-In Closet(s), Soaking Tub
- Has basement: No
- Has fireplace: No
Interior area
- Total structure area: 2,090
- Total interior livable area: 2,090 sqft
- Finished area above ground: 2,090
- Finished area below ground: 0
Property
Parking
- Total spaces: 2
- Parking features: Storage, Garage Faces Rear, Attached, On Street
- Attached garage spaces: 2
- Has uncovered spaces: Yes
Accessibility
- Accessibility features: None
Features
- Levels: Three
- Stories: 3
- Exterior features: Play Area
- Pool features: None
- Waterfront features: River
- Body of water: Delaware River
Details
- Additional structures: Above Grade, Below Grade
- Parcel number: 0900500 0200001C2702
- Zoning: WFDA
- Special conditions: Standard
Construction
Type & style
- Home type: Townhouse
- Architectural style: Contemporary
- Property subtype: Townhouse
Materials
- Combination
- Foundation: Slab
Condition
- New construction: No
- Year built: 2008
Utilities & green energy
- Sewer: Public Sewer
- Water: Public
Community & HOA
Community
- Security: Security System, Smoke Detector(s), Monitored
- Subdivision: Rivers Edge
HOA
- Has HOA: Yes
- Amenities included: Common Grounds
- Services included: Common Area Maintenance, Maintenance Grounds, Management, Snow Removal, Trash
- HOA fee: $215 monthly
- HOA name: PIN OAK COMMUNITY MANAGEMENT, LLC
Location
- Region: Delanco
- Municipality: RIVERSIDE TWP
Financial & listing details
- Price per square foot: $199/sqft
- Tax assessed value: $198,600
- Annual tax amount: $7,327
- Date on market: 10/31/2026
- Listing agreement: Exclusive Agency
- Listing terms: Cash,Conventional,FHA,VA Loan
- Inclusions: Kitchen Appliances: Refrigerator, Stove, Double Oven, Microwave And Dishwasher. All-in-one Washer And Dryer.
- Exclusions: Ev Charger.
- Ownership: Condominium
Estimated market value
$412,700
$392,000 - $433,000
$3,068/mo
Price history
| Date | Event | Price |
|---|---|---|
| 10/31/2026 | Listed for sale | $415,000+47.3%$199/sqft |
Source:  Bright MLS #NJBL2123244 Report a problem | ||
| 11/6/2008 | Sold | $281,745+151.7%$135/sqft |
Source: Public Record Report a problem | ||
| 9/4/2008 | Sold | $111,925$54/sqft |
Source: Public Record Report a problem | ||
Public tax history
| Year | Property taxes | Tax assessment |
|---|---|---|
| 2026 | $7,328 +4.9% | $198,600 |
| 2025 | $6,987 -0.3% | $198,600 |
| 2024 | $7,009 | $198,600 |
| 2023 | -- | $198,600 |
| 2022 | $6,113 -10.4% | $198,600 |
| 2021 | $6,826 +4.5% | $198,600 |
| 2020 | $6,534 +2% | $198,600 |
| 2019 | $6,403 +1.9% | $198,600 |
| 2018 | $6,282 +3% | $198,600 |
| 2017 | $6,097 +1.7% | $198,600 |
| 2016 | $5,996 +2.6% | $198,600 |
| 2015 | $5,845 -6.7% | $198,600 |
| 2014 | $6,267 +3.4% | $198,600 -25.8% |
| 2012 | $6,058 +1.5% | $267,700 |
| 2011 | $5,970 +3.5% | $267,700 |
| 2010 | $5,769 +582.9% | $267,700 +569.3% |
| 2009 | $845 | $40,000 |
Find assessor info on the county website
Monthly payment
Est. payment
Payment breakdown
Explore the cost of this home by adjusting the details. Changes won't be saved.Climate risks
Neighborhood: 08075
Nearby schools
Schools provided by the listing agent
- District: Riverside Township Public Schools
Source: Bright MLS. This data may not be complete. We recommend contacting the local school district to confirm school assignments for this home.

Similar homes
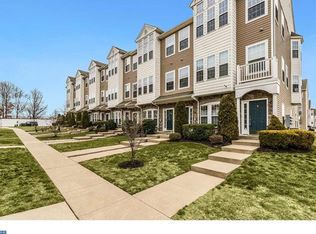
- $319,9003 bd3 ba2k sqft3 Fox Ct, Delanco, NJ 08075For Sale

 MLS ID #NJBL2116984, Pat Ciervo, Keller Williams - Main Street. Bright MLS
- $397,0003 bd3 ba1.6k sqft506 Nottingham Pl, Delran, NJ 08075For Sale
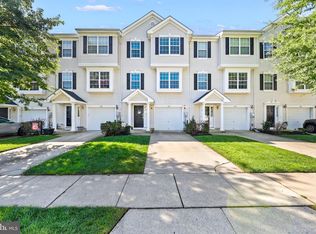 MLS ID #NJBL2120696, Margaret Willwerth, Century 21 Alliance-Medford. Bright MLS
- $479,9003 bd3 ba1.8k sqft131 Equestrian Row, Bensalem, PA 19020For Sale
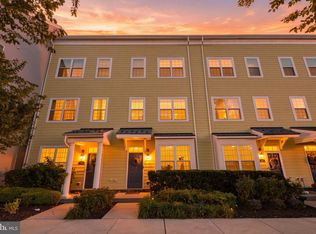 MLS ID #PABU2133390, Anthony DiCicco, Keller Williams Real Estate - Newtown. Bright MLS
- $419,9003 bd3 ba2k sqft84 Heals Farm Rd, Burlington, NJ 08016For Sale
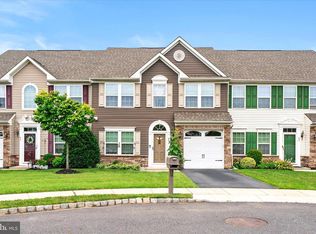 MLS ID #NJBL2116310, Sarah Watson, Keller Williams Premier. Bright MLS
- $420,0003 bd3 ba2.2k sqft7804 Normandy Dr, Mount Laurel, NJ 08054For SaleMLS ID #NJBL2122174, Jacqueline Hendy, Coldwell Banker Residential. Bright MLS
- $375,0003 bd3 ba1.9k sqft26 Heals Farm Rd, Burlington Township, NJ 08016For SaleMLS ID #NJBL2120894, Lisel White, Imani Realty & Associates. Bright MLS
- $599,0003 bd3 ba2.3k sqft34 Springcress Dr, Delran, NJ 08075For SaleMLS ID #NJBL2123928, Dawn Hogan, Weichert Realtors - Moorestown. Bright MLS
- $539,9003 bd5 ba2.1k sqft112 Federal St, Bensalem, PA 19020For SaleMLS ID #PABU2132664, Becky Bostic, Real of Pennsylvania. Bright MLS
- $399,9903 bd3 ba1.8k sqft327 Carleton Ln, Mount Laurel, NJ 08054For SaleMLS ID #NJBL2123332, Maya Felsenstein, Keller Williams Realty - Cherry Hill. Bright MLS
- $539,9004 bd4 ba2.4k sqft134 Easton St, Bensalem, PA 19020For SaleMLS ID #PABU2134004, Becky Bostic, Real of Pennsylvania. Bright MLS
- $399,0003 bd3 ba1.9k sqft107 Fela Dr, Cinnaminson, NJ 08077For SaleMLS ID #NJBL2111064, MITCH FIRRELLO, RE/MAX First Realty. Bright MLS
- $354,5003 bd3 ba1.7k sqft9206 Wrensong Ct, Palmyra, NJ 08065For SaleMLS ID #NJBL2122078, Pishone Karumathy, Keller Williams Real Estate Tri-County. Bright MLS
- $370,0002 bd2 ba1.6k sqft7302 Normandy Dr, Mount Laurel, NJ 08054For SaleMLS ID #NJBL2123720, Suzanne Simons, Keller Williams Realty - Cherry Hill. Bright MLS
- $599,9003 bd3 ba2.1k sqft118 Dock St, Bensalem, PA 19020For SaleMLS ID #PABU2133716, Becky Bostic, Real of Pennsylvania. Bright MLS
- $550,0003 bd3 ba2.3k sqft108A Dock St, Bensalem, PA 19020For SaleMLS ID #PABU2127682, Ashley Fe Mlodzinski, Better Homes and Gardens Real Estate - Maturo PA. Bright MLS
- $359,9003 bd3 ba1.6k sqft3604 Gramercy Way, Mount Laurel, NJ 08054For SaleMLS ID #NJBL2122802, Kameesha Saunders, BHHS Fox & Roach - Robbinsville. Bright MLS
- $429,9003 bd3 ba2.3k sqft726 Cinnaminson Ave, Palmyra, NJ 08065For SaleMLS ID #NJBL2119810, Patricia Gesswein, Houwzer LLC-Haddonfield. Bright MLS
- $415,0002 bd2 ba1.5k sqft6 Clifford Dr, Mount Laurel, NJ 08054For SaleMLS ID #NJBL2120630, Jennean Veale, BHHS Fox & Roach-Marlton. Bright MLS
- $489,9003 bd4 ba3k sqft712 Wisteria Dr, Warrington, PA 18976For SaleMLS ID #PABU2130526, Kevin Madden, RE/MAX Centre Realtors. Bright MLS
- $399,0003 bd2 ba1.8k sqft155 Arline Ave, Deptford, NJ 08096For SaleMLS ID #NJGL2080150, Todd Hahn, RE/MAX Preferred - Mullica Hill. Bright MLS
