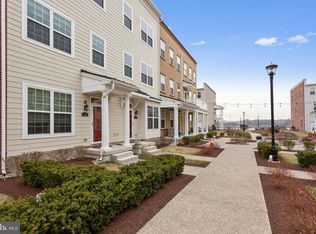
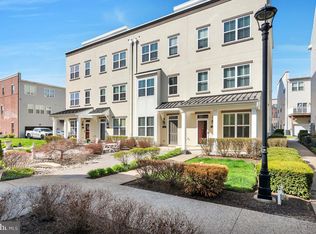
***With an acceptable offer, seller will provide up to $10,000 toward the buyer’s allowable closing costs, prepaid expenses and/or mortgage interest-rate buy down, subject to the buyer’s loan-program requirements and lender approval. Credit must be included in the Agreement of Sale and cannot exceed actual allowable costs.*** Recently reduced, this is one of the most desirable homes in Waterside—an upgraded Annapolis Grand model by original builder Mignatti, and one of only 8 rare side-by-side models. The sellers opted for all upgrades to provide optimal convenience and affordable luxury. Offering approximately 2,310 square feet, this home layout is larger than similar models, offering an expanded breakfast nook with extra cabinetry, a wet bar and beverage fridge. The premium upgraded kitchen is designed with quartz countertops, island sink, glass pendant lighting, tiled backsplash, a double door pantry, and newer stainless steel appliances: GE Profile Café gas range, matching microwave (2025) and a Bosch dishwasher (2025). The rest of the 2nd floor includes crown molding, recessed lighting, engineered hardwood floors, access to your custom marble tiled powder room, and balcony showcasing the best unobstructed waterfront views in the whole neighborhood! The entire home is filled with natural light thanks to five additional eco-friendly windows to help save energy. Follow the new pine wood stairs to the third level hosting three carpeted bedrooms, hall bathroom with tub and laundry area with newer washer (March 2026). The primary suite is located near the front of the home to wake you up with sunrises every morning and includes a spacious walk-in closet and en-suite shower stall bathroom with his and her sinks. The ground-level flex space has provided the sellers with many uses throughout the years as a gym, den, game room, guest room, and currently as an office. Access your oversized 2-car garage, equipped with custom built-in storage shelving, refrigerator and dart board. Guest parking is never an issue with a rear driveway for 2-3 additional vehicles. This exclusive location also offers the benefit of a side yard rarely found in townhome living. Additional highlights include gas heat with forced hot air, built-in system humidifier, 3-zone Nest thermostats, hardwired sprinkler and fire alarm system and keyless entry. Location is truly convenient with quick commute routes to Philly, Trenton, or the Jersey Shores via I-95 or the Cornwell Heights regional rail station. And with local favorites such as Waterside Cafe and Broken Goblet Brewing, you don't even have to leave! The sellers spared no expense for their enjoyment and are ready to offer the premium upgrades and prime location for the benefit of the next lucky homeowner. Schedule a showing and make an offer!
For sale
Price cut: $25.1K (8/21)
$599,900
108A Dock St, Bensalem, PA 19020
3beds
2,310sqft
Single Family Residence
Built in 2017
-- sqft lot
$591,900 Zestimate®
$260/sqft
$265/mo HOA
What's special
Quartz countertopsIsland sinkRecessed lightingDouble door pantryTiled backsplashGlass pendant lightingEngineered hardwood floors
- 80 days
- 708
- 30
Zillow last checked:
Listing updated:
Listed by:
Ashley Fe Mlodzinski 267-255-7294,
Better Homes and Gardens Real Estate - Maturo PA 2156394800
Source: Bright MLS,MLS#: PABU2127682
Facts & features
Interior
Bedrooms & bathrooms
- Bedrooms: 3
- Bathrooms: 3
- Full bathrooms: 2
- 1/2 bathrooms: 1
Rooms
- Room types: Living Room, Dining Room, Primary Bedroom, Bedroom 2, Bedroom 3, Kitchen, Den, Bathroom 3
Primary bedroom
- Features: Bathroom - Walk-In Shower, Recessed Lighting, Walk-In Closet(s), Attached Bathroom, Flooring - Carpet, Window Treatments, Ceiling Fan(s)
- Level: Upper
- Area: 252 Square Feet
- Dimensions: 14 X 18
Bedroom 2
- Features: Ceiling Fan(s), Window Treatments, Flooring - Carpet
- Level: Upper
- Area: 143 Square Feet
- Dimensions: 11 X 13
Bedroom 3
- Features: Ceiling Fan(s), Window Treatments, Flooring - Carpet
- Level: Upper
- Area: 130 Square Feet
- Dimensions: 10 X 13
Bathroom 3
- Features: Flooring - Ceramic Tile
- Level: Upper
Den
- Features: Flooring - Engineered Wood, Window Treatments
- Level: Main
- Area: 160 Square Feet
- Dimensions: 10 X 16
Dining room
- Level: Upper
- Area: 135 Square Feet
- Dimensions: 9 X 15
Kitchen
- Features: Breakfast Nook, Countertop(s) - Quartz, Crown Molding, Dining Area, Flooring - Engineered Wood, Kitchen Island, Kitchen - Gas Cooking, Recessed Lighting, Lighting - Pendants, Living/Dining Room Combo, Pantry, Wet Bar, Window Treatments
- Level: Upper
- Area: 294 Square Feet
- Dimensions: 14 X 21
Living room
- Features: Balcony Access, Flooring - Engineered Wood, Recessed Lighting, Window Treatments
- Level: Upper
- Area: 336 Square Feet
- Dimensions: 16 X 21
Heating
- Forced Air, Humidity Control, Natural Gas
Cooling
- Central Air, Natural Gas
Appliances
- Included: Microwave, Dishwasher, Dryer, Oven/Range - Gas, Refrigerator, Stainless Steel Appliance(s), Washer, Energy Efficient Appliances, Disposal, Electric Water Heater
- Laundry: Upper Level
Features
- Bathroom - Tub Shower, Bathroom - Walk-In Shower, Breakfast Area, Ceiling Fan(s), Combination Dining/Living, Crown Molding, Open Floorplan, Kitchen Island, Pantry, Primary Bath(s), Recessed Lighting, Walk-In Closet(s), Bar
- Flooring: Wood
- Windows: Energy Efficient
- Has basement: No
- Has fireplace: No
Interior area
- Total structure area: 2,310
- Total interior livable area: 2,310 sqft
- Finished area above ground: 2,310
- Finished area below ground: 0
Video & virtual tour
Property
Parking
- Total spaces: 2
- Parking features: Storage, Garage Faces Rear, Garage Door Opener, Oversized, Attached, Driveway, On Street, Off Street
- Attached garage spaces: 2
- Has uncovered spaces: Yes
Accessibility
- Accessibility features: 2+ Access Exits
Features
- Levels: Three
- Stories: 3
- Patio & porch: Porch
- Exterior features: Balcony
- Pool features: None
- Has view: Yes
- View description: Water, Street
- Has water view: Yes
- Water view: Water
- Waterfront features: River
- Body of water: Delaware River
- Frontage length: Water Frontage Ft: 60
Lot
- Features: SideYard(s)
Details
- Additional structures: Above Grade, Below Grade
- Parcel number: 02064139D811
- Zoning: M2
- Special conditions: Standard
- Other equipment: Negotiable
Construction
Type & style
- Home type: SingleFamily
- Property subtype: Single Family Residence
- Attached to another structure: Yes
Materials
- Frame, Brick
- Foundation: Slab
Condition
- Excellent
- New construction: No
- Year built: 2017
Details
- Builder model: Annapolis Grand
- Builder name: Magnatti
Utilities & green energy
- Sewer: Public Sewer
- Water: Public
Community & HOA
Community
- Security: Fire Sprinkler System
- Subdivision: Waterside
HOA
- Has HOA: Yes
- Amenities included: Jogging Path, Tot Lots/Playground, Common Grounds, Picnic Area
- Services included: Maintenance Grounds, Trash, Snow Removal, Insurance
- HOA fee: $265 monthly
- HOA name: ASSOCIA DEVELOPMENT
Location
- Region: Bensalem
- Municipality: BENSALEM TWP
Financial & listing details
- Price per square foot: $260/sqft
- Tax assessed value: $36,290
- Annual tax amount: $8,257
- Date on market: 7/29/2026
- Listing agreement: Exclusive Right To Sell
- Listing terms: Cash,Conventional,FHA,VA Loan
- Inclusions: Garage Fridge, Washer / Dryer; Beverage Fridge In Breakfast Nook; Tv Brackets; Nest Thermostat, Nest Doorbell; Dart Board In Garage. Negotiable Items Include: All Furniture; Drop Down Storage In Garage, Tesla Car Charger; Patio / Deck Furniture
- Exclusions: Televisions, Sound Bars, Living Room Sofa
- Ownership: Fee Simple
Estimated market value
$591,900
$562,000 - $621,000
$3,071/mo
Price history
| Date | Event | Price |
|---|---|---|
| 8/21/2026 | Price change | $599,900-4%$260/sqft |
Source:  Bright MLS #PABU2127682 Report a problem Bright MLS #PABU2127682 Report a problem | ||
| 7/29/2026 | Listed for sale | $625,000-3.8%$271/sqft |
Source: Bright MLS #PABU2127682 Report a problem | ||
| 7/1/2026 | Listing removed | $649,900$281/sqft |
Source: Bright MLS #PABU2119206 Report a problem | ||
| 5/1/2026 | Listed for sale | $649,900+12.2%$281/sqft |
Source: Bright MLS #PABU2119206 Report a problem | ||
| 6/16/2017 | Sold | $579,190$251/sqft |
Source: Public Record Report a problem | ||
Public tax history
| Year | Property taxes | Tax assessment |
|---|---|---|
| 2026 | $8,491 +2.8% | $36,290 |
| 2025 | $8,257 -24.4% | $36,290 -24.4% |
| 2024 | $10,922 +7.3% | $48,000 |
| 2023 | $10,183 +0.6% | $48,000 |
| 2022 | $10,123 | $48,000 |
| 2021 | $10,123 +1% | $48,000 |
| 2020 | $10,022 -14.5% | $48,000 -18.3% |
| 2018 | $11,718 | $58,770 |
| 2017 | -- | -- |
Find assessor info on the county website
Monthly payment
Est. payment
Payment breakdown
Explore the cost of this home by adjusting the details. Changes won't be saved.Climate risks
Neighborhood: 19020
Nearby schools
Schools provided by the listing agent
- Elementary: Cornwells
- High: Bensalem Township
- District: Bensalem Township
Source: Bright MLS. This data may not be complete. We recommend contacting the local school district to confirm school assignments for this home.
Similar homes
- $499,9003 bd3 ba1.8k sqft131 Equestrian Row, Bensalem, PA 19020For Sale
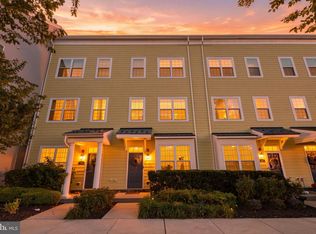
 MLS ID #PABU2133390, Anthony DiCicco, Keller Williams Real Estate - Newtown. Bright MLS
 - $539,9003 bd5 ba2.1k sqft112 Federal St, Bensalem, PA 19020For Sale
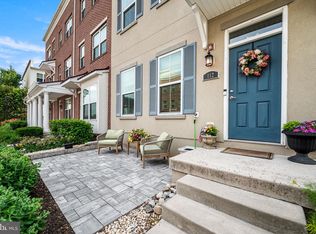 MLS ID #PABU2132664, Becky Bostic, Real of Pennsylvania. Bright MLS
 - $463,0003 bd3 ba2.1k sqft138B Alexandria St, Bensalem, PA 19020For Sale
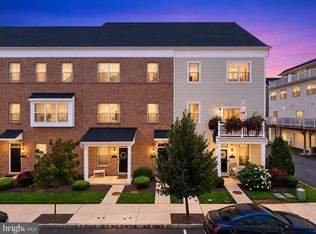 MLS ID #PABU2132126, Lisa App, KW Empower. Bright MLS
 - $750,0004 bd3 ba2.4k sqft2628 Woodsview Dr, Bensalem, PA 19020For Sale
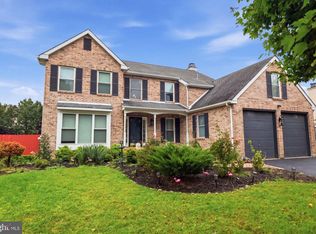 MLS ID #PABU2133080, Mit Patel, Equity Pennsylvania Real Estate. Bright MLS
 - $525,0003 bd3 ba2k sqft16789 River View Cir, Bristol, PA 19007For SaleMLS ID #PABU2132858, Pauline McNamee, Realty One Group Supreme. Bright MLS
- $569,9994 bd3 ba1.9k sqft315 Tenby Chase Dr, Delran, NJ 08075For SaleMLS ID #NJBL2116048, Mike Cirillo, Better Homes Realty Group. Bright MLS
- $559,0003 bd3 ba2.3k sqft119 Hidden Acres Ln, Moorestown, NJ 08057For SaleMLS ID #NJBL2121304, Jason Gareau, Weichert Realtors-Medford. Bright MLS
- $685,0004 bd3 ba2.4k sqft7 Providence Ct, Delran, NJ 08075For SaleMLS ID #NJBL2117886, Wallace Chaves, Keller Williams Realty - Moorestown. Bright MLS
- $595,0003 bd3 ba2.2k sqft14 Ella Cir, Huntingdon Valley, PA 19006For SaleMLS ID #PABU2129418, Samantha Pfeiffer, Opus Elite Real Estate. Bright MLS
- $619,0003 bd3 ba2.1k sqft303 Ebony Ct, Ambler, PA 19002For SaleMLS ID #PAMC2196382, Christina Vazquez, KW Empower. Bright MLS
- $575,0003 bd4 ba2.2k sqft10 Sienna Pl, Feasterville, PA 19053For SaleMLS ID #PABU2133024, NANCY McHenry, Coldwell Banker Hearthside. Bright MLS
- $575,0004 bd3 ba2.6k sqft1 Sterling Ct, Blackwood, NJ 08012For SaleMLS ID #NJCD2125102, Tam (Tammi) D'Angelo, BHHS Fox & Roach-Center City Walnut. Bright MLS
- $625,0004 bd2 ba2.5k sqft551 Stonybrook Dr #E, Levittown, PA 19055For SaleMLS ID #PABU2131104, Eileen Crescenzo, Keller Williams Real Estate - Newtown. Bright MLS
- $609,0003 bd4 ba2.3k sqft8 Sienna Pl, Feasterville, PA 19053For SaleMLS ID #PABU2123280, Joseph Bograd, Elite Realty Group Unl. Inc.. Bright MLS
- $590,0003 bd4 ba2k sqft18 Bridle Ct, Cherry Hill, NJ 08003For SaleMLS ID #NJCD2128154, Lori MacHenry, Weichert Realtors-Haddonfield. Bright MLS
- $489,9003 bd3 ba1.9k sqft37 Arrowhead Dr, Burlington, NJ 08016For SaleMLS ID #NJBL2118862, James Traynham, Smires & Associates. Bright MLS
- $623,9006 bd4 ba2.5k sqft57 Evergreen Ln, Levittown, PA 19054For SaleMLS ID #PABU2126428, Christopher Somers, KW Empower. Bright MLS
- $500,0003 bd3 ba2k sqft16708 River View Cir, Bristol, PA 19007For SaleMLS ID #PABU2133100, Rob Melling, Long & Foster Real Estate, Inc.. Bright MLS
- $779,0003 bd3 ba2.6k sqft3694 Marc Ln, Huntingdon Valley, PA 19006For SaleMLS ID #PAMC2185978, Anthony DiCicco, Keller Williams Real Estate - Newtown. Bright MLS
- $569,9903 bd3 ba2.1k sqft177 Leona Stewart Ln, Pennington, NJ 08534New ConstructionBright MLS
