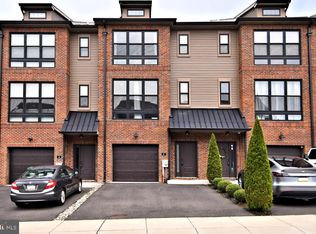
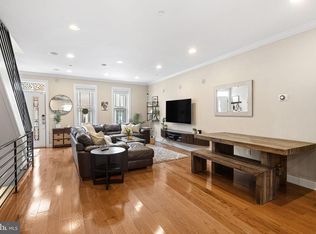
Tucked within the highly coveted Brickyard community, this exceptional four-story townhome is a rare blend of modern sophistication and thoughtful design. Every level of this beautifully upgraded home has been curated for both style and functionality, offering a lifestyle of comfort, convenience, and elegance. Upon entry, you're welcomed by a spacious foyer featuring rich hardwood floors and a bright, open ambiance that immediately hints at the home’s refined character. The entry-level offers remarkable flexibility, ideal for a guest suite, home office, or second living space, with its full bath and direct walkout to the backyard. This level also includes a laundry area, mechanical room, and an oversized one-car garage for easy day-to-day living. Upstairs, the second floor unveils the true centerpiece of the home. Soaring ceilings, hardwood flooring, and an exposed brick feature wall provide a stunning backdrop for the open-concept kitchen, living, and dining areas. The chef’s kitchen is equally impressive and highly functional, outfitted with 42-inch cabinetry topped with crown molding, quartz countertops, a sleek tile backsplash, premium stainless steel appliances, and a generous center island perfect for gatherings. A charming sliding barn door reveals a built-in pantry, and sliding glass doors lead to a private deck—ideal for dining under the stars or relaxing with a morning coffee. A stylish powder room rounds out this floor. The third level is devoted to rest and retreat, offering three well-appointed bedrooms and two full bathrooms. The primary suite impresses with vaulted ceilings, dual closets, and a spa-inspired ensuite that provides a peaceful escape at the end of the day. One of the secondary bedrooms features a whimsical, hand-painted mural, adding a unique, artistic touch that makes the space truly one of a kind. Each room is finished with attention to detail and cohesive design, making every corner feel intentional and warm. The top floor truly elevates this home, featuring a bright and airy bonus space complete with a built-in wet bar, beverage fridge, and a stunning custom accent wall that adds character and charm. Step outside to the private rooftop terrace, perfect for entertaining guests, enjoying peaceful sunsets, or unwinding with a good book under the stars. Located in the desirable Neshaminy School District and close to major commuter routes, shopping, dining, and everything Bucks County has to offer, this townhome delivers an unbeatable combination of low-maintenance living and high-end finishes. With the HOA handling lawn care and snow removal and guest parking just steps away, this move-in-ready gem is the perfect place to call home.
For sale
$629,000
8 Sienna Pl, Feasterville, PA 19053
3beds
2,376sqft
Townhouse
Built in 2018
-- sqft lot
$617,000 Zestimate®
$265/sqft
$175/mo HOA
What's special
Quartz countertopsStunning custom accent wallLaundry areaPrivate rooftop terraceStylish powder roomExposed brick feature wallPremium stainless steel appliances
- 94 days
- 354
- 15
Zillow last checked:
Listing updated:
Listed by:
Joseph Bograd 267-246-9729,
Elite Realty Group Unl. Inc. 2153284800
Source: Bright MLS,MLS#: PABU2123280
Facts & features
Interior
Bedrooms & bathrooms
- Bedrooms: 3
- Bathrooms: 4
- Full bathrooms: 3
- 1/2 bathrooms: 1
- Main level bathrooms: 1
Basement
- Area: 0
Heating
- Forced Air, Natural Gas
Cooling
- Central Air, Electric
Appliances
- Included: Electric Water Heater
Features
- Has basement: No
- Has fireplace: No
Interior area
- Total structure area: 2,376
- Total interior livable area: 2,376 sqft
- Finished area above ground: 2,376
- Finished area below ground: 0
Property
Parking
- Total spaces: 1
- Parking features: Garage Faces Front, Garage Door Opener, Inside Entrance, Asphalt, Attached
- Attached garage spaces: 1
- Has uncovered spaces: Yes
Accessibility
- Accessibility features: 2+ Access Exits
Features
- Levels: Four
- Stories: 4
- Pool features: None
Details
- Additional structures: Above Grade, Below Grade
- Parcel number: 21003114018
- Zoning: R1
- Special conditions: Standard
Construction
Type & style
- Home type: Townhouse
- Architectural style: Contemporary
- Property subtype: Townhouse
Materials
- Frame
- Foundation: Slab
Condition
- Excellent
- New construction: No
- Year built: 2018
Utilities & green energy
- Sewer: Public Sewer
- Water: Public
Community & HOA
Community
- Subdivision: The Brickyard
HOA
- Has HOA: Yes
- Amenities included: Common Grounds
- Services included: Snow Removal, Common Area Maintenance, Maintenance Grounds
- HOA fee: $175 monthly
- HOA name: BRICKYARD HOA
Location
- Region: Feasterville
- Municipality: LOWER SOUTHAMPTON TWP
Financial & listing details
- Price per square foot: $265/sqft
- Tax assessed value: $41,400
- Annual tax amount: $9,333
- Date on market: 6/5/2026
- Listing agreement: Exclusive Right To Sell
- Ownership: Fee Simple
Estimated market value
$617,000
$586,000 - $648,000
$3,480/mo
Price history
| Date | Event | Price |
|---|---|---|
| 6/5/2026 | Listed for sale | $629,000-3.1%$265/sqft |
Source:  Bright MLS #PABU2123280 Report a problem Bright MLS #PABU2123280 Report a problem | ||
| 2/17/2026 | Listing removed | $649,000$273/sqft |
Source: Bright MLS #PABU2095152 Report a problem | ||
| 2/2/2026 | Listed for sale | $649,000$273/sqft |
Source: Bright MLS #PABU2095152 Report a problem | ||
| 1/26/2026 | Pending sale | $649,000$273/sqft |
Source: Bright MLS #PABU2095152 Report a problem | ||
| 10/22/2025 | Price change | $649,000-4.6%$273/sqft |
Source: Bright MLS #PABU2095152 Report a problem | ||
| 9/18/2025 | Price change | $679,990-2.8%$286/sqft |
Source: Bright MLS #PABU2095152 Report a problem | ||
| 6/16/2025 | Price change | $699,900-2.7%$295/sqft |
Source: Bright MLS #PABU2095152 Report a problem | ||
| 5/8/2025 | Listed for sale | $719,000+62.5%$303/sqft |
Source: Bright MLS #PABU2095152 Report a problem | ||
| 1/29/2019 | Sold | $442,500$186/sqft |
Source: Public Record Report a problem | ||
Public tax history
| Year | Property taxes | Tax assessment |
|---|---|---|
| 2025 | $9,334 +1% | $41,400 |
| 2024 | $9,241 +5.9% | $41,400 |
| 2023 | $8,725 +2.7% | $41,400 |
| 2022 | $8,492 | $41,400 |
| 2021 | $8,492 +1.2% | $41,400 |
| 2020 | $8,389 +2058.4% | $41,400 +1970% |
| 2018 | $389 | $2,000 |
Find assessor info on the county website
Monthly payment
Est. payment
Payment breakdown
Explore the cost of this home by adjusting the details. Changes won't be saved.Climate risks
Neighborhood: 19053
Nearby schools
Schools provided by the listing agent
- District: Neshaminy
Source: Bright MLS. This data may not be complete. We recommend contacting the local school district to confirm school assignments for this home.


Similar homes
- $848,0004 bd4 ba2.1k sqft507 Somers Ave, Feasterville, PA 19053For Sale

 MLS ID #PABU2127850, Oleksandra Burtnyk, Keller Williams Real Estate-Langhorne. Bright MLS
 - $629,5003 bd4 ba1.9k sqft3180 Brookside Dr, Furlong, PA 18925For Sale
 MLS ID #PABU2128966, Pam Butera, Keller Williams Real Estate-Blue Bell. Bright MLS
 - $625,0004 bd3 ba2.5k sqft1102 S Fairview St, Riverside, NJ 08075For Sale
 MLS ID #NJBL2119536, Cristin Holloway, EXP Realty, LLC. Bright MLS
 - $625,0003 bd4 ba2.6k sqft1419-21 S Orianna St, Philadelphia, PA 19147For Sale
 MLS ID #PAPH2664682, Melanie Gerchberg, KW Empower. Bright MLS
 - $459,0004 bd3 ba1.7k sqft610 Valley Stream Cir, Langhorne, PA 19053For SaleMLS ID #PABU2126924, Max Shein, LPT Realty, LLC. Bright MLS
- $629,9003 bd4 ba2.6k sqft49 Hawkswell Cir, Oreland, PA 19075For SaleMLS ID #PAMC2192350, Andrew Stimpfle, Iron Valley Real Estate of Lehigh Valley. Bright MLS
- $600,0005 bd4 ba2.7k sqft3036 Susquehanna Rd, Abington, PA 19001For SaleMLS ID #PAMC2189856, Brian Lanoza, Century 21 Advantage Gold-Southampton. Bright MLS
- $539,9003 bd5 ba2.1k sqft112 Federal St, Bensalem, PA 19020For SaleMLS ID #PABU2124156, Becky Bostic, Real of Pennsylvania. Bright MLS
- $799,8003 bd3 ba2.6k sqft3694 Marc Ln, Huntingdon Valley, PA 19006For SaleMLS ID #PAMC2185978, Anthony DiCicco, Keller Williams Real Estate - Newtown. Bright MLS
- $623,9006 bd4 ba2.5k sqft57 Evergreen Ln, Levittown, PA 19054For SaleMLS ID #PABU2126428, Christopher Somers, KW Empower. Bright MLS
- $650,0003 bd4 ba2.9k sqft43 Isabelle Ct, Marlton, NJ 08053For SaleMLS ID #NJBL2117764, Alice Cane, HomeSmart First Advantage Realty. Bright MLS
- $599,9003 bd3 ba2.3k sqft108A Dock St, Bensalem, PA 19020For SaleMLS ID #PABU2127682, Ashley Fe Mlodzinski, Better Homes and Gardens Real Estate - Maturo PA. Bright MLS
- $639,9992 bd2 ba1.9k sqft1105 N Galloway St, Philadelphia, PA 19123For SaleMLS ID #PAPH2661840, Mr. Whitney Yancey, United Real Estate. Bright MLS
- $679,0003 bd3 ba2.3k sqft615 Regency Blvd, Jenkintown, PA 19046New ConstructionBright MLS
- $519,9904 bd4 ba2.4k sqft134 Easton St, Bensalem, PA 19020For SaleMLS ID #PABU2124130, Becky Bostic, Real of Pennsylvania. Bright MLS
- $499,9003 bd3 ba1.4k sqft717 Kleckner Rd, Bensalem, PA 19020For SaleMLS ID #PABU2130008, Anthony DiCicco, Keller Williams Real Estate - Newtown. Bright MLS
- $550,0003 bd3 ba2.1k sqft1217 Mount Vernon St APT 1-19, Philadelphia, PA 19123For SaleMLS ID #PAPH2665222, Kathy Walsh, Compass RE. Bright MLS
- $734,9003 bd4 ba2k sqft68 Parry Way, Ivyland, PA 18974For SaleMLS ID #PABU2124398, John Menno, BHHS Fox & Roach -Yardley/Newtown. Bright MLS
- $600,0004 bd3 ba2.7k sqft643 Highland Ave, Cherry Hill, NJ 08002For SaleMLS ID #NJCD2121902, Darlene Mayernik, Keller Williams Premier. Bright MLS
- $615,0003 bd3 ba2.3k sqft3041 W Harper St, Philadelphia, PA 19130New ConstructionMLS ID #PAPH2632278, Eric Moore, Elfant Wissahickon-Rittenhouse Square. Bright MLS
