Welcome to your new home at 6 Sienna Place located in the esteemed neighborhood of The Brickyard built by County Builders. This luxury 3 story townhome features the Hepburn Model floorplan loaded with top tier amenities. The ground level offers a great flex space with a recreation room that could double as a guest bedroom/in-law suite, accompanied by a convenient half bath. Access to the outdoor patio is located here along with a large window to allow in tons of natural light. Finishing up the ground level, you will find the laundry, mechanical room, closet storage, and an oversized one-car garage with an added electric garage opener. As you make your way up to the second floor, you are greeted by a lovely living space. The upgraded hardwood floors set the tone of luxury, while a 9-foot floor-to-ceiling brick wall and black steel beams adds a touch of industrial charm. The gourmet kitchen is a chef's dream, featuring 42" high wall cabinets, granite countertops, upgraded range hood, base oven microwave, a large island, and a built-in pantry with a sliding barn door. The adjacent breakfast area leads to a spacious Timbertech deck, perfect for entertaining, cooking, and relaxing. The seamless flow from the kitchen, to dining, to living room makes this a highly sought after floor plan design. Traveling up to the third and final floor, you are greeted with the master suite, 2 additional bedrooms, and a full hall bath. The master suite provides a gorgeous vaulted ceiling with plenty of natural light, a walk in closet, and an additional closet. The master bath is a tranquil space to get ready, featuring his and hers vanity and a sizable luxury shower. Your new home is conveniently located in the award-winning Neshaminy School District. There is easy access to major freeways, shopping, and all that Bucks County has to offer. The Brickyard community also takes care of its residence by handling lawn care, snow removal (even on your drive way!), weeding, and shrub maintenance. 6 Sienna Place offers the perfect blend of suburban tranquility, luxury low maintenance living, and urban excitement. Your luxury townhome awaits!
Sold for $540,000
$540,000
6 Sienna Pl, Feasterville, PA 19053
3beds
2,232sqft
Townhouse
Built in 2018
1,638 Square Feet Lot
$567,600 Zestimate®
$242/sqft
$3,416 Estimated rent
Home value
$567,600
$539,000 - $596,000
$3,416/mo
Zestimate® history
Owner options
List your home for rent
$3,416/mo
Rent Zestimate®
Find your next renter with Zillow Rental Manager. Plus, with online applications, you can quickly screen prospective tenants – for free.
$3,416/mo
Rent Zestimate®
Refinance and save
$3,652/mo
Est. payment
Refinancing to a lower rate could help reduce your monthly payments and save thousands over the life of the loan.
$3,652/mo
Est. payment
Explore your selling options
Work with a Zillow partner agent
Leverage their expertise and Zillow's premium Showcase listings to get your home seen by more buyers.
Get startedList with your own agent
Get your home in front of millions of buyers by listing it on Zillow.
Learn how to do itSell it yourself
Take full control of how buyers see your home on Zillow by listing For Sale by Owner (FSBO).
List your homeWhat's special
Zillow last checked:
Listing updated:
Listed by:
Daniel Gegan 215-429-5766,
Keller Williams Real Estate - Newtown
Bought with:
Maxim Shtraus, RS324092
Elite Realty Group Unl. Inc.
Source: Bright MLS,MLS#: PABU2075796
Facts & features
Interior
Bedrooms & bathrooms
- Bedrooms: 3
- Bathrooms: 4
- Full bathrooms: 2
- 1/2 bathrooms: 2
- Main level bathrooms: 1
Basement
- Area: 0
Heating
- Forced Air, Natural Gas
Cooling
- Central Air, Electric
Appliances
- Included: Microwave, Built-In Range, Dishwasher, Exhaust Fan, Oven/Range - Gas, Range Hood, Stainless Steel Appliance(s), Electric Water Heater
- Laundry: Lower Level
Features
- Ceiling Fan(s), Combination Kitchen/Living, Combination Kitchen/Dining, Dining Area, Exposed Beams, Family Room Off Kitchen, Open Floorplan, Kitchen - Gourmet, Kitchen Island, Pantry, Recessed Lighting, Upgraded Countertops, Walk-In Closet(s), 9'+ Ceilings, Dry Wall
- Flooring: Engineered Wood, Carpet, Hardwood, Luxury Vinyl, Wood
- Windows: Double Hung, Skylight(s), Window Treatments
- Has basement: No
- Has fireplace: No
Interior area
- Total structure area: 2,232
- Total interior livable area: 2,232 sqft
- Finished area above ground: 2,232
- Finished area below ground: 0
Property
Parking
- Total spaces: 3
- Parking features: Garage Faces Front, Garage Door Opener, Inside Entrance, Oversized, Asphalt, Lighted, Driveway, Attached, Parking Lot
- Attached garage spaces: 1
- Uncovered spaces: 2
- Details: Garage Sqft: 240
Accessibility
- Accessibility features: None
Features
- Levels: Three
- Stories: 3
- Exterior features: Rain Gutters, Sidewalks, Lighting
- Pool features: None
Lot
- Size: 1,638 Square Feet
- Features: Backs - Open Common Area, Urban
Details
- Additional structures: Above Grade, Below Grade
- Parcel number: 21003114017
- Zoning: R1
- Zoning description: Residential
- Special conditions: Standard
Construction
Type & style
- Home type: Townhouse
- Architectural style: Contemporary
- Property subtype: Townhouse
Materials
- Frame, Brick, Vinyl Siding
- Foundation: Slab
- Roof: Architectural Shingle,Shingle
Condition
- Excellent
- New construction: No
- Year built: 2018
Details
- Builder model: Hepburn
- Builder name: County Builders
Utilities & green energy
- Electric: 200+ Amp Service
- Sewer: Public Sewer
- Water: Public
- Utilities for property: Natural Gas Available, Cable, Fiber Optic
Community & HOA
Community
- Security: Carbon Monoxide Detector(s), Exterior Cameras, Fire Alarm, Main Entrance Lock, Fire Sprinkler System, Smoke Detector(s)
- Subdivision: The Brickyard
HOA
- Has HOA: Yes
- Amenities included: Common Grounds
- Services included: All Ground Fee, Common Area Maintenance, Lawn Care Front, Lawn Care Rear, Lawn Care Side, Maintenance Grounds, Management, Snow Removal, Trash
- HOA fee: $180 monthly
- HOA name: CAMCO
Location
- Region: Feasterville
- Municipality: LOWER SOUTHAMPTON TWP
Financial & listing details
- Price per square foot: $242/sqft
- Tax assessed value: $37,570
- Annual tax amount: $8,310
- Date on market: 7/26/2024
- Listing agreement: Exclusive Right To Sell
- Listing terms: Cash,Conventional,FHA,PHFA,VA Loan
- Exclusions: Washer, Dryer, Kitchen Fridge, Garage Fridge
- Ownership: Fee Simple
- Road surface type: Paved
Price history
| Date | Event | Price |
|---|---|---|
| 11/8/2024 | Sold | $540,000-1.8%$242/sqft |
Source:  Bright MLS #PABU2075796 Report a problem Bright MLS #PABU2075796 Report a problem | ||
| 9/10/2024 | Pending sale | $549,900$246/sqft |
Source: Bright MLS #PABU2075796 Report a problem | ||
| 9/6/2024 | Listed for sale | $549,900$246/sqft |
Source: Bright MLS #PABU2075796 Report a problem | ||
| 8/20/2024 | Listing removed | -- |
Source: Bright MLS #PABU2075796 Report a problem | ||
| 8/9/2024 | Price change | $549,900-2.7%$246/sqft |
Source: Bright MLS #PABU2075796 Report a problem | ||
| 7/26/2024 | Listed for sale | $565,000+45.2%$253/sqft |
Source: Bright MLS #PABU2075796 Report a problem | ||
| 10/25/2018 | Sold | $389,000$174/sqft |
Source: Public Record Report a problem | ||
Public tax history
| Year | Property taxes | Tax assessment |
|---|---|---|
| 2025 | $8,470 +1% | $37,570 |
| 2024 | $8,386 +5.9% | $37,570 |
| 2023 | $7,918 +2.7% | $37,570 |
| 2022 | $7,707 | $37,570 |
| 2021 | $7,707 +1.2% | $37,570 |
| 2020 | $7,613 +1858.7% | $37,570 +1778.5% |
| 2018 | $389 | $2,000 |
Find assessor info on the county website
Neighborhood: 19053
Nearby homes
- $585,0003 bd4 ba2.3k sqft12 Sienna Pl, Feasterville Trevose, PA 19053Sold
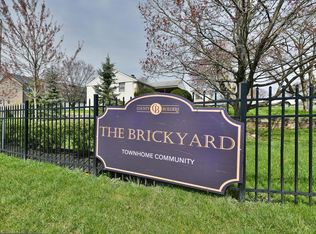
- $588,0003 bd4 ba2.2k sqft3 Sienna Pl, Feasterville, PA 19053Sold

- $538,3003 bd4 ba2.2k sqft531 W Street Rd, Feasterville Trevose, PA 19053Off Market

- $629,0003 bd4 ba2.3k sqft8 Sienna Pl, Feasterville, PA 19053For Sale

- $563,7003 bd3 ba2.2k sqft10 Sienna Pl, Feasterville, PA 19053Off Market
- $585,0003 bd4 ba2.3k sqft4 Sienna Pl, Feasterville, PA 19053Sold
- $574,9003 bd3 ba2.2k sqft2 Sienna Pl, Feasterville, PA 19053Off Market
- $595,4003 bd4 ba2.2k sqft14 Sienna Pl, Feasterville Trevose, PA 19053Off Market
Nearby schools
GreatSchools rating
- 6/10Poquessing Middle SchoolGrades: 5-8Distance: 1 mi
- 8/10Neshaminy High SchoolGrades: 9-12Distance: 3.4 mi
- 8/10Joseph E Ferderbar El SchoolGrades: K-4Distance: 1.1 mi
Schools provided by the listing agent
- Elementary: Joseph Ferderbar
- Middle: Poquessing
- High: Neshaminy
- District: Neshaminy
Source: Bright MLS. This data may not be complete. We recommend contacting the local school district to confirm school assignments for this home.
Get a cash offer in 3 minutes
Find out how much your home could sell for in as little as 3 minutes with a no-obligation cash offer.
Estimated market value
$567,600
Get a cash offer in 3 minutes
Find out how much your home could sell for in as little as 3 minutes with a no-obligation cash offer.
Estimated market value
$567,600
Nearby cities
Nearby zip codes
Other Feasterville Trevose Topics
- Apartments for Rent in 19053
- Houses for Sale in 19053
- Houses for Rent in 19053
- 19053 Real Estate
- Feasterville Trevose Condos
- Houses for Sale in Feasterville Trevose
- Newest Listings in Feasterville Trevose
- Feasterville Trevose Home Values
- Feasterville Trevose Real Estate Agents
- Feasterville Trevose Refinance
- Feasterville Trevose Mortgage Rates
