Welcome to 12 Sienna Place, nestled in the coveted neighborhood of The Brickyard where excellence meets high standards of quality living. This exquisite four story townhome, featuring the Monroe Model floorplan, is the epitome of luxury living with its spacious layout and plethora of amenities. As you step into this remarkable home, you are greeted by an atmosphere of sophistication and charm. The ground level offers versatility with a recreation room or guest bedroom/in law suite, accompanied by a convenient half bath. Large windows provide a refreshing view, inviting you to step outside and embrace the morning air. Completing this level are the laundry/mechanical rooms and an oversized one-car garage. Moving up to the second floor, the heartbeat of the home awaits. Hardwood floors accentuate the elegance of the space, while a 9-foot floor-to-ceiling brick wall adds a touch of Old World charm to the contemporary design. The upgraded gourmet kitchen is a chef's dream, featuring 42" cabinets with crown molding, granite countertops, a large island, and a built-in pantry with a classic sliding barn door. The adjacent breakfast area leads to a spacious Timbertech deck, perfect for outdoor dining or relaxation. The open concept flows seamlessly from the kitchen to the dining room and great room, providing ample space for gatherings of any size. Ascending to the third floor, three bedrooms await, including the luxurious master suite with a vaulted ceiling and skylights. The final flight of steps leads to the fourth floor. The highlight of this floor is the exclusive addition found ONLY in this model—the roof deck and bonus room. High above the trees, the fourth floor offers a serene retreat where you can unwind and enjoy breathtaking sunset views. Whether you're reading a book or savoring your favorite beverage, this oasis provides a haven of peace and tranquility. Conveniently located in the award-winning Neshaminy School District, with easy access to major freeways, shopping, and all that Bucks County has to offer, 12 Sienna Place offers the perfect blend of suburban tranquility and urban excitement. Don't miss the opportunity to make this exceptional property your new home.
Sold for $585,000
$585,000
12 Sienna Pl, Feasterville Trevose, PA 19053
3beds
2,376sqft
Townhouse
Built in 2018
1,639 Square Feet Lot
$601,900 Zestimate®
$246/sqft
$3,505 Estimated rent
Home value
$601,900
$572,000 - $632,000
$3,505/mo
Zestimate® history
Owner options
List your home for rent
$3,505/mo
Rent Zestimate®
Find your next renter with Zillow Rental Manager. Plus, with online applications, you can quickly screen prospective tenants – for free.
$3,505/mo
Rent Zestimate®
Refinance and save
$3,926/mo
Est. payment
Refinancing to a lower rate could help reduce your monthly payments and save thousands over the life of the loan.
$3,926/mo
Est. payment
Explore your selling options
Work with a Zillow partner agent
Leverage their expertise and Zillow's premium Showcase listings to get your home seen by more buyers.
Get startedList with your own agent
Get your home in front of millions of buyers by listing it on Zillow.
Learn how to do itSell it yourself
Take full control of how buyers see your home on Zillow by listing For Sale by Owner (FSBO).
List your homeWhat's special
Law suiteMechanical roomsLuxury livingOld worldRecreation roomUrban excitementRoof deck
Zillow last checked:
Listing updated:
Listed by:
Debbie Summer 267-253-6065,
Coldwell Banker Hearthside
Bought with:
Bill Lynn, RS326787
RE/MAX Realty Services-Bensalem
Source: Bright MLS,MLS#: PABU2070094
Facts & features
Interior
Bedrooms & bathrooms
- Bedrooms: 3
- Bathrooms: 4
- Full bathrooms: 2
- 1/2 bathrooms: 2
- Main level bathrooms: 1
Basement
- Area: 0
Heating
- Forced Air, Natural Gas
Cooling
- Central Air, Electric
Appliances
- Included: Gas Water Heater
Features
- Combination Dining/Living, Family Room Off Kitchen, Kitchen - Gourmet, Kitchen Island
- Flooring: Carpet, Hardwood, Ceramic Tile, Wood
- Windows: Skylight(s)
- Has basement: No
- Has fireplace: No
Interior area
- Total structure area: 2,376
- Total interior livable area: 2,376 sqft
- Finished area above ground: 2,376
- Finished area below ground: 0
Property
Parking
- Total spaces: 1
- Parking features: Garage Faces Front, Garage Door Opener, Asphalt, Attached, Driveway
- Attached garage spaces: 1
- Has uncovered spaces: Yes
Accessibility
- Accessibility features: 2+ Access Exits
Features
- Levels: Four
- Stories: 4
- Exterior features: Sidewalks
- Pool features: None
Lot
- Size: 1,639 Square Feet
Details
- Additional structures: Above Grade, Below Grade
- Parcel number: 21003114020
- Zoning: R1
- Special conditions: Standard
Construction
Type & style
- Home type: Townhouse
- Architectural style: Contemporary
- Property subtype: Townhouse
Materials
- Frame
- Foundation: Slab
Condition
- Excellent
- New construction: No
- Year built: 2018
Utilities & green energy
- Sewer: Public Sewer
- Water: Public
Community & HOA
Community
- Subdivision: The Brickyard
HOA
- Has HOA: Yes
- HOA fee: $180 monthly
Location
- Region: Feasterville Trevose
- Municipality: LOWER SOUTHAMPTON TWP
Financial & listing details
- Price per square foot: $246/sqft
- Tax assessed value: $41,400
- Annual tax amount: $8,725
- Date on market: 5/1/2024
- Listing agreement: Exclusive Agency
- Listing terms: Cash,Conventional,FHA,VA Loan
- Inclusions: Washer, Dryer, Refrigerator "as Is"
- Exclusions: Nest Thermometer, Wine Refrigerator (negotiable)
- Ownership: Fee Simple
Price history
| Date | Event | Price |
|---|---|---|
| 6/12/2024 | Sold | $585,000+0.9%$246/sqft |
Source:  Bright MLS #PABU2070094 Report a problem Bright MLS #PABU2070094 Report a problem | ||
| 5/30/2024 | Pending sale | $579,900$244/sqft |
Source: Bright MLS #PABU2070094 Report a problem | ||
| 5/8/2024 | Contingent | $579,900$244/sqft |
Source: Bright MLS #PABU2070094 Report a problem | ||
| 5/1/2024 | Listed for sale | $579,900-2.5%$244/sqft |
Source: Bright MLS #PABU2070094 Report a problem | ||
| 4/30/2024 | Listing removed | -- |
Source: Bright MLS #PABU2068152 Report a problem | ||
| 4/13/2024 | Listed for sale | $595,000+35.2%$250/sqft |
Source: Bright MLS #PABU2068152 Report a problem | ||
| 4/6/2020 | Sold | $440,000+2.6%$185/sqft |
Source: Public Record Report a problem | ||
| 3/4/2019 | Sold | $429,000$181/sqft |
Source: Public Record Report a problem | ||
| 9/24/2018 | Sold | $429,000$181/sqft |
Source: Public Record Report a problem | ||
Public tax history
| Year | Property taxes | Tax assessment |
|---|---|---|
| 2025 | $8,267 -10.5% | $36,670 -11.4% |
| 2024 | $9,241 +5.9% | $41,400 |
| 2023 | $8,725 +2.7% | $41,400 |
| 2022 | $8,492 | $41,400 |
| 2021 | $8,492 +1.2% | $41,400 |
| 2020 | $8,389 +2058.4% | $41,400 +1970% |
| 2018 | $389 | $2,000 |
Find assessor info on the county website
Neighborhood: 19053
Nearby homes
- $588,0003 bd4 ba2.2k sqft3 Sienna Pl, Feasterville, PA 19053Sold

- $585,0003 bd4 ba2.3k sqft4 Sienna Pl, Feasterville, PA 19053Sold

- $540,0003 bd4 ba2.2k sqft6 Sienna Pl, Feasterville, PA 19053Sold
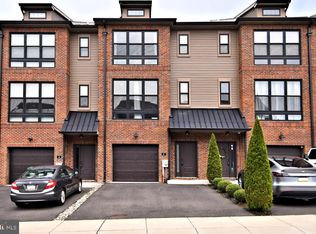
- $557,8003 bd3 ba2.2k sqft10 Sienna Pl, Feasterville, PA 19053Off Market
- $570,3003 bd3 ba2.2k sqft2 Sienna Pl, Feasterville, PA 19053Off Market
- $531,5003 bd4 ba2.2k sqft531 W Street Rd, Feasterville Trevose, PA 19053Off Market
- $629,0003 bd4 ba2.3k sqft8 Sienna Pl, Feasterville, PA 19053For Sale
- $591,3003 bd4 ba2.2k sqft14 Sienna Pl, Feasterville Trevose, PA 19053Off Market
Nearby schools
GreatSchools rating
- 6/10Poquessing Middle SchoolGrades: 5-8Distance: 1 mi
- 8/10Neshaminy High SchoolGrades: 9-12Distance: 3.4 mi
- 8/10Joseph E Ferderbar El SchoolGrades: K-4Distance: 1.1 mi
Schools provided by the listing agent
- District: Neshaminy
Source: Bright MLS. This data may not be complete. We recommend contacting the local school district to confirm school assignments for this home.
Get a cash offer in 3 minutes
Find out how much your home could sell for in as little as 3 minutes with a no-obligation cash offer.
Estimated market value
$601,900
Get a cash offer in 3 minutes
Find out how much your home could sell for in as little as 3 minutes with a no-obligation cash offer.
Estimated market value
$601,900
Nearby cities
Nearby zip codes
Other Feasterville Trevose Topics
- Apartments for Rent in 19053
- Houses for Sale in 19053
- Houses for Rent in 19053
- 19053 Real Estate
- Feasterville Trevose Condos
- Houses for Sale in Feasterville Trevose
- Newest Listings in Feasterville Trevose
- Feasterville Trevose Home Values
- Feasterville Trevose Real Estate Agents
- Feasterville Trevose Refinance
- Feasterville Trevose Mortgage Rates
