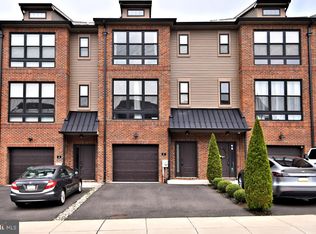
Welcome to 10 Sienna Place, a gorgeous 7 years new 3 bedroom townhome with a premium backyard view within The Brickyard, a distinctive community in Lower Southampton Township where contemporary style, generous living space and carefree lifestyle come together beautifully. This spacious townhome offers an open, airy floor plan filled with exraordinary natural light, rich hardwood flooring and modern industrial brick, steel beams and wrought iron touches. The heart of the home is the gorgeous gourmet kitchen featuring crisp bone cabinetry, granite countertops, stainless steel appliances, tile backsplash, pantry with barn door and an oversized center island with plenty of seating for casual meals and conversation. Sliding glass doors lead to a private deck overlooking peaceful green space, the perfect spot to enjoy your morning coffee or unwind at the end of the day. The kitchen flows seamlessly into the expansive dining and living areas, where an exposed brick accent wall and architectural steel beams add warmth and character to the open design. A sunny powder room completes this level. Upstairs, the spacious primary bedroom enhanced by a dramatic vaulted ceiling and abundant windows is complemented by a large walk-in closet and beautifully appointed ensuite luxury bath with dual vanity and oversized glass enclosed tile shower. Additional bedrooms offer great space for family, guests or a private in-home office and share another beautifully finished full bath. The entry level provides even more flexible living space with a large family room ideal for movie nights, a game room, exercise area or home office, along with a convenient powder room, laundry area and access to the attached garage and backyard. Best yet, enjoy a one car garage with EV charging outlet and two car parking driveway with additional overflow parking nearby. Located in the sought after Neshaminy School District, this home combines modern sophisticated finishes, versatile living space and a convenient Bucks County location near a variety of local eateries and shopping. Come take a look and fall in love...
For sale
$575,000
10 Sienna Pl, Feasterville, PA 19053
3beds
2,232sqft
Townhouse
Built in 2018
1,638 Square Feet Lot
$-- Zestimate®
$258/sqft
$200/mo HOA
What's special
Premium backyard viewLaundry areaSunny powder roomConvenient powder roomOpen airy floor planTile backsplashPantry with barn door
- 17 days
- 917
- 56
Likely to sell faster than
Zillow last checked:
Listing updated:
Listed by:
NANCY McHenry 215-514-9685,
Coldwell Banker Hearthside 2673505555
Source: Bright MLS,MLS#: PABU2133024
Facts & features
Interior
Bedrooms & bathrooms
- Bedrooms: 3
- Bathrooms: 4
- Full bathrooms: 2
- 1/2 bathrooms: 2
- Main level bathrooms: 1
Rooms
- Room types: Dining Room, Primary Bedroom, Bedroom 2, Bedroom 3, Kitchen, Family Room, Great Room, Laundry, Primary Bathroom, Full Bath, Half Bath
Primary bedroom
- Level: Upper
Bedroom 2
- Level: Upper
Bedroom 3
- Level: Upper
Primary bathroom
- Level: Upper
Dining room
- Level: Upper
Family room
- Level: Main
Other
- Level: Upper
Great room
- Level: Upper
Half bath
- Level: Main
Half bath
- Level: Upper
Kitchen
- Level: Upper
Laundry
- Level: Main
Heating
- Forced Air, Natural Gas
Cooling
- Central Air, Electric
Appliances
- Included: Microwave, Built-In Range, Dishwasher, Disposal, Dryer, Energy Efficient Appliances, Self Cleaning Oven, Refrigerator, Stainless Steel Appliance(s), Washer, Water Heater, Electric Water Heater
- Laundry: Main Level, Laundry Room
Features
- Bathroom - Walk-In Shower, Bathroom - Tub Shower, Ceiling Fan(s), Combination Dining/Living, Open Floorplan, Eat-in Kitchen, Kitchen - Gourmet, Kitchen Island, Pantry, Primary Bath(s), Recessed Lighting, Walk-In Closet(s), Dry Wall
- Flooring: Hardwood, Ceramic Tile, Carpet, Wood
- Windows: Double Hung
- Has basement: No
- Has fireplace: No
Interior area
- Total structure area: 2,232
- Total interior livable area: 2,232 sqft
- Finished area above ground: 2,232
- Finished area below ground: 0
Property
Parking
- Total spaces: 3
- Parking features: Built In, Garage Faces Front, Garage Door Opener, Inside Entrance, Attached, Driveway, Parking Lot
- Attached garage spaces: 1
- Uncovered spaces: 2
Accessibility
- Accessibility features: None
Features
- Levels: Three
- Stories: 3
- Pool features: None
Lot
- Size: 1,638 Square Feet
Details
- Additional structures: Above Grade, Below Grade
- Parcel number: 21003114019
- Zoning: R1
- Special conditions: Standard
Construction
Type & style
- Home type: Townhouse
- Architectural style: Contemporary
- Property subtype: Townhouse
Materials
- Frame
- Foundation: Concrete Perimeter
- Roof: Asphalt
Condition
- Excellent
- New construction: No
- Year built: 2018
Details
- Builder name: County Builders
Utilities & green energy
- Sewer: Public Sewer
- Water: Public
- Utilities for property: Underground Utilities
Community & HOA
Community
- Subdivision: The Brickyard
HOA
- Has HOA: Yes
- Amenities included: None
- Services included: Common Area Maintenance, Maintenance Grounds, Snow Removal
- HOA fee: $200 monthly
- HOA name: THE BRICKYARD COMMUNITY
Location
- Region: Feasterville
- Municipality: LOWER SOUTHAMPTON TWP
Financial & listing details
- Price per square foot: $258/sqft
- Tax assessed value: $37,570
- Annual tax amount: $9,241
- Date on market: 10/7/2026
- Listing agreement: Exclusive Right To Sell
- Inclusions: Refrigerator, Washer, Dryer (all In 'as Is' Working Condition With No Monetary Value).
- Ownership: Fee Simple
Estimated market value
Not available
Estimated sales range
Not available
Not available
Price history
| Date | Event | Price |
|---|---|---|
| 10/7/2026 | Listed for sale | $575,000+47.8%$258/sqft |
Source:  Bright MLS #PABU2133024 Report a problem | ||
| 12/6/2018 | Sold | $389,000$174/sqft |
Source: Public Record Report a problem | ||
Public tax history
| Year | Property taxes | Tax assessment |
|---|---|---|
| 2026 | $8,949 +5.7% | $37,570 |
| 2025 | $8,470 +1% | $37,570 |
| 2024 | $8,386 +5.9% | $37,570 |
| 2023 | $7,918 +2.7% | $37,570 |
| 2022 | $7,707 | $37,570 |
| 2021 | $7,707 +1.2% | $37,570 |
| 2020 | $7,613 +1858.7% | $37,570 +1778.5% |
| 2018 | $389 | $2,000 |
Find assessor info on the county website
Monthly payment
Est. payment
Payment breakdown
Explore the cost of this home by adjusting the details. Changes won't be saved.Climate risks
Neighborhood: 19053
Nearby schools
Schools provided by the listing agent
- District: Neshaminy
Source: Bright MLS. This data may not be complete. We recommend contacting the local school district to confirm school assignments for this home.

Similar homes
- $609,0003 bd4 ba2.3k sqft8 Sienna Pl, Feasterville, PA 19053For Sale

 MLS ID #PABU2123280, Joseph Bograd, Elite Realty Group Unl. Inc.. Bright MLS
- $619,9003 bd3 ba2.7k sqft3 Ella Cir, Huntingdon Valley, PA 19006For Sale
 MLS ID #PABU2133544, Ashlee Check, BHHS Fox & Roach-Blue Bell. Bright MLS
- $539,9004 bd4 ba2.4k sqft134 Easton St, Bensalem, PA 19020For Sale
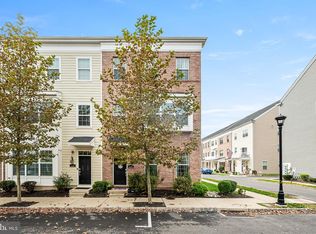 MLS ID #PABU2134004, Becky Bostic, Real of Pennsylvania. Bright MLS
- $589,0003 bd3 ba1.9k sqft215 Parish Rd, Fallsington, PA 19054For Sale
 MLS ID #PABU2132132, Rena Rosenthal, BHHS Fox & Roach -Yardley/Newtown. Bright MLS
- $539,9003 bd5 ba2.1k sqft112 Federal St, Bensalem, PA 19020For SaleMLS ID #PABU2132664, Becky Bostic, Real of Pennsylvania. Bright MLS
- $619,0003 bd3 ba2.1k sqft303 Ebony Ct, Ambler, PA 19002For SaleMLS ID #PAMC2196382, Christina Vazquez, KW Empower. Bright MLS
- $599,9003 bd3 ba2.1k sqft118 Dock St, Bensalem, PA 19020For SaleMLS ID #PABU2133716, Becky Bostic, Real of Pennsylvania. Bright MLS
- $499,9003 bd3 ba1.8k sqft131 Equestrian Row, Bensalem, PA 19020For SaleMLS ID #PABU2133390, Anthony DiCicco, Keller Williams Real Estate - Newtown. Bright MLS
- $490,0003 bd3 ba2.6k sqft7956 Milltown Cir, Cheltenham, PA 19012For SaleMLS ID #PAMC2197182, Brian Lanoza, Century 21 Advantage Gold-Southampton. Bright MLS
- $539,0003 bd4 ba2.2k sqft472 Monte Farm Rd, Mount Laurel, NJ 08054For SaleMLS ID #NJBL2123008, Amber Cruse, Keller Williams Realty - Moorestown. Bright MLS
- $463,0003 bd3 ba2.1k sqft138B Alexandria St, Bensalem, PA 19020For SaleMLS ID #PABU2132126, Lisa App, KW Empower. Bright MLS
- $565,0003 bd4 ba2.4k sqft12 Sullivan Way, Marlton, NJ 08053For SaleMLS ID #NJBL2120210, Alex DiFilippo, Keller Williams Realty - Moorestown. Bright MLS
- $539,0003 bd3 ba2.2k sqft313 Hidden Acres Ln, Moorestown, NJ 08057For SaleMLS ID #NJBL2118686, Shenna Hines, Redfin. Bright MLS
- $499,9003 bd3 ba1.5k sqft1101 Julian Dr W, Warwick, PA 18974For SaleMLS ID #PABU2130920, ALEXANDRU BELEACOV, Roc Hous Real Estate LLC. Bright MLS
- $629,0003 bd4 ba2.1k sqft128 Treymore Ct, Pennington, NJ 08534For SaleMLS ID #NJME2085056, Victoria Wang, Weichert Realtors - Princeton. Bright MLS
- $625,0003 bd3 ba1.9k sqft1328 N Palethorp St, Philadelphia, PA 19122For SaleMLS ID #PAPH2671926, Ilana Davis, Keller Williams Main Line. Bright MLS
- $525,0003 bd2 ba1.5k sqft6165 Craig Ave, Bensalem, PA 19020For SaleMLS ID #PABU2133106, Mike Patel, Equity Pennsylvania Real Estate. Bright MLS
- $465,0004 bd3 ba2k sqft522 Mercy St, Philadelphia, PA 19148For SaleMLS ID #PAPH2680544, Brad Button, Compass RE. Bright MLS
- $579,9993 bd3 ba1.8k sqft4 Cherokee Trl, Burlington, NJ 08016For SaleMLS ID #NJBL2122268, Gwynna Crawford, HOF Realty. Bright MLS
- $550,0002 bd2 ba1.5k sqft190 W Oxford St, Philadelphia, PA 19122For SaleMLS ID #PAPH2676832, Erin Rigo, Keller Williams Main Line. Bright MLS
