Welcome to this beautifully renovated Colonial in the desirable Santa Fe neighborhood! Fully updated in 2026, this stunning 3-bedroom, 2.5-bath home offers modern finishes, thoughtful design, and an inviting open layout throughout. Step inside to find beautiful flooring, stylish fixtures, and custom accent walls that add character to every space. The updated kitchen features upgraded countertops, stainless steel appliances, a farmhouse sink, and elegant accents throughout. The spacious living and dining areas are perfect for entertaining, while the family room features a sleek electric fireplace. Upstairs, the primary suite offers vaulted ceilings, a walk-in closet, and a beautifully renovated bathroom complete with a double vanity and soaking tub. Two additional bedrooms and a full bathroom complete the upper level. The full basement provides additional flexible space for your needs. Outside, enjoy a well-maintained yard and an attached garage with driveway parking. Beautifully updated and move-in ready, this home is a must-see. Schedule your showing today!
For sale
$579,999
4 Cherokee Trl, Burlington, NJ 08016
3beds
1,829sqft
Single Family Residence
Built in 1994
6,495 Square Feet Lot
$581,400 Zestimate®
$317/sqft
$-- HOA
What's special
Modern finishesUpdated kitchenBeautifully renovated bathroomDouble vanityStylish fixturesThoughtful designWell-maintained yard
- 15 days
- 1,659
- 117
Likely to sell faster than
Zillow last checked:
Listing updated:
Listed by:
Gwynna Crawford 856-249-8593,
HOF Realty
Source: Bright MLS,MLS#: NJBL2122268
Facts & features
Interior
Bedrooms & bathrooms
- Bedrooms: 3
- Bathrooms: 3
- Full bathrooms: 2
- 1/2 bathrooms: 1
- Main level bathrooms: 3
- Main level bedrooms: 3
Basement
- Area: 0
Heating
- Forced Air, Natural Gas
Cooling
- Central Air, Natural Gas
Appliances
- Included: Dishwasher, Freezer, Oven/Range - Gas, Range Hood, Stainless Steel Appliance(s), Water Heater, Refrigerator, Gas Water Heater
Features
- Soaking Tub, Bathroom - Stall Shower, Bathroom - Tub Shower, Combination Dining/Living, Combination Kitchen/Dining, Combination Kitchen/Living, Dining Area, Family Room Off Kitchen, Open Floorplan, Formal/Separate Dining Room, Eat-in Kitchen, Kitchen - Table Space, Primary Bath(s), Recessed Lighting, Upgraded Countertops, Walk-In Closet(s)
- Basement: Windows,Full
- Number of fireplaces: 1
- Fireplace features: Electric
Interior area
- Total structure area: 1,829
- Total interior livable area: 1,829 sqft
- Finished area above ground: 1,829
- Finished area below ground: 0
Property
Parking
- Total spaces: 3
- Parking features: Storage, Covered, Garage Faces Front, Attached, Driveway, On Street
- Attached garage spaces: 1
- Uncovered spaces: 2
Accessibility
- Accessibility features: Other
Features
- Levels: Two
- Stories: 2
- Pool features: None
Lot
- Size: 6,495 Square Feet
Details
- Additional structures: Above Grade, Below Grade
- Parcel number: 0600142 1000020
- Zoning: R-20
- Special conditions: Standard
Construction
Type & style
- Home type: SingleFamily
- Architectural style: Colonial,Traditional
- Property subtype: Single Family Residence
Materials
- Vinyl Siding, Frame
- Foundation: Concrete Perimeter
Condition
- Excellent
- New construction: No
- Year built: 1994
- Major remodel year: 2026
Utilities & green energy
- Sewer: Public Sewer
- Water: Public
Community & HOA
Community
- Subdivision: Santa Fe
HOA
- Has HOA: No
Location
- Region: Burlington
- Municipality: BURLINGTON TWP
Financial & listing details
- Price per square foot: $317/sqft
- Tax assessed value: $239,300
- Annual tax amount: $7,278
- Date on market: 10/8/2026
- Listing agreement: Exclusive Agency
- Listing terms: Cash,Conventional,FHA,VA Loan,Other
- Inclusions: Per Mls Listing.
- Exclusions: Staging Furniture; Unless Otherwise Negotiated Upon.
- Ownership: Fee Simple
Estimated market value
$581,400
$552,000 - $610,000
$3,102/mo
Price history
| Date | Event | Price |
|---|---|---|
| 10/8/2026 | Listed for sale | $579,999+43.2%$317/sqft |
Source:  Bright MLS #NJBL2122268 Report a problem | ||
| 6/16/2026 | Sold | $405,000+62%$221/sqft |
Source: Public Record Report a problem | ||
| 5/11/2026 | Sold | $250,000+59.7%$137/sqft |
Source: Public Record Report a problem | ||
| 6/29/1994 | Sold | $156,566$86/sqft |
Source: Public Record Report a problem | ||
Public tax history
| Year | Property taxes | Tax assessment |
|---|---|---|
| 2026 | $7,301 +0.6% | $239,300 |
| 2025 | $7,256 +1.5% | $239,300 |
| 2024 | $7,148 | $239,300 |
| 2023 | -- | $239,300 |
| 2022 | $7,117 -1% | $239,300 |
| 2021 | $7,189 0% | $239,300 |
| 2020 | $7,189 +1.5% | $239,300 |
| 2019 | $7,081 +0.6% | $239,300 |
| 2018 | $7,038 -7.3% | $239,300 |
| 2017 | $7,590 +1.8% | $239,300 -5.4% |
| 2016 | $7,458 +3.8% | $253,000 |
| 2015 | $7,185 +1.9% | $253,000 |
| 2014 | $7,049 +3% | $253,000 |
| 2013 | $6,841 -4.1% | $253,000 |
| 2012 | $7,133 +3.2% | $253,000 -10.4% |
| 2011 | $6,910 +3.2% | $282,400 |
| 2010 | $6,693 -4.8% | $282,400 |
| 2009 | $7,031 +2.7% | $282,400 +14.9% |
| 2008 | $6,846 +10.1% | $245,800 -17.7% |
| 2007 | $6,219 +8.1% | $298,700 |
| 2006 | $5,753 +32.9% | $298,700 |
| 2005 | $4,328 +5% | $298,700 +112.3% |
| 2004 | $4,123 | $140,700 |
| 2003 | -- | $140,700 |
| 2002 | -- | $140,700 |
| 2001 | -- | $140,700 |
Find assessor info on the county website
Monthly payment
Est. payment
Payment breakdown
Explore the cost of this home by adjusting the details. Changes won't be saved.Climate risks
Neighborhood: 08016
Nearby schools
Schools provided by the listing agent
- Elementary: Fountain Woods E.s.
- Middle: Burlington Township
- High: Burlington Township H.s.
- District: Burlington Township
Source: Bright MLS. This data may not be complete. We recommend contacting the local school district to confirm school assignments for this home.
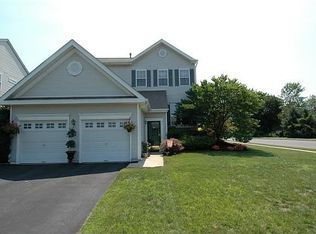
Similar homes
- $--3 bd2 ba1.3k sqft43 Evergreen Dr, Willingboro, NJ 08046For Sale
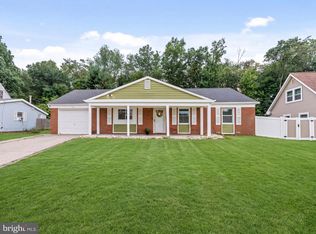
 MLS ID #NJBL2119942, Jasmine Boyer, Imani Realty & Associates. Bright MLS
- $615,0004 bd3 ba2.1k sqft473 Sweetbriar Dr, Warminster, PA 18974For Sale
 MLS ID #PABU2132202, Monique Altomonte, Keller Williams Real Estate-Doylestown. Bright MLS
- $589,9994 bd2 ba1.8k sqft38 Christopher Mill Rd, Medford, NJ 08055For Sale
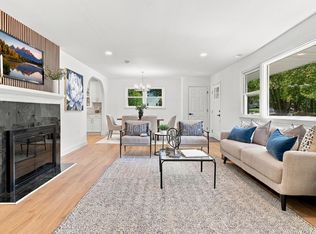 MLS ID #NJBL2122294, Brittany Christinzio, Opus Elite Real Estate. Bright MLS
- $615,0004 bd3 ba2.5k sqft1102 S Fairview St, Riverside, NJ 08075For Sale
 MLS ID #NJBL2119536, Cristin Holloway, EXP Realty, LLC. Bright MLS
- $499,9004 bd2 ba1.5k sqft2375 Kinkora Rd, Bordentown, NJ 08505For SaleMLS ID #NJBL2115816, Val Gallagher, Real Broker, LLC. Bright MLS
- $674,9003 bd3 ba1.7k sqft1 S Kennedy Way, Willingboro, NJ 08046For SaleMLS ID #NJBL2117292, Shaun J Parker, Century 21 Alliance-Moorestown. Bright MLS
- $589,0003 bd3 ba1.9k sqft215 Parish Rd, Fallsington, PA 19054For SaleMLS ID #PABU2132132, Rena Rosenthal, BHHS Fox & Roach -Yardley/Newtown. Bright MLS
- $559,9993 bd3 ba2.3k sqft48 Wimbledon Way, Marlton, NJ 08053For SaleMLS ID #NJBL2123118, Dante Casella, EXP Realty, LLC. Bright MLS
- $525,0003 bd2 ba1.5k sqft6165 Craig Ave, Bensalem, PA 19020For SaleMLS ID #PABU2133106, Mike Patel, Equity Pennsylvania Real Estate. Bright MLS
- $589,9003 bd3 ba1.9k sqft840 Pembroke Rd, Rydal, PA 19046For SaleMLS ID #PAMC2189948, Darice Eppinger, EXP Realty, LLC. Bright MLS
- $599,9004 bd2 ba2.1k sqft10165 Ferndale St, Philadelphia, PA 19116For SaleMLS ID #PAPH2677714, Lynsie Feinberg, KW Empower. Bright MLS
- $509,0003 bd2 ba1.9k sqft71 Carlton Ave, Ewing, NJ 08618For SaleMLS ID #NJME2083878, Alexander Berila, Tesla Realty Group LLC. Bright MLS
- $459,9994 bd3 ba1.9k sqft47 Neptune Ln, Willingboro, NJ 08046For SaleMLS ID #NJBL2120010, AARON GRADY, Nationwide Homes Realty. Bright MLS
- $539,9994 bd3 ba2.7k sqft126 Tiffany Ln, Willingboro, NJ 08046For SaleMLS ID #NJBL2117090, Samantha Torres, HomeSmart First Advantage Realty. Bright MLS
- $569,3274 bd2 ba1.9k sqft79 Harmony Ave, Lawrence Township, NJ 08648For SaleMLS ID #NJME2084356, Sharif Hatab, EXP Realty, LLC. Bright MLS
- $459,9004 bd2 ba2k sqft10 Thornhill Ln, Willingboro, NJ 08046For SaleMLS ID #NJBL2122244, Mr. Jared Lee Boyer, Imani Realty & Associates. Bright MLS
- $539,9004 bd3 ba1.9k sqft7818 Farnsworth St, Philadelphia, PA 19152For SaleMLS ID #PAPH2674846, Bill Lynn, RE/MAX Realty Services-Bensalem. Bright MLS
- $465,0003 bd3 ba1.6k sqft98 Budd Ave, Pemberton, NJ 08068For SaleMLS ID #NJBL2122984, David Schiavone, CB Schiavone & Associates. Bright MLS
- $558,9004 bd3 ba2k sqft418 Kingston Dr, Cherry Hill, NJ 08034For SaleMLS ID #NJCD2126602, Samuel Rifkin, Keller Williams Realty - Cherry Hill. Bright MLS
- $455,0004 bd3 ba2.4k sqft42 Temple Ln, Willingboro, NJ 08046For SaleMLS ID #NJBL2121902, Rhonda Golub, Redfin. Bright MLS
