Completely Remodeled 4 Bedroom Colonial Move Right In! Welcome home to this beautifully remodeled 4 bedroom, 2.5 bath Colonial, where modern finishes, a bright open layout, and thoughtful updates come together perfectly. From the moment you walk in, you’ll love how fresh, spacious, and inviting this home feels. The heart of the home is the gorgeous renovated kitchen featuring two tone cabinetry, quartz countertops, stainless steel appliances, stylish gold hardware, a farmhouse style sink, plenty of cabinet space, and a large peninsula with seating. The kitchen flows right into the dining and living areas, making the space perfect for everyday living and entertaining. The spacious living room is filled with natural light, while beautiful flooring and recessed lighting give the home a clean, modern feel throughout. All 2.5 bathrooms have been beautifully remodeled, each with its own unique style, modern vanities, upgraded fixtures, and gorgeous tile work. Upstairs you’ll find three comfortable bedrooms with plenty of space to make your own. Outside, enjoy the large backyard and patio, perfect for summer barbecues, entertaining, or simply relaxing outdoors. And there’s more a newer roof and newer HVAC system add even more value and peace of mind. Beautifully updated inside and out, this is one of those homes where the work has already been done for you. Just unpack your bags, move in, and enjoy. Come see it before it’s gone!
For sale
$459,999
47 Neptune Ln, Willingboro, NJ 08046
4beds
1,959sqft
Single Family Residence
Built in 1968
8,747 Square Feet Lot
$-- Zestimate®
$235/sqft
$-- HOA
What's special
Modern finishesRecessed lightingLarge peninsula with seatingModern vanitiesStylish gold hardwareFarmhouse style sinkGorgeous renovated kitchen
- 29 days
- 671
- 66
Zillow last checked:
Listing updated:
Listed by:
AARON GRADY 732-779-9134,
Nationwide Homes Realty
Source: Bright MLS,MLS#: NJBL2120010
Facts & features
Interior
Bedrooms & bathrooms
- Bedrooms: 4
- Bathrooms: 3
- Full bathrooms: 2
- 1/2 bathrooms: 1
- Main level bathrooms: 3
- Main level bedrooms: 4
Basement
- Area: 0
Heating
- Forced Air, Natural Gas
Cooling
- Central Air
Appliances
- Included: Cooktop, Dishwasher, Disposal, Dryer, Washer, Water Heater
- Laundry: Main Level
Features
- Attic, Bathroom - Stall Shower, Bathroom - Tub Shower
- Doors: Six Panel
- Windows: Bay/Bow, Double Hung, Screens, Sliding
- Has basement: No
- Has fireplace: No
Interior area
- Total structure area: 1,959
- Total interior livable area: 1,959 sqft
- Finished area above ground: 1,959
- Finished area below ground: 0
Property
Parking
- Total spaces: 2
- Parking features: Garage Faces Front, Inside Entrance, Attached
- Attached garage spaces: 2
Accessibility
- Accessibility features: 2+ Access Exits
Features
- Levels: Two
- Stories: 2
- Exterior features: Lighting, Sidewalks, Street Lights
- Pool features: None
Lot
- Size: 8,747 Square Feet
- Dimensions: 70.00 x 125.00
Details
- Additional structures: Above Grade, Below Grade
- Parcel number: 380100900015
- Zoning: RESIDENTIAL
- Special conditions: Standard
Construction
Type & style
- Home type: SingleFamily
- Architectural style: Colonial
- Property subtype: Single Family Residence
Materials
- Frame
- Foundation: Slab
Condition
- Excellent
- New construction: No
- Year built: 1968
Utilities & green energy
- Electric: 120/240V
- Sewer: Public Sewer
- Water: Public
- Utilities for property: Cable Connected, Electricity Available, Natural Gas Available, Phone, Sewer Available, Water Available
Community & HOA
Community
- Subdivision: Garfield North
HOA
- Has HOA: No
Location
- Region: Willingboro
- Municipality: WILLINGBORO TWP
Financial & listing details
- Price per square foot: $235/sqft
- Tax assessed value: $194,200
- Annual tax amount: $8,383
- Date on market: 9/9/2026
- Listing agreement: Exclusive Right To Sell
- Listing terms: Cash,Conventional
- Inclusions: Window Treatments, Washer / Dryer Refrigerator Stove
- Exclusions: Staged Furniture
- Ownership: Fee Simple
Estimated market value
Not available
Estimated sales range
Not available
Not available
Price history
| Date | Event | Price |
|---|---|---|
| 9/9/2026 | Listed for sale | $459,999+70.4%$235/sqft |
Source:  Bright MLS #NJBL2120010 Report a problem Bright MLS #NJBL2120010 Report a problem | ||
| 12/23/2025 | Sold | $270,000-41.3%$138/sqft |
Source: Bright MLS #NJBL2095406 Report a problem | ||
| 9/4/2025 | Listed for sale | $460,000$235/sqft |
Source: Bright MLS #NJBL2095406 Report a problem | ||
Public tax history
| Year | Property taxes | Tax assessment |
|---|---|---|
| 2026 | $8,305 +2.1% | $194,200 |
| 2025 | $8,134 +0.8% | $194,200 |
| 2024 | $8,071 | $194,200 |
| 2023 | -- | $194,200 |
| 2022 | $7,497 -0.2% | $194,200 |
| 2021 | $7,510 +0.5% | $194,200 |
| 2020 | $7,469 +2% | $194,200 |
| 2019 | $7,326 +3% | $194,200 |
| 2018 | $7,114 +1% | $194,200 |
| 2017 | $7,040 +3.7% | $194,200 |
| 2016 | $6,790 +5.2% | $194,200 |
| 2015 | $6,452 +3.5% | $194,200 |
| 2014 | $6,232 +2.8% | $194,200 |
| 2013 | $6,063 +0.2% | $194,200 |
| 2012 | $6,050 +1.4% | $194,200 |
| 2011 | $5,966 +16.7% | $194,200 |
| 2010 | $5,114 -0.3% | $194,200 +90.6% |
| 2009 | $5,127 +2% | $101,900 |
| 2008 | $5,028 | $101,900 |
| 2007 | $5,028 +19.6% | $101,900 |
| 2006 | $4,203 +5.6% | $101,900 |
| 2005 | $3,982 +5.6% | $101,900 |
| 2004 | $3,772 | $101,900 |
| 2003 | -- | $101,900 |
| 2002 | -- | $101,900 |
| 2001 | -- | $101,900 |
Find assessor info on the county website
Monthly payment
Est. payment
Payment breakdown
Explore the cost of this home by adjusting the details. Changes won't be saved.Climate risks
Neighborhood: 08046
Nearby schools
Schools provided by the listing agent
- District: Willingboro Township Public Schools
Source: Bright MLS. This data may not be complete. We recommend contacting the local school district to confirm school assignments for this home.

Similar homes
- $415,0004 bd2 ba2.1k sqft35 Eagen Ln, Willingboro, NJ 08046For Sale
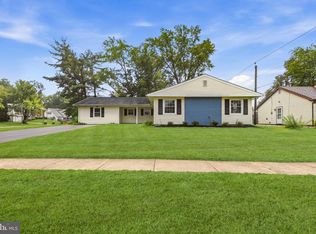
 MLS ID #NJBL2118116, Yitzy Rosenbaum, Nationwide Homes Realty. Bright MLS
 - $444,0004 bd3 ba1.9k sqft59 Emerald Ln, Willingboro, NJ 08046For Sale
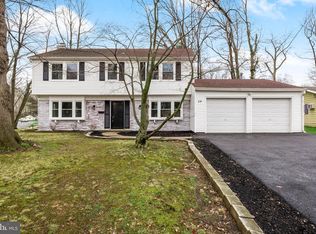 MLS ID #NJBL2108972, Kenneth Flannery, EXP Realty, LLC. Bright MLS
 - $429,0004 bd3 ba1.7k sqft60 Pinafore Ln, Willingboro, NJ 08046For Sale
 MLS ID #NJBL2115062, Sarah Feingold, HomeSmart First Advantage Realty. Bright MLS
 - $435,0005 bd2 ba2k sqft163 Twin Hill Dr, Willingboro, NJ 08046For Sale
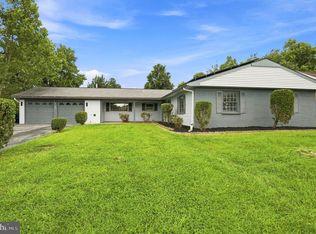 MLS ID #NJBL2119608, Ranjeet Kaur, Weichert Realtors-Cherry Hill. Bright MLS
 - $399,9004 bd2 ba1.6k sqft43 Gainscott Ln, Willingboro, NJ 08046For SaleMLS ID #NJBL2119918, Usman Shaikh, RE/MAX Unlimited. Bright MLS
- $379,9004 bd3 ba2k sqft103 Holbrook Ln, Willingboro, NJ 08046For SaleMLS ID #NJBL2115560, Kristin Harvey, Weichert Realtors-Princeton Junction. Bright MLS
- $503,9004 bd3 ba2.4k sqft163 Tiffany Ln, Willingboro, NJ 08046For SaleMLS ID #NJBL2113980, Kenneth Flannery, EXP Realty, LLC. Bright MLS
- $419,9993 bd2 ba1.6k sqft49 Bonnie Ln, Willingboro, NJ 08046For SaleMLS ID #NJBL2120216, Avraham Wachs, HomeSmart First Advantage Realty. Bright MLS
- $389,9004 bd2 ba1.5k sqft86 E River Dr, Willingboro, NJ 08046For SaleMLS ID #NJBL2115800, Allison Hamilton, BHHS Fox & Roach - Robbinsville. Bright MLS
- $380,0004 bd2 ba1.5k sqft37 Blackwell Ln, Willingboro, NJ 08046For SaleMLS ID #NJBL2118356, Michelle Greco, Real Broker, LLC. Bright MLS
- $385,0003 bd2 ba1.3k sqft43 Evergreen Dr, Willingboro, NJ 08046For SaleMLS ID #NJBL2119942, Jasmine Boyer, Imani Realty & Associates. Bright MLS
- $549,9005 bd3 ba2.5k sqft10 Tucker Ct, Willingboro, NJ 08046For SaleMLS ID #NJBL2119518, AARON GRADY, Nationwide Homes Realty. Bright MLS
- $674,9003 bd3 ba1.7k sqft1 S Kennedy Way, Willingboro, NJ 08046For SaleMLS ID #NJBL2117292, Shaun J Parker, Century 21 Alliance-Moorestown. Bright MLS
- $459,9004 bd2 ba2k sqft85 Kingwood Ln, Levittown, PA 19055For SaleMLS ID #PABU2128212, Julie Mataj, Keller Williams Real Estate-Horsham. Bright MLS
- $499,9004 bd2 ba1.7k sqft107 Pine Blvd, Medford, NJ 08055For SaleMLS ID #NJBL2120702, Kelly Patrizio, Coldwell Banker Realty. Bright MLS
- $395,0004 bd2 ba1.7k sqft506 Wisconsin Trl, Browns Mills, NJ 08015For SaleMLS ID #NJBL2121192, Jeff Carll, Keller Williams Realty - Moorestown. Bright MLS
- $539,9004 bd3 ba1.9k sqft7818 Farnsworth St, Philadelphia, PA 19152For SaleMLS ID #PAPH2674846, Bill Lynn, RE/MAX Realty Services-Bensalem. Bright MLS
- $649,9994 bd2 ba1.5k sqft308 Kenwood Dr, Moorestown, NJ 08057For SaleMLS ID #NJBL2122288, Jack Yao, Realmart Realty, LLC. Bright MLS
- $439,9003 bd1 ba1.5k sqft4 2nd St, Riverton, NJ 08077For SaleMLS ID #NJBL2120880, Francesco Pullella, HOF Realty. Bright MLS
- $499,9004 bd2 ba2k sqft59 Glenwood Rd, Lumberton, NJ 08048For SaleMLS ID #NJBL2116168, Francesco Pullella, HOF Realty. Bright MLS
