Welcome to easy, one-level living in this beautifully updated 3-bedroom, 2-full-bath rancher located in Willingboro! This home offers a spacious and functional layout with an inviting front porch, attached one-car garage, and plenty of room to relax or entertain. Step inside to find a bright and welcoming living area featuring elegant crown molding and decorative trim. The updated kitchen offers granite countertops, stainless steel appliances, stylish cabinetry, a tile backsplash, and plenty of space for everyday dining. The primary bedroom features its own private full bathroom and generous closet space, while two additional bedrooms provide flexibility for guests, a home office, or additional living space. Both full bathrooms have been tastefully updated with modern finishes. Additional highlights include updated flooring, lighting, and major system improvements completed by the previous owners, including the roof, HVAC system, and hot water heater. Step outside through the kitchen's sliding glass doors to enjoy the backyard patio and newer vinyl fencing that fully encloses the yard, offering added privacy and the perfect setting for outdoor entertaining, pets, or simply relaxing. With its convenient single-story layout, numerous updates, and inviting indoor and outdoor spaces, this home is ready for its next owner. Schedule your showing today!
For sale
$399,900
50 Petunia Ln, Willingboro, NJ 08046
3beds
1,384sqft
Single Family Residence
Built in 1960
6,534 Square Feet Lot
$401,800 Zestimate®
$289/sqft
$-- HOA
What's special
Updated kitchenStylish cabinetryGenerous closet spaceBackyard patioInviting front porchStainless steel appliancesAdded privacy
- 3 days
- 336
- 19
Zillow last checked:
Listing updated:
Listed by:
Robert Greenblatt 856-296-4131,
Weichert Realtors - Moorestown,
Co-Listing Agent: Mason Greenblatt 856-669-7959,
Weichert Realtors - Moorestown
Source: Bright MLS,MLS#: NJBL2124452
Facts & features
Interior
Bedrooms & bathrooms
- Bedrooms: 3
- Bathrooms: 2
- Full bathrooms: 2
- Main level bathrooms: 2
- Main level bedrooms: 3
Heating
- Forced Air, Natural Gas
Cooling
- Central Air, Electric
Appliances
- Included: Microwave, Dishwasher, Oven/Range - Gas, Stainless Steel Appliance(s), Refrigerator, Washer, Dryer, Gas Water Heater
- Laundry: Main Level
Features
- Attic, Soaking Tub, Bathroom - Walk-In Shower, Breakfast Area, Combination Kitchen/Dining, Dining Area, Family Room Off Kitchen, Open Floorplan, Eat-in Kitchen, Kitchen - Table Space, Recessed Lighting, Upgraded Countertops
- Flooring: Luxury Vinyl, Tile/Brick
- Has basement: No
- Has fireplace: No
Interior area
- Total structure area: 1,384
- Total interior livable area: 1,384 sqft
- Finished area above ground: 1,384
Property
Parking
- Total spaces: 3
- Parking features: Storage, Built In, Garage Faces Front, Inside Entrance, Attached, Driveway
- Attached garage spaces: 1
- Uncovered spaces: 2
Accessibility
- Accessibility features: None
Features
- Levels: One
- Stories: 1
- Pool features: None
- Fencing: Full,Vinyl
Lot
- Size: 6,534 Square Feet
Details
- Additional structures: Above Grade
- Parcel number: 380031300015
- Zoning: RESIDENTIAL
- Special conditions: Standard
Construction
Type & style
- Home type: SingleFamily
- Architectural style: Ranch/Rambler
- Property subtype: Single Family Residence
Materials
- Brick, Vinyl Siding
- Foundation: Slab
Condition
- Excellent,Good,Average
- New construction: No
- Year built: 1960
Utilities & green energy
- Sewer: Public Sewer
- Water: Public
Community & HOA
Community
- Subdivision: Pennypacker Park
HOA
- Has HOA: No
Location
- Region: Willingboro
- Municipality: WILLINGBORO TWP
Financial & listing details
- Price per square foot: $289/sqft
- Tax assessed value: $152,500
- Annual tax amount: $6,717
- Date on market: 11/16/2026
- Listing agreement: Exclusive Right To Sell
- Listing terms: Cash,Conventional,FHA,VA Loan
- Inclusions: Dishwasher, Refrigerator, Microwave, Oven / Range, Washing Machine, Dryer
- Exclusions: Personal Belongings
- Ownership: Fee Simple
Estimated market value
$401,800
$382,000 - $422,000
$2,666/mo
Price history
| Date | Event | Price |
|---|---|---|
| 11/16/2026 | Listed for sale | $399,900+9.6%$289/sqft |
Source:  Bright MLS #NJBL2124452 Report a problem | ||
| 5/24/2024 | Sold | $365,000+2.8%$264/sqft |
Source: Bright MLS #NJBL2052480 Report a problem | ||
| 4/17/2024 | Pending sale | $354,900$256/sqft |
Source: Bright MLS #NJBL2052480 Report a problem | ||
| 4/12/2024 | Contingent | $354,900$256/sqft |
Source: Bright MLS #NJBL2052480 Report a problem | ||
| 2/23/2024 | Listed for sale | $354,900+1.5%$256/sqft |
Source: Bright MLS #NJBL2052480 Report a problem | ||
| 12/20/2023 | Listing removed | $349,800$253/sqft |
Source: Berkshire Hathaway HomeServices Fox & Roach, REALTORS #NJBL2052480 Report a problem | ||
| 12/4/2023 | Price change | $349,8000%$253/sqft |
Source: Bright MLS #NJBL2052480 Report a problem | ||
| 10/13/2023 | Price change | $349,900-2.8%$253/sqft |
Source: Bright MLS #NJBL2052480 Report a problem | ||
| 9/4/2023 | Listed for sale | $359,900+96.7%$260/sqft |
Source: Bright MLS #NJBL2052480 Report a problem | ||
| 3/17/2023 | Sold | $183,000$132/sqft |
Source: Public Record Report a problem | ||
Public tax history
| Year | Property taxes | Tax assessment |
|---|---|---|
| 2026 | $6,718 +2% | $152,500 |
| 2025 | $6,583 +26.5% | $152,500 +19.8% |
| 2024 | $5,205 | $127,300 |
| 2023 | -- | $127,300 |
| 2022 | $4,828 -0.2% | $127,300 |
| 2021 | $4,837 +6.1% | $127,300 |
| 2020 | $4,560 +2.1% | $127,300 |
| 2019 | $4,466 +3.2% | $127,300 |
| 2018 | $4,327 +1.1% | $127,300 |
| 2017 | $4,279 +4% | $127,300 |
| 2016 | $4,115 +5.7% | $127,300 |
| 2015 | $3,893 +3.8% | $127,300 |
| 2014 | $3,749 +3% | $127,300 |
| 2013 | $3,639 +0.2% | $127,300 |
| 2012 | $3,630 +1.5% | $127,300 |
| 2011 | $3,575 +3.1% | $127,300 |
| 2010 | $3,469 -0.3% | $127,300 +68.8% |
| 2009 | $3,479 +2.1% | $75,400 |
| 2008 | $3,406 | $75,400 |
| 2007 | $3,406 +21.9% | $75,400 |
| 2006 | $2,795 +6.2% | $75,400 |
| 2005 | $2,631 +6.3% | $75,400 |
| 2004 | $2,476 | $75,400 |
| 2003 | -- | $75,400 |
| 2002 | -- | $75,400 |
| 2001 | -- | $75,400 |
Find assessor info on the county website
Monthly payment
Est. payment
Payment breakdown
Explore the cost of this home by adjusting the details. Changes won't be saved.Climate risks
Neighborhood: 08046
Nearby schools
Schools provided by the listing agent
- District: Willingboro Township Public Schools
Source: Bright MLS. This data may not be complete. We recommend contacting the local school district to confirm school assignments for this home.


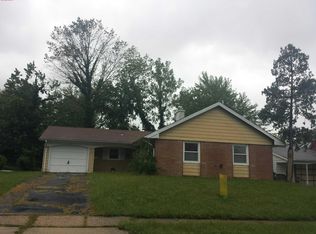
Similar homes
- $399,0003 bd2 ba1.7k sqft92 Triangle Ln, Willingboro, NJ 08046For Sale

 MLS ID #NJBL2124136, Jasmine Boyer, Imani Realty & Associates. Bright MLS
- $390,0003 bd2 ba1.8k sqft52 Hasting Ln, Willingboro, NJ 08046For Sale
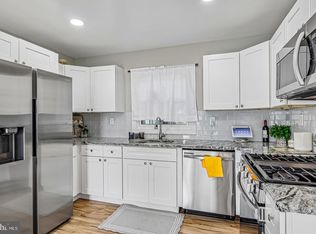 MLS ID #NJBL2124050, Kriss Linder-Giles, BHHS Fox & Roach-Cherry Hill. Bright MLS
- $399,0004 bd3 ba1.7k sqft60 Pinafore Ln, Willingboro, NJ 08046For Sale
 MLS ID #NJBL2115062, Sarah Feingold, HomeSmart First Advantage Realty. Bright MLS
- $399,9005 bd2 ba1.8k sqft12 Holbrook Ln, Willingboro, NJ 08046For Sale
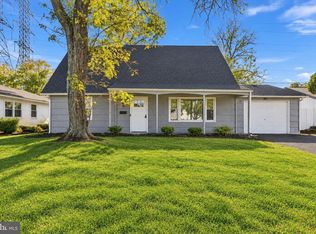 MLS ID #NJBL2123472, Stefanie Prettyman, Compass New Jersey, LLC - Fair Haven. Bright MLS
- $370,0004 bd3 ba1.9k sqft43 New Coach Ln, Willingboro, NJ 08046For SaleMLS ID #NJBL2123564, Christina P Sorhaindo, Weichert Realtors - Moorestown. Bright MLS
- $380,0004 bd2 ba1.5k sqft44 Exton Ln, Willingboro, NJ 08046For SaleMLS ID #NJBL2120330, Sadiyyah Maamoon, RE/MAX Preferred - Sewell. Bright MLS
- $369,9004 bd2 ba1.6k sqft47 Genesee Ln, Willingboro, NJ 08046For SaleMLS ID #NJBL2121774, Don Birnbohm, BHHS Fox & Roach-Medford. Bright MLS
- $450,0004 bd2 ba2k sqft16 Creekview Rd, Willingboro, NJ 08046For SaleMLS ID #NJBL2120344, Mr. Naoji Moriuchi, Compass New Jersey, LLC - Moorestown. Bright MLS
- $320,0003 bd2 ba1.4k sqft34 Sussex Dr, Willingboro, NJ 08046For SaleMLS ID #NJBL2123598, Tiffanie Hawley, Century 21 Action Plus Realty - Bordentown. Bright MLS
- $425,0005 bd2 ba2k sqft163 Twin Hill Dr, Willingboro, NJ 08046For SaleMLS ID #NJBL2119608, Ranjeet Kaur, Weichert Realtors-Cherry Hill. Bright MLS
- $379,9004 bd3 ba2k sqft103 Holbrook Ln, Willingboro, NJ 08046For SaleMLS ID #NJBL2115560, Kristin C Harvey, Weichert Realtors-Princeton Junction. Bright MLS
- $400,0004 bd2 ba1.7k sqft200 Hendrickson Ave, Edgewater Park, NJ 08010For SaleMLS ID #NJBL2118100, Samuel Rifkin, Keller Williams Realty - Cherry Hill. Bright MLS
- $329,9003 bd2 ba1.4k sqft1208-T High St, Burlington, NJ 08016For SaleMLS ID #NJBL2123882, Mike Thornton, EXP Realty, LLC. Bright MLS
- $425,0004 bd3 ba1.4k sqft613 Jackson Ave, Magnolia, NJ 08049For SaleMLS ID #NJCD2130500, Eric Fallon, Weichert Realtors-Cherry Hill. Bright MLS
- $364,9003 bd1 ba1.3k sqft700 Linfield Ave, Delran, NJ 08075For SaleMLS ID #NJBL2122264, Ashley Moorhouse, Keller Williams Realty - Cherry Hill. Bright MLS
- $469,0003 bd3 ba1.9k sqft217 Leona Ave, Huntingdon Valley, PA 19006For SaleMLS ID #PAMC2199460, Christina Krajcsik, Keller Williams Real Estate-Langhorne. Bright MLS
- $499,9004 bd2 ba1.8k sqft5 Lancashire Dr, Eastampton, NJ 08060For SaleMLS ID #NJBL2124592, Francesco Pullella, HOF Realty. Bright MLS
- $395,0003 bd2 ba1.2k sqft36 Nearwood Ln, Levittown, PA 19054For SaleMLS ID #PABU2135224, Alicia Cacossa, EXP Realty, LLC. Bright MLS
- $430,0004 bd2 ba1.2k sqft324 Cherry Hill Blvd, Centura, NJ 08002For SaleMLS ID #NJCD2130392, Elyse Greenberg, Weichert Realtors-Cherry Hill. Bright MLS
- $385,0003 bd2 ba1.3k sqft523 Vine St, Palmyra, NJ 08065For SaleMLS ID #NJBL2123822, Andrew Ryan, Keller Williams - Main Street. Bright MLS
