WONDERFULL!! Welcome to 60 Pinafore Ln This BEAUTIFUL colonial home blends classic curb appeal with cutting-edge modern design, perfectly situated on a quiet, SERENE block in one of Willingboro's most desirable neighborhoods. Step inside to inviting living spaces filled with natural light, fresh finishes, and a layout designed for both relaxation and entertaining. The bright and functional kitchen is the heart of the home — ideal for family meals or hosting friends. And when the evenings cool down? Gather around the stunning FIREPLACE — the perfect centerpiece for cozy nights in, warm conversations, and unforgettable memories with the ones you love. With spacious living areas, 4 comfortable bedrooms, and stunning modern bathrooms, this home delivers both style and practicality. Whether you're enjoying quiet evenings by the fire or welcoming guests, 60 Pinafore Ln offers the perfect balance of updates, charm, and convenience. Homes with these improvements don't last long — schedule your private showing TODAY!!!
For sale
Price increase: $10K (10/2)
$429,000
60 Pinafore Ln, Willingboro, NJ 08046
4beds
1,797sqft
Single Family Residence
Built in 1960
6,500 Square Feet Lot
$429,600 Zestimate®
$239/sqft
$-- HOA
What's special
Bright and functional kitchenStunning fireplaceFresh finishesClassic curb appealStunning modern bathroomsQuiet serene block
- 105 days
- 552
- 42
Zillow last checked:
Listing updated:
Listed by:
Sarah Feingold 845-538-7014,
HomeSmart First Advantage Realty
Source: Bright MLS,MLS#: NJBL2115062
Facts & features
Interior
Bedrooms & bathrooms
- Bedrooms: 4
- Bathrooms: 3
- Full bathrooms: 2
- 1/2 bathrooms: 1
- Main level bathrooms: 1
Rooms
- Room types: Living Room, Dining Room, Primary Bedroom, Bedroom 2, Bedroom 3, Kitchen, Family Room, Bedroom 1, Laundry, Attic
Primary bedroom
- Level: Upper
- Area: 276 Square Feet
- Dimensions: 12 X 23
Primary bedroom
- Level: Unspecified
Bedroom 1
- Level: Upper
- Area: 143 Square Feet
- Dimensions: 11 X 13
Bedroom 2
- Level: Upper
- Area: 108 Square Feet
- Dimensions: 9 X 12
Bedroom 3
- Level: Upper
- Area: 108 Square Feet
- Dimensions: 9 X 12
Other
- Features: Attic - Pull-Down Stairs
- Level: Unspecified
Dining room
- Level: Main
- Area: 132 Square Feet
- Dimensions: 11 X 12
Family room
- Level: Main
- Area: 0 Square Feet
- Dimensions: 0 X 0
Kitchen
- Features: Kitchen - Gas Cooking, Pantry
- Level: Main
- Area: 315 Square Feet
- Dimensions: 15 X 21
Laundry
- Level: Main
- Area: 88 Square Feet
- Dimensions: 8 X 11
Living room
- Level: Main
- Area: 286 Square Feet
- Dimensions: 13 X 22
Heating
- Forced Air, Natural Gas
Cooling
- Central Air, Electric
Appliances
- Included: Dishwasher, Gas Water Heater
- Laundry: Main Level, Laundry Room
Features
- Primary Bath(s), Butlers Pantry, Attic/House Fan, Eat-in Kitchen
- Windows: Replacement
- Has basement: No
- Has fireplace: No
Interior area
- Total structure area: 1,797
- Total interior livable area: 1,797 sqft
- Finished area above ground: 1,797
- Finished area below ground: 0
Property
Parking
- Parking features: Driveway, On Street
- Has uncovered spaces: Yes
Accessibility
- Accessibility features: None
Features
- Levels: Two
- Stories: 2
- Patio & porch: Patio
- Pool features: None
Lot
- Size: 6,500 Square Feet
- Dimensions: 65.00 x 100.00
- Features: Level
Details
- Additional structures: Above Grade, Below Grade
- Parcel number: 380031900012
- Zoning: RES
- Special conditions: Standard
Construction
Type & style
- Home type: SingleFamily
- Architectural style: Colonial
- Property subtype: Single Family Residence
Materials
- Frame
- Foundation: Block
- Roof: Pitched,Shingle
Condition
- New construction: No
- Year built: 1960
Details
- Builder model: COLONIAL
Utilities & green energy
- Electric: 100 Amp Service
- Sewer: Public Sewer
- Water: Public
- Utilities for property: Cable Connected
Community & HOA
Community
- Subdivision: Pennypacker Park
HOA
- Has HOA: No
Location
- Region: Willingboro
- Municipality: WILLINGBORO TWP
Financial & listing details
- Price per square foot: $239/sqft
- Tax assessed value: $157,900
- Annual tax amount: $6,955
- Date on market: 6/26/2026
- Listing agreement: Exclusive Right To Sell
- Listing terms: Conventional,VA Loan,FHA 203(b)
- Ownership: Fee Simple
Estimated market value
$429,600
$408,000 - $451,000
$3,018/mo
Price history
| Date | Event | Price |
|---|---|---|
| 10/2/2026 | Price change | $429,000+2.4%$239/sqft |
Source:  Bright MLS #NJBL2115062 Report a problem Bright MLS #NJBL2115062 Report a problem | ||
| 8/26/2026 | Price change | $419,000-1.4%$233/sqft |
Source: Bright MLS #NJBL2115062 Report a problem | ||
| 7/16/2026 | Price change | $425,000-0.9%$237/sqft |
Source: Bright MLS #NJBL2115062 Report a problem | ||
| 6/26/2026 | Listed for sale | $429,000+18.5%$239/sqft |
Source: Bright MLS #NJBL2115062 Report a problem | ||
| 5/5/2026 | Sold | $362,000-4.7%$201/sqft |
Source: Bright MLS #NJBL2105896 Report a problem | ||
| 4/14/2026 | Price change | $380,000-2.6%$211/sqft |
Source: Bright MLS #NJBL2105896 Report a problem | ||
| 4/4/2026 | Price change | $390,000-2.5%$217/sqft |
Source: Bright MLS #NJBL2105896 Report a problem | ||
| 3/18/2026 | Price change | $400,000-5.4%$223/sqft |
Source: Bright MLS #NJBL2105896 Report a problem | ||
| 2/20/2026 | Listed for sale | $423,000+8.5%$235/sqft |
Source: Bright MLS #NJBL2105896 Report a problem | ||
| 12/15/2025 | Listing removed | $390,000$217/sqft |
Source: Bright MLS #NJBL2088772 Report a problem | ||
| 10/12/2025 | Price change | $390,000-3.7%$217/sqft |
Source: Bright MLS #NJBL2088772 Report a problem | ||
| 8/4/2025 | Price change | $405,000-3.6%$225/sqft |
Source: Bright MLS #NJBL2088772 Report a problem | ||
| 6/29/2025 | Price change | $420,000-4.5%$234/sqft |
Source: Bright MLS #NJBL2088772 Report a problem | ||
| 6/14/2025 | Listed for sale | $440,000+175%$245/sqft |
Source: Bright MLS #NJBL2088772 Report a problem | ||
| 9/18/2018 | Sold | $160,000$89/sqft |
Source: Public Record Report a problem | ||
| 6/25/2018 | Price change | $160,000-8.6%$89/sqft |
Source: RealtyMark Advantage #1000417918 Report a problem | ||
| 6/11/2018 | Price change | $175,000-14.6%$97/sqft |
Source: Realty Mark Properties #1000417918 Report a problem | ||
| 4/19/2018 | Listed for sale | $205,000$114/sqft |
Source: RealtyMark Advantage #1000417918 Report a problem | ||
Public tax history
| Year | Property taxes | Tax assessment |
|---|---|---|
| 2026 | $6,956 +2% | $157,900 |
| 2025 | $6,817 +0.7% | $157,900 |
| 2024 | $6,766 | $157,900 |
| 2023 | -- | $157,900 |
| 2022 | $6,299 -0.2% | $157,900 |
| 2021 | $6,310 +0.5% | $157,900 |
| 2020 | $6,277 +1.9% | $157,900 |
| 2019 | $6,160 +9.3% | $157,900 +6.3% |
| 2018 | $5,635 +1% | $148,600 |
| 2017 | $5,578 +3.6% | $148,600 |
| 2016 | $5,387 +5% | $148,600 |
| 2015 | $5,128 +3.4% | $148,600 |
| 2014 | $4,960 +2.7% | $148,600 |
| 2013 | $4,831 +0.2% | $148,600 |
| 2012 | $4,821 +1.3% | $148,600 |
| 2011 | $4,757 +0.3% | $148,600 |
| 2010 | $4,743 -0.2% | $148,600 +64.9% |
| 2009 | $4,755 +1.9% | $90,100 |
| 2008 | $4,667 +7.3% | $90,100 +7.3% |
| 2007 | $4,351 +18.5% | $84,000 |
| 2006 | $3,671 +5.2% | $84,000 |
| 2005 | $3,489 +5.2% | $84,000 |
| 2004 | $3,315 | $84,000 |
| 2003 | -- | $84,000 |
| 2002 | -- | $84,000 |
| 2001 | -- | $84,000 |
Find assessor info on the county website
Monthly payment
Est. payment
Payment breakdown
Explore the cost of this home by adjusting the details. Changes won't be saved.Climate risks
Neighborhood: 08046
Nearby schools
Schools provided by the listing agent
- District: Willingboro Township Public Schools
Source: Bright MLS. This data may not be complete. We recommend contacting the local school district to confirm school assignments for this home.


Similar homes
- $395,0003 bd3 ba1.7k sqft38 Mandolin Ln, Willingboro, NJ 08046For Sale
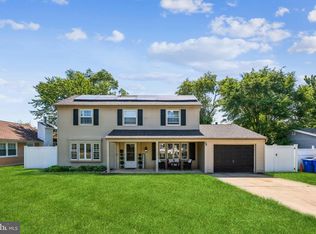
 MLS ID #NJBL2121378, Julie Pemberton, BHHS Fox & Roach - Princeton. Bright MLS
 - $425,0003 bd2 ba1.4k sqft139 Edge Ln, Willingboro, NJ 08046For Sale
 MLS ID #NJBL2121952, Shane Veight, EXP Realty, LLC. Bright MLS
 - $419,9993 bd2 ba1.6k sqft49 Bonnie Ln, Willingboro, NJ 08046For Sale
 MLS ID #NJBL2120216, Avraham Wachs, HomeSmart First Advantage Realty. Bright MLS
 - $450,0004 bd2 ba2k sqft16 Creekview Rd, Willingboro, NJ 08046For Sale
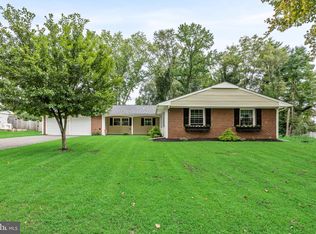 MLS ID #NJBL2120344, Mr. Naoji Moriuchi, Compass New Jersey, LLC - Moorestown. Bright MLS
 - $380,0003 bd3 ba1.7k sqft24 Peachfield Ln, Willingboro, NJ 08046For SaleMLS ID #NJBL2121450, Sebastian Rohan, Real Broker, LLC. Bright MLS
- $459,9994 bd3 ba1.9k sqft47 Neptune Ln, Willingboro, NJ 08046For SaleMLS ID #NJBL2120010, AARON GRADY, Nationwide Homes Realty. Bright MLS
- $435,0005 bd2 ba2k sqft163 Twin Hill Dr, Willingboro, NJ 08046For SaleMLS ID #NJBL2119608, Ranjeet Kaur, Weichert Realtors-Cherry Hill. Bright MLS
- $444,0004 bd3 ba1.9k sqft59 Emerald Ln, Willingboro, NJ 08046For SaleMLS ID #NJBL2108972, Kenneth Flannery, EXP Realty, LLC. Bright MLS
- $415,0004 bd2 ba2.1k sqft35 Eagen Ln, Willingboro, NJ 08046For SaleMLS ID #NJBL2118116, Yitzy Rosenbaum, Nationwide Homes Realty. Bright MLS
- $425,0003 bd2 ba1.6k sqft66 Triangle Ln, Willingboro, NJ 08046For SaleMLS ID #NJBL2119248, Gerri Brooke Sheppard, Coldwell Banker Realty. Bright MLS
- $399,9004 bd2 ba1.6k sqft43 Gainscott Ln, Willingboro, NJ 08046For SaleMLS ID #NJBL2119918, Usman Shaikh, RE/MAX Unlimited. Bright MLS
- $389,9004 bd2 ba1.2k sqft181 Somerset Dr, Willingboro, NJ 08046For SaleMLS ID #NJBL2114470, Jasmine Boyer, Imani Realty & Associates. Bright MLS
- $380,0004 bd2 ba1.5k sqft37 Blackwell Ln, Willingboro, NJ 08046For SaleMLS ID #NJBL2118356, Michelle Greco, Real Broker, LLC. Bright MLS
- $389,9004 bd2 ba1.5k sqft86 E River Dr, Willingboro, NJ 08046For SaleMLS ID #NJBL2115800, Allison Hamilton, BHHS Fox & Roach - Robbinsville. Bright MLS
- $374,9003 bd2 ba1.3k sqft8 Marblestone Ln, Willingboro, NJ 08046For SaleMLS ID #NJBL2118306, Michelle Greco, Real Broker, LLC. Bright MLS
- $390,0003 bd2 ba1.8k sqft52 Hasting Ln, Willingboro, NJ 08046For SaleMLS ID #NJBL2110366, Kriss Linder-Giles, BHHS Fox & Roach-Cherry Hill. Bright MLS
- $385,0003 bd2 ba1.3k sqft43 Evergreen Dr, Willingboro, NJ 08046For SaleMLS ID #NJBL2119942, Jasmine Boyer, Imani Realty & Associates. Bright MLS
- $503,9004 bd3 ba2.4k sqft163 Tiffany Ln, Willingboro, NJ 08046For SaleMLS ID #NJBL2113980, Kenneth Flannery, EXP Realty, LLC. Bright MLS
- $549,9005 bd3 ba2.5k sqft10 Tucker Ct, Willingboro, NJ 08046For SaleMLS ID #NJBL2119518, AARON GRADY, Nationwide Homes Realty. Bright MLS
- $474,9003 bd3 ba1.7k sqft410 Taft Pl, Edgewater Park, NJ 08010For SaleMLS ID #NJBL2121068, Murat Sengul, Twins Associates, LLC. Bright MLS
