Welcome to 66 Triangle Lane, where comfort, convenience, and easy living come together! Tucked away in Willingboro’s desirable Twin Hill Park neighborhood, this 3-bedroom, 2-full-bath home offers approximately 1,685 square feet of space to spread out, settle in, and enjoy. The home has a flexible layout with an eat-in kitchen, formal living and dining rooms and a separate family room that creates additional space for movie nights, entertaining, or home office. Distinct living areas provide room to spread out while still maintaining a warm, connected feel. This home is designed for easy, low-maintenance living, so you can spend more time enjoying it and less time worrying about upkeep. Solar panels are another welcome benefit, helping to keep electric costs low and adding greater efficiency to everyday living. The location makes life even easier. Enjoy Willingboro’s community pools, parks, recreation facilities, shopping, dining, and neighborhood amenities, all while being just minutes from I-295 and the New Jersey Turnpike. Head into Philadelphia for dinner, entertainment, or work, travel north toward New York City, or explore everything South Jersey has to offer while still enjoying the space and comfort of suburban living. Whether you're starting a new chapter, simplifying your lifestyle, or looking for a home that offers space without the hassle, 66 Triangle Lane delivers. Easy to live in. Easy to entertain in. Easy to get around. Easy to call home.
For sale
$425,000
66 Triangle Ln, Willingboro, NJ 08046
3beds
1,685sqft
Single Family Residence
Built in 1969
9,997 Square Feet Lot
$-- Zestimate®
$252/sqft
$-- HOA
What's special
Eat-in kitchenFlexible layoutSeparate family roomSolar panels
- 32 days
- 410
- 20
Zillow last checked:
Listing updated:
Listed by:
Gerri Brooke Sheppard 646-726-0101,
Coldwell Banker Realty
Source: Bright MLS,MLS#: NJBL2119248
Facts & features
Interior
Bedrooms & bathrooms
- Bedrooms: 3
- Bathrooms: 2
- Full bathrooms: 2
- Main level bathrooms: 2
- Main level bedrooms: 3
Basement
- Area: 0
Heating
- Forced Air, Natural Gas
Cooling
- Central Air, Natural Gas
Appliances
- Included: Microwave, Built-In Range, Dishwasher, Dryer, Refrigerator, Stainless Steel Appliance(s), Washer/Dryer Stacked, Water Heater
- Laundry: Has Laundry
Features
- Flooring: Engineered Wood, Carpet, Ceramic Tile
- Has basement: No
- Number of fireplaces: 1
Interior area
- Total structure area: 1,685
- Total interior livable area: 1,685 sqft
- Finished area above ground: 1,685
- Finished area below ground: 0
Video & virtual tour
Property
Parking
- Total spaces: 3
- Parking features: Asphalt, Driveway
- Uncovered spaces: 3
Accessibility
- Accessibility features: None
Features
- Levels: One
- Stories: 1
- Patio & porch: Patio
- Pool features: None
Lot
- Size: 9,997 Square Feet
- Features: Suburban
Details
- Additional structures: Above Grade, Below Grade
- Parcel number: 380113500008
- Zoning: 00
- Zoning description: Residential
- Special conditions: Standard
Construction
Type & style
- Home type: SingleFamily
- Architectural style: Ranch/Rambler
- Property subtype: Single Family Residence
Materials
- Frame
- Foundation: Slab
Condition
- Excellent
- New construction: No
- Year built: 1969
Utilities & green energy
- Electric: Other
- Sewer: Public Sewer
- Water: Public
- Utilities for property: Cable Available, Natural Gas Available, Cable, DSL, Satellite Internet Service
Community & HOA
Community
- Security: Exterior Cameras, Motion Detectors, Security System, Smoke Detector(s)
- Subdivision: Twin Hills
HOA
- Has HOA: No
Location
- Region: Willingboro
- Municipality: WILLINGBORO TWP
Financial & listing details
- Price per square foot: $252/sqft
- Tax assessed value: $155,700
- Annual tax amount: $6,858
- Date on market: 8/26/2026
- Listing agreement: Exclusive Right To Sell
- Listing terms: Cash,Conventional,FHA,FHVA,VA Loan
- Exclusions: Sellers Personal Items
- Ownership: Fee Simple
Estimated market value
Not available
Estimated sales range
Not available
Not available
Price history
| Date | Event | Price |
|---|---|---|
| 8/26/2026 | Listed for sale | $425,000+214.8%$252/sqft |
Source:  Bright MLS #NJBL2119248 Report a problem Bright MLS #NJBL2119248 Report a problem | ||
| 8/22/2014 | Sold | $135,000-3.5%$80/sqft |
Source: Public Record Report a problem | ||
| 4/15/2014 | Listed for sale | $139,900-34.2%$83/sqft |
Source: Berkshire Hathaway HomeServices Fox & Roach, Realtors #6369733 Report a problem | ||
| 5/17/2005 | Sold | $212,500$126/sqft |
Source: Public Record Report a problem | ||
Public tax history
| Year | Property taxes | Tax assessment |
|---|---|---|
| 2025 | $6,722 +0.7% | $155,700 |
| 2024 | $6,672 | $155,700 |
| 2023 | -- | $155,700 |
| 2022 | $6,211 -0.2% | $155,700 |
| 2021 | $6,222 +0.5% | $155,700 |
| 2020 | $6,189 +1.9% | $155,700 |
| 2019 | $6,074 +2.9% | $155,700 |
| 2018 | $5,904 +1% | $155,700 |
| 2017 | $5,845 +3.6% | $155,700 |
| 2016 | $5,644 +10.2% | $155,700 |
| 2015 | $5,123 -1.4% | $155,700 |
| 2014 | $5,197 +2.7% | $155,700 |
| 2013 | $5,062 +0.2% | $155,700 |
| 2012 | $5,051 +1.3% | $155,700 |
| 2011 | $4,984 -11.2% | $155,700 |
| 2010 | $5,611 -0.2% | $155,700 +46.1% |
| 2009 | $5,625 +1.9% | $106,600 |
| 2008 | $5,522 | $106,600 |
| 2007 | $5,522 +18.5% | $106,600 |
| 2006 | $4,658 +15.9% | $106,600 +3.7% |
| 2005 | $4,019 +5.6% | $102,800 |
| 2004 | $3,808 | $102,800 |
| 2003 | -- | $102,800 |
| 2002 | -- | $102,800 |
| 2001 | -- | $102,800 |
Find assessor info on the county website
Monthly payment
Est. payment
Payment breakdown
Explore the cost of this home by adjusting the details. Changes won't be saved.Climate risks
Neighborhood: 08046
Nearby schools
Schools provided by the listing agent
- District: Willingboro Township Public Schools
Source: Bright MLS. This data may not be complete. We recommend contacting the local school district to confirm school assignments for this home.
Similar homes

- $449,0004 bd3 ba2.4k sqft61 Elsin Ln, Willingboro, NJ 08046For Sale
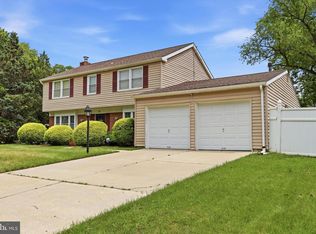
 MLS ID #NJBL2116422, Lindsay Genay, Keller Williams Realty - Cherry Hill. Bright MLS
 - $389,9004 bd2 ba1.2k sqft181 Somerset Dr, Willingboro, NJ 08046For Sale
 MLS ID #NJBL2114470, Jasmine Boyer, Imani Realty & Associates. Bright MLS
 - $370,0004 bd2 ba1.4k sqft5 Middleton Ln, Willingboro, NJ 08046For Sale
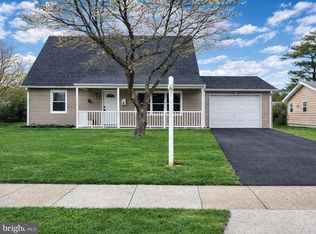 MLS ID #NJBL2109064, NICOLE BAIRD, Weichert Realtors - Moorestown. Bright MLS
 - $474,9003 bd3 ba1.7k sqft410 Taft Pl, Edgewater Park, NJ 08010For Sale
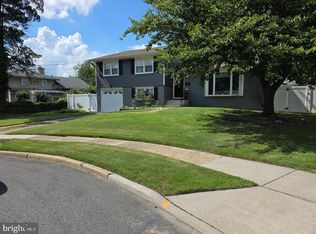 MLS ID #NJBL2121068, Murat Sengul, Twins Associates, LLC. Bright MLS
 - $499,0004 bd3 ba2k sqft1 Longwood Dr, Burlington, NJ 08016For SaleMLS ID #NJBL2120700, Jenna Feldman, Keller Williams Realty - Marlton. Bright MLS
- $440,0004 bd2 ba1.4k sqft18 Oak Landing Rd, Lumberton, NJ 08048For SaleMLS ID #NJBL2117068, Joseph Guerriero, Keller Williams Realty Monmouth/Ocean. Bright MLS
- $429,9002 bd2 ba1.7k sqft12035 Glenfield St, Philadelphia, PA 19154For SaleMLS ID #PAPH2668084, Meg Waldowski, Re/Max One Realty. Bright MLS
- $423,9003 bd2 ba1.7k sqft305 Fairview Ave, Somerdale, NJ 08083For SaleMLS ID #NJCD2125780, Kenneth Flannery, EXP Realty, LLC. Bright MLS
- $375,0003 bd2 ba1.3k sqft19 Estate Rd, Lumberton, NJ 08048For SaleMLS ID #NJBL2116744, Nancy MacDermott, Weichert Realtors - Moorestown. Bright MLS
- $400,0003 bd2 ba1.2k sqft23 Browning Ave, Moorestown, NJ 08057For SaleMLS ID #NJBL2118766, Kari Schneider, Garden State Properties Group - Medford. Bright MLS
- $400,0003 bd3 ba1.6k sqft506 Nottingham Pl, Delran, NJ 08075For SaleMLS ID #NJBL2120696, Margaret Willwerth, Century 21 Alliance-Medford. Bright MLS
- $420,0004 bd2 ba1.6k sqft21 Ida Ave, Morrisville, PA 19067For SaleMLS ID #PABU2129588, Shelly Franklin, BHHS Fox & Roach -Yardley/Newtown. Bright MLS
- $395,0003 bd2 ba1.6k sqft213 N Forklanding Rd, Maple Shade, NJ 08052For SaleMLS ID #NJBL2119340, Kathleen Murray-McNulty, Weichert Realtors - Moorestown. Bright MLS
- $459,0003 bd3 ba1.8k sqft608 Avenue D, Southampton, NJ 08088For SaleMLS ID #NJBL2116106, Abrianna Boston, Swink Realty. Bright MLS
- $419,0004 bd3 ba2k sqft318 Warwick Rd N, Lawnside, NJ 08045For SaleMLS ID #NJCD2124358, Lisa Marks, Weichert Realtors-Cherry Hill. Bright MLS
- $425,0003 bd2 ba1.6k sqft533 Dubois Ave, Barrington, NJ 08007For SaleMLS ID #NJCD2126072, Joey Malcarney, Greenside Realty LLC. Bright MLS
- $385,0003 bd3 ba1.5k sqft56 S Fellowship Rd, Maple Shade, NJ 08052For SaleMLS ID #NJBL2120466, Cathy Hartman, Better Homes and Gardens Real Estate Maturo. Bright MLS
- $395,9504 bd2 ba1.6k sqft189 Kenwood Dr S, Levittown, PA 19055For SaleMLS ID #PABU2130698, Javier Nichols, EXP Realty, LLC. Bright MLS
- $445,0005 bd3 ba1.7k sqft70 Village Ln, Levittown, PA 19054For SaleMLS ID #PABU2127422, Tom Toole III, RE/MAX Main Line-West Chester. Bright MLS
- $409,9954 bd2 ba2.2k sqft13 East Rd, Gibbsboro, NJ 08026For SaleMLS ID #NJCD2125648, Ryan Merritt, Keller Williams Real Estate-Langhorne. Bright MLS
