**Offer Deadline of November 11th by 10am.**Nestled in the charming Langhorne Terrace, this exquisite ranch-style home offers a perfect blend of comfort and sophistication. This beautiful home is thoughtfully designed, and it features three spacious bedrooms and two beautifully appointed bathrooms, ensuring ample room for relaxation and rejuvenation. Step inside to discover an inviting open floor plan that seamlessly connects the living and dining areas, enhanced by rich hardwood floors and abundant natural light. The eat-in kitchen is a culinary delight, boasting upgraded countertops and stainless steel appliances, including a self-cleaning oven and energy-efficient options, making meal preparation a pleasure. Retreat to the fully finished basement that features a full bath, and is complete with walkout access and garage entry, that also provides additional space for entertainment or a cozy home office. There are also 2 additional storage sheds(24x12)&(12'4x8'4)that offer fantastic storage and a workshop. Plus a a large attic for extra storage. Outside, the property features a generous 0.25-acre lot with an attached side-entry garage and an expansive driveway, accommodating multiple vehicles. Enjoy the convenience of nearby transportation options, with an airport less than 10 miles away and a commuter rail station just a short drive. This residence is not just a house; it's a lifestyle. Experience the warmth and elegance of Langhorne Terrace, where every detail has been curated for your comfort and enjoyment. The incredible home offers an amazing lot that backs to woods and low taxes. Embrace the opportunity to make this stunning property your new home!
Pending
$424,900
139 S Clearview Ave, Langhorne, PA 19047
3beds
1,641sqft
Single Family Residence
Built in 1953
0.25 Acres Lot
$421,200 Zestimate®
$259/sqft
$-- HOA
What's special
Amazing lotThree spacious bedroomsFully finished basementTwo beautifully appointed bathroomsBacks to woodsEat-in kitchenAbundant natural light
- 8 days
- 1,936
- 166
Likely to sell faster than
Zillow last checked:
Listing updated:
Listed by:
Heather Rossi 267-242-7150,
EXP Realty, LLC 8883977352
Source: Bright MLS,MLS#: PABU2134660
Facts & features
Interior
Bedrooms & bathrooms
- Bedrooms: 3
- Bathrooms: 2
- Full bathrooms: 2
- Main level bathrooms: 1
- Main level bedrooms: 3
Basement
- Area: 624
Heating
- Forced Air, Oil
Cooling
- Ceiling Fan(s), Window Unit(s)
Appliances
- Included: Microwave, Dishwasher, Energy Efficient Appliances, Self Cleaning Oven, Refrigerator, Stainless Steel Appliance(s), Electric Water Heater
Features
- Attic, Bathroom - Tub Shower, Bathroom - Stall Shower, Ceiling Fan(s), Combination Kitchen/Dining, Open Floorplan, Eat-in Kitchen, Upgraded Countertops
- Flooring: Carpet, Ceramic Tile, Hardwood, Wood
- Basement: Finished,Garage Access,Heated,Walk-Out Access,Windows
- Has fireplace: No
Interior area
- Total structure area: 1,641
- Total interior livable area: 1,641 sqft
- Finished area above ground: 1,017
- Finished area below ground: 624
Video & virtual tour
Property
Parking
- Total spaces: 7
- Parking features: Garage Faces Side, Garage Door Opener, Inside Entrance, Asphalt, Attached, Driveway
- Attached garage spaces: 1
- Uncovered spaces: 6
Accessibility
- Accessibility features: None
Features
- Levels: Two
- Stories: 2
- Pool features: None
Lot
- Size: 0.25 Acres
- Dimensions: 100 x 100
Details
- Additional structures: Above Grade, Below Grade
- Parcel number: 22013141
- Zoning: R2
- Special conditions: Standard
Construction
Type & style
- Home type: SingleFamily
- Architectural style: Ranch/Rambler
- Property subtype: Single Family Residence
Materials
- Frame
- Foundation: Block
Condition
- New construction: No
- Year built: 1953
Utilities & green energy
- Electric: 200+ Amp Service
- Sewer: Public Sewer
- Water: Public
Community & HOA
Community
- Subdivision: Langhorne Terrace
HOA
- Has HOA: No
Location
- Region: Langhorne
- Municipality: MIDDLETOWN TWP
Financial & listing details
- Price per square foot: $259/sqft
- Tax assessed value: $15,200
- Annual tax amount: $3,834
- Date on market: 11/7/2026
- Listing agreement: Exclusive Agency
- Listing terms: Cash,Conventional,FHA
- Inclusions: Washer, Dryer, Refrigerator All In "as Is' Condition
- Ownership: Fee Simple
Estimated market value
$421,200
$400,000 - $442,000
$2,910/mo
Price history
| Date | Event | Price |
|---|---|---|
| 11/13/2026 | Pending sale | $424,900$259/sqft |
Source:  Bright MLS #PABU2134660 Report a problem | ||
| 11/7/2026 | Listed for sale | $424,900+174.3%$259/sqft |
Source: Bright MLS #PABU2134660 Report a problem | ||
| 6/11/2015 | Sold | $154,900+3.3%$94/sqft |
Source: Public Record Report a problem | ||
| 4/7/2015 | Listed for sale | $149,900+13177.2%$91/sqft |
Source: Carrington Real Estate Services Llc #6548118 Report a problem | ||
| 3/11/2015 | Sold | $1,129-99.3%$1/sqft |
Source: Public Record Report a problem | ||
| 2/5/2015 | Listed for sale | $154,900+72.1%$94/sqft |
Source: Carrington Real Estate Services Llc #6516024 Report a problem | ||
| 8/20/1999 | Sold | $90,000$55/sqft |
Source: Public Record Report a problem | ||
Public tax history
| Year | Property taxes | Tax assessment |
|---|---|---|
| 2026 | $3,716 +7.2% | $15,200 |
| 2025 | $3,468 | $15,200 |
| 2024 | $3,468 +6.5% | $15,200 |
| 2023 | $3,257 +2.7% | $15,200 |
| 2022 | $3,171 | $15,200 |
| 2021 | $3,171 +1.2% | $15,200 |
| 2020 | $3,133 +4.2% | $15,200 |
| 2018 | $3,007 +2.6% | $15,200 |
| 2017 | $2,930 -4.3% | $15,200 |
| 2016 | $3,061 -8% | $15,200 |
| 2015 | $3,326 | $15,200 |
| 2014 | $3,326 | $15,200 |
| 2013 | -- | $15,200 |
| 2012 | -- | $15,200 |
| 2011 | -- | $15,200 |
| 2010 | -- | $15,200 |
| 2009 | -- | $15,200 |
| 2008 | -- | $15,200 |
| 2007 | -- | $15,200 |
| 2006 | -- | $15,200 |
| 2005 | -- | $15,200 +300% |
| 2004 | -- | $3,800 |
| 2003 | -- | $3,800 |
| 2002 | -- | $3,800 |
| 2000 | -- | $3,800 |
Find assessor info on the county website
Monthly payment
Est. payment
Payment breakdown
Explore the cost of this home by adjusting the details. Changes won't be saved.Climate risks
Neighborhood: 19047
Nearby schools
Schools provided by the listing agent
- Elementary: Tawanka
- Middle: Maple Point
- High: Neshaminy
- District: Neshaminy
Source: Bright MLS. This data may not be complete. We recommend contacting the local school district to confirm school assignments for this home.


Similar homes
- $449,9004 bd2 ba2.3k sqft10 Makefield Rd, Morrisville, PA 19067For Sale

 MLS ID #PABU2135216, Veysal Badalov, Keller Williams Real Estate - Bensalem. Bright MLS
- $457,9003 bd2 ba1.3k sqft2856 Colmar Ave, Bensalem, PA 19020For Sale
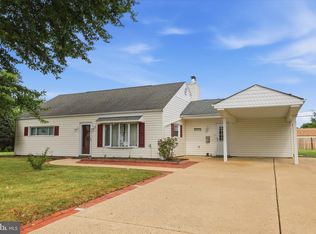 MLS ID #PABU2128130, Mike Patel, Equity Pennsylvania Real Estate. Bright MLS
- $350,0003 bd2 ba1.4k sqft381 Larchwood Ave, Trevose, PA 19053For Sale
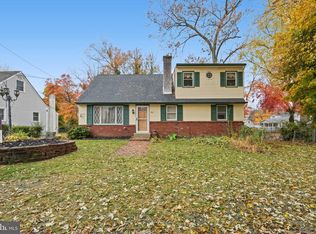 MLS ID #PABU2134476, JoAnn Rakowski, BHHS Fox & Roach -Yardley/Newtown. Bright MLS
- $600,0004 bd3 ba2.3k sqft424 Long Ave, Langhorne, PA 19047For Sale
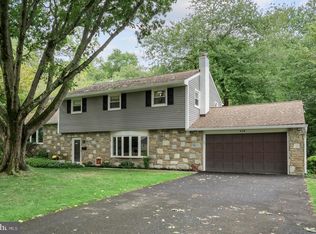 MLS ID #PABU2132406, Robert Larente, RE/MAX Centre Realtors. Bright MLS
- $425,0003 bd3 ba1.6k sqft711 Cornell Ave, Cinnaminson, NJ 08077For SaleMLS ID #NJBL2124216, Amalia Kohler, BHHS Fox & Roach-Mt Laurel. Bright MLS
- $434,9004 bd2 ba1.9k sqft29 Kraft Ln, Levittown, PA 19055For SaleMLS ID #PABU2135096, Veysal Badalov, Keller Williams Real Estate - Bensalem. Bright MLS
- $479,9004 bd3 ba1.7k sqft4851 Magnolia Ave, Trevose, PA 19053For SaleMLS ID #PABU2134544, Yan Korol, Elite Realty Group Unl. Inc.. Bright MLS
- $459,0004 bd3 ba1.7k sqft610 Valley Stream Cir, Langhorne, PA 19053For SaleMLS ID #PABU2126924, Max Shein, LPT Realty, LLC. Bright MLS
- $472,0004 bd2 ba1.3k sqft45 Loller Rd, Hatboro, PA 19040For SaleMLS ID #PAMC2199428, Jeremy Burkholder, JAK Real Estate. Bright MLS
- $439,0003 bd2 ba1.3k sqft331 Cedar St, Warminster, PA 18974For SaleMLS ID #PABU2133878, Brittany Nettles, Keller Williams Real Estate. Bright MLS
- $449,0003 bd2 ba1.6k sqft38 Chauncey Ave, Trenton, NJ 08638For SaleMLS ID #NJME2085262, Hong Li, Dynasty Agency, LLC. Bright MLS
- $450,0004 bd2 ba1.2k sqft278 Regina Ave, Hamilton, NJ 08619For SaleMLS ID #NJME2085506, Beth Kimmick, ERA Central Realty Group - Cream Ridge. Bright MLS
- $420,0004 bd3 ba1.8k sqft2623 Burning Tree Rd, Pennsauken, NJ 08109For SaleMLS ID #NJCD2128374, Karen C Hinger, BHHS Fox & Roach-Moorestown. Bright MLS
- $459,9004 bd3 ba2k sqft50 Cornell Dr, Delran, NJ 08075For SaleMLS ID #NJBL2121818, Ashley Moorhouse, Keller Williams Realty - Cherry Hill. Bright MLS
- $409,5003 bd2 ba1.7k sqft601 Sharon Ln, Philadelphia, PA 19115For SaleMLS ID #PAPH2622884, Adam Kiliszek, EXP Realty, LLC. Bright MLS
- $329,9003 bd2 ba1.4k sqft1208-T High St, Burlington, NJ 08016For SaleMLS ID #NJBL2123882, Mike Thornton, EXP Realty, LLC. Bright MLS
- $399,0003 bd2 ba1.7k sqft403 Lakeside Blvd, Hamilton, NJ 08610For SaleMLS ID #NJME2085556, Amy McGrath, Keller Williams Premier. Bright MLS
- $372,5003 bd1 ba1.3k sqft700 Linfield Ave, Delran, NJ 08075For SaleMLS ID #NJBL2122264, Ashley Moorhouse, Keller Williams Realty - Cherry Hill. Bright MLS
- $420,0003 bd3 ba1.5k sqft8 Loggers Mill Rd, Horsham, PA 19044For SaleMLS ID #PAMC2199520, Steven Salemno, RE/MAX Centre Realtors. Bright MLS
