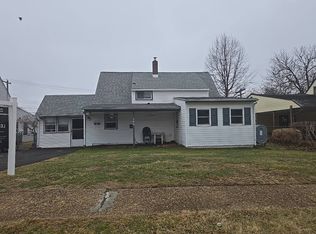
One-floor living on nearly half an acre in Middletown Township and the Neshaminy School District. This 3-bedroom, 1.5-bath ranch sits on a 0.43-acre fenced lot with an in-ground pool, gazebo and outdoor fireplace, the kind of yard you rarely find at this price point. Inside, the main-level family room has a vaulted ceiling, skylights, recessed lighting and vinyl plank flooring, with a slider out to the backyard. The kitchen has stainless steel appliances. All three bedrooms and the full bath are on the main level. The primary bedroom has two walk-in closets, one with custom cedar shelving, and the other two bedrooms have ceiling fans and vinyl plank flooring. An enclosed front porch and a three-season room add living space at both ends of the house. The finished lower level has a family room, a half bath and its own outside exit. [Detached two-car garage and] a driveway with parking for four. Minutes to Route 1, I-95 and the PA Turnpike.
For sale
$499,900
426 Harding Ave, Langhorne, PA 19047
3beds
1,658sqft
Single Family Residence
Built in 1954
0.43 Acres Lot
$460,300 Zestimate®
$302/sqft
$-- HOA
What's special
Outdoor fireplaceIn-ground poolDetached two-car garageThree-season roomMain-level family roomNearly half an acreOne-floor living
- 1 day
- 274
- 17
Zillow last checked:
Listing updated:
Listed by:
Joshua McKnight 267-275-5774,
Keller Williams Real Estate-Horsham (215) 657-8100,
Listing Team: Josh And Jenn Mcknight Team
Source: Bright MLS,MLS#: PABU2132612
Facts & features
Interior
Bedrooms & bathrooms
- Bedrooms: 3
- Bathrooms: 2
- Full bathrooms: 1
- 1/2 bathrooms: 1
- Main level bathrooms: 2
- Main level bedrooms: 3
Basement
- Area: 0
Heating
- Forced Air, Oil
Cooling
- Central Air, Electric
Appliances
- Included: Microwave, Dishwasher, Dryer, Oven/Range - Electric, Stainless Steel Appliance(s), Refrigerator, Washer, Electric Water Heater
Features
- Bathroom - Walk-In Shower, Breakfast Area, Ceiling Fan(s), Recessed Lighting, Walk-In Closet(s)
- Flooring: Carpet, Laminate
- Windows: Skylight(s)
- Basement: Full,Partially Finished
- Has fireplace: No
Interior area
- Total structure area: 1,658
- Total interior livable area: 1,658 sqft
- Finished area above ground: 1,658
- Finished area below ground: 0
Property
Parking
- Total spaces: 2
- Parking features: Garage Faces Front, Driveway, Detached
- Garage spaces: 2
- Has uncovered spaces: Yes
Accessibility
- Accessibility features: None
Features
- Levels: One
- Stories: 1
- Has private pool: Yes
- Pool features: In Ground, Vinyl, Private
Lot
- Size: 0.43 Acres
- Dimensions: 125 x 150
Details
- Additional structures: Above Grade, Below Grade
- Parcel number: 22037024
- Zoning: R1
- Special conditions: Standard
Construction
Type & style
- Home type: SingleFamily
- Architectural style: Ranch/Rambler
- Property subtype: Single Family Residence
Materials
- Frame
- Foundation: Other
Condition
- New construction: No
- Year built: 1954
Utilities & green energy
- Sewer: Public Sewer
- Water: Public
Community & HOA
Community
- Subdivision: Langhorne Manor
HOA
- Has HOA: No
Location
- Region: Langhorne
- Municipality: MIDDLETOWN TWP
Financial & listing details
- Price per square foot: $302/sqft
- Tax assessed value: $18,800
- Annual tax amount: $4,742
- Date on market: 10/9/2026
- Listing agreement: Exclusive Right To Sell
- Inclusions: Washer, Dryer, Refrigerator, Tv Mounts, Gazebo, Outside Fireplace
- Ownership: Fee Simple
Estimated market value
$460,300
$437,000 - $488,000
$3,660/mo
Price history
| Date | Event | Price |
|---|---|---|
| 10/9/2026 | Listed for sale | $499,900+51.3%$302/sqft |
Source:  Bright MLS #PABU2132612 Report a problem Bright MLS #PABU2132612 Report a problem | ||
| 1/28/2021 | Sold | $330,500+1.7%$199/sqft |
Source: Public Record Report a problem | ||
| 12/21/2020 | Pending sale | $325,000$196/sqft |
Source: RE/MAX Realty Services-Bensalem #PABU516716 Report a problem | ||
| 12/8/2020 | Listed for sale | $325,000$196/sqft |
Source: RE/MAX Realty Services-Bensalem #PABU516716 Report a problem | ||
| 11/5/2013 | Listing removed | $1,600$1/sqft |
Source: Dominion Enterprises #6291299 Report a problem | ||
| 10/10/2013 | Listed for rent | $1,600$1/sqft |
Source: RE/MAX Realty Services-Bensalem #6291299 Report a problem | ||
| 1/12/2012 | Listing removed | $1,600$1/sqft |
Source: RE/MAX REALTY SERVICES #5980629 Report a problem | ||
| 12/9/2011 | Listed for rent | $1,600$1/sqft |
Source: Re/Max Realty Services #5980629 Report a problem | ||
Public tax history
| Year | Property taxes | Tax assessment |
|---|---|---|
| 2026 | $4,596 +7.2% | $18,800 |
| 2025 | $4,289 | $18,800 |
| 2024 | $4,289 +6.5% | $18,800 |
| 2023 | $4,028 +2.7% | $18,800 |
| 2022 | $3,922 | $18,800 |
| 2021 | $3,922 +1.2% | $18,800 |
| 2020 | $3,875 +4.2% | $18,800 |
| 2018 | $3,719 +2.6% | $18,800 |
| 2017 | $3,624 -3.5% | $18,800 |
| 2016 | $3,755 -1.5% | $18,800 |
| 2015 | $3,813 | $18,800 |
| 2014 | $3,813 | $18,800 |
| 2013 | -- | $18,800 |
| 2012 | -- | $18,800 |
| 2011 | -- | $18,800 |
| 2010 | -- | $18,800 |
| 2009 | -- | $18,800 |
| 2008 | -- | $18,800 |
| 2007 | -- | $18,800 |
| 2006 | -- | $18,800 |
| 2005 | -- | $18,800 +300% |
| 2004 | -- | $4,700 |
| 2003 | -- | $4,700 |
| 2002 | -- | $4,700 |
| 2000 | -- | $4,700 |
Find assessor info on the county website
Monthly payment
Est. payment
Payment breakdown
Explore the cost of this home by adjusting the details. Changes won't be saved.Climate risks
Neighborhood: 19047
Nearby schools
Schools provided by the listing agent
- High: Neshaminy
- District: Neshaminy
Source: Bright MLS. This data may not be complete. We recommend contacting the local school district to confirm school assignments for this home.
Similar homes
- $--3 bd2 ba1.4k sqft51 Blueberry Ln, Willingboro, NJ 08046Auction
 Xome
Xome - $--3 bd2 ba1.2k sqft45 Woodbine Rd, Levittown, PA 19057Auction
 ServiceLink Auction
 - $635,0003 bd2 ba1.6k sqft6231 Washington Ln, Bensalem, PA 19020For Sale
 MLS ID #PABU2132134, John Rueter, Charles Rueter Inc. Bright MLS
 - $--3 bd2 ba1.3k sqft86 Wildflower Rd, Levittown, PA 19057Auction
 Auction.com 2
 - $449,9004 bd2 ba1.3k sqft541 Highland Ave, Feasterville Trevose, PA 19053For SaleMLS ID #PABU2131634, John Katein, Century 21 Integra - Newtown. Bright MLS
- $316,9004 bd2 ba1.5k sqft50 Margin Rd, Levittown, PA 19056For SaleMLS ID #PABU2130994, Edward J Barber JR., Better Homes Realty Group. Bright MLS
- $525,0004 bd2 ba1.4k sqft1911 Bridgetown Pike, Feasterville, PA 19053For SaleMLS ID #PABU2131358, Jackie Lawler, Better Homes and Gardens Real Estate - Maturo PA. Bright MLS
- $450,0003 bd1 ba1.2k sqft523 Sherwood Ln, Hatboro, PA 19040For SaleMLS ID #PAMC2194926, Matthew Harnick, Keller Williams Real Estate-Blue Bell. Bright MLS
- $499,9005 bd3 ba1.7k sqft806 Logan Ave, Croydon, PA 19021For SaleMLS ID #PABU2115398, Scott Kaczor, Kaczor Real Estate, Inc.. Bright MLS
- $488,0003 bd2 ba1.8k sqft9319 Marsden St, Philadelphia, PA 19114For SaleMLS ID #PAPH2670344, Ryan Straub, City & Suburban Real Estate. Bright MLS
- $399,9004 bd2 ba1.6k sqft16 Honeysuckle Ln, Levittown, PA 19055For SaleMLS ID #PABU2130856, Albin Garcia, Garcia Realtors. Bright MLS
- $475,0003 bd2 ba2k sqft3007 Haddonfield Rd, Pennsauken, NJ 08110For SaleMLS ID #NJCD2126508, Celly Martinez, Realty Mark Advantage. Bright MLS
- $599,9005 bd3 ba1.5k sqft454 Dunksferry Rd, Bensalem, PA 19020For SaleMLS ID #PABU2126540, Heather Hibbs, Homestarr Realty. Bright MLS
- $519,0003 bd2 ba1.7k sqft2210 Klockner Ave, Trenton, NJ 08619For SaleMLS ID #NJME2083670, Tony Lee, Home Journey Realty. Bright MLS
