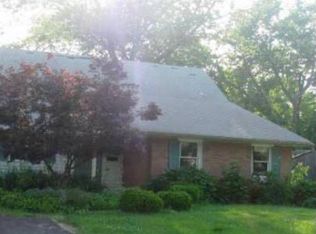
Welcome home to this beautifully maintained and spacious “Pennsylvanian” model, ideally located in the highly desirable Highland Park neighborhood and within the award-winning Neshaminy School District. This inviting home offers a versatile floor plan featuring two bedrooms conveniently located on the first floor and two additional bedrooms on the second floor, along with two fully updated bathrooms. Step inside to a warm and welcoming interior featuring an updated kitchen with granite countertops and newer appliances. The kitchen flows nicely into the spacious living area, making it ideal for everyday living and entertaining. Additional features include ceiling fans, recessed lighting, and abundant closet space throughout.Enjoy peace of mind with a newer roof and take advantage of the fenced-in yard, perfect for summer barbecues, entertaining, or relaxing outdoors. The convenient location provides easy access to major highways, shopping, and regional rail service. As an added benefit, the seller is offering a one-year home warranty for additional peace of mind. Don’t miss the opportunity to make this wonderful home your own! Please note: This property is not available for rent.
For sale
Price cut: $5K (9/11)
$464,000
11 High Rd, Levittown, PA 19056
4beds
1,790sqft
Single Family Residence
Built in 1957
7,502 Square Feet Lot
$460,700 Zestimate®
$259/sqft
$-- HOA
What's special
Abundant closet spaceNewer roofTwo fully updated bathroomsRecessed lightingVersatile layoutCeiling fansNewer appliances
- 82 days
- 2,691
- 128
Likely to sell faster than
Zillow last checked:
Listing updated:
Listed by:
Al Lucci 267-994-7164,
Jay Spaziano Real Estate 2158602800
Source: Bright MLS,MLS#: PABU2124372
Facts & features
Interior
Bedrooms & bathrooms
- Bedrooms: 4
- Bathrooms: 2
- Full bathrooms: 2
- Main level bathrooms: 1
- Main level bedrooms: 2
Rooms
- Room types: Living Room, Dining Room, Bedroom 2, Bedroom 3, Bedroom 4, Kitchen, Family Room, Bedroom 1
Bedroom 1
- Level: Main
- Area: 176 Square Feet
- Dimensions: 11 X 16
Bedroom 2
- Level: Main
- Area: 196 Square Feet
- Dimensions: 14 X 14
Bedroom 3
- Level: Upper
- Area: 187 Square Feet
- Dimensions: 11 X 17
Bedroom 4
- Level: Upper
- Area: 132 Square Feet
- Dimensions: 11 X 12
Dining room
- Level: Main
- Area: 132 Square Feet
- Dimensions: 11 X 12
Family room
- Level: Main
- Area: 160 Square Feet
- Dimensions: 10 X 16
Kitchen
- Level: Main
- Area: 88 Square Feet
- Dimensions: 8 X 11
Living room
- Level: Main
- Area: 176 Square Feet
- Dimensions: 11 X 16
Heating
- Baseboard, Oil
Cooling
- Wall Unit(s), Electric
Appliances
- Included: Electric Water Heater
- Laundry: Main Level
Features
- Ceiling Fan(s)
- Flooring: Carpet, Luxury Vinyl
- Has basement: No
- Has fireplace: No
Interior area
- Total structure area: 1,790
- Total interior livable area: 1,790 sqft
- Finished area above ground: 1,790
- Finished area below ground: 0
Property
Parking
- Total spaces: 1
- Parking features: Inside Entrance, Garage Faces Front, Attached, Driveway, On Street
- Attached garage spaces: 1
- Has uncovered spaces: Yes
Accessibility
- Accessibility features: None
Features
- Levels: Two
- Stories: 2
- Pool features: None
Lot
- Size: 7,502 Square Feet
- Dimensions: 62.00 x 121.00
Details
- Additional structures: Above Grade, Below Grade
- Parcel number: 22046005
- Zoning: R2
- Zoning description: R2
- Special conditions: Standard
Construction
Type & style
- Home type: SingleFamily
- Architectural style: Cape Cod
- Property subtype: Single Family Residence
Materials
- Frame
- Foundation: Slab
Condition
- Excellent
- New construction: No
- Year built: 1957
Utilities & green energy
- Electric: 200+ Amp Service
- Sewer: Public Sewer
- Water: Public
Community & HOA
Community
- Subdivision: Highland Park
HOA
- Has HOA: No
- Services included: None
Location
- Region: Levittown
- Municipality: MIDDLETOWN TWP
Financial & listing details
- Price per square foot: $259/sqft
- Tax assessed value: $21,600
- Annual tax amount: $5,280
- Date on market: 6/28/2026
- Listing agreement: Exclusive Right To Sell
- Listing terms: Conventional,Cash
- Inclusions: Washer, dryer And Refrigerator, Tv All In "as In" Condition
- Ownership: Fee Simple
Estimated market value
$460,700
$438,000 - $484,000
$3,107/mo
Price history
| Date | Event | Price |
|---|---|---|
| 9/11/2026 | Price change | $464,000-1.1%$259/sqft |
Source:  Bright MLS #PABU2124372 Report a problem Bright MLS #PABU2124372 Report a problem | ||
| 7/30/2026 | Price change | $469,000-2.1%$262/sqft |
Source: Bright MLS #PABU2124372 Report a problem | ||
| 6/28/2026 | Listed for sale | $479,000$268/sqft |
Source: Bright MLS #PABU2124372 Report a problem | ||
Public tax history
| Year | Property taxes | Tax assessment |
|---|---|---|
| 2025 | $4,928 | $21,600 |
| 2024 | $4,928 +6.5% | $21,600 |
| 2023 | $4,628 +2.7% | $21,600 |
| 2022 | $4,506 | $21,600 |
| 2021 | $4,506 +1.2% | $21,600 |
| 2020 | $4,452 +4.2% | $21,600 |
| 2018 | $4,273 +2.6% | $21,600 |
| 2017 | $4,164 -3.1% | $21,600 |
| 2016 | $4,295 -1.3% | $21,600 |
| 2015 | $4,353 | $21,600 |
| 2014 | $4,353 | $21,600 |
| 2013 | -- | $21,600 |
| 2012 | -- | $21,600 |
| 2011 | -- | $21,600 |
| 2010 | -- | $21,600 |
| 2009 | -- | $21,600 |
| 2008 | -- | $21,600 |
| 2007 | -- | $21,600 |
| 2006 | -- | $21,600 |
| 2005 | -- | $21,600 +300% |
| 2004 | -- | $5,400 |
| 2003 | -- | $5,400 |
| 2002 | -- | $5,400 |
| 2000 | -- | $5,400 |
Find assessor info on the county website
Monthly payment
Est. payment
Payment breakdown
Explore the cost of this home by adjusting the details. Changes won't be saved.Climate risks
Neighborhood: Highland Park
Nearby schools
Schools provided by the listing agent
- Elementary: Schweitzer
- Middle: Sandberg
- High: Neshaminy
- District: Neshaminy
Source: Bright MLS. This data may not be complete. We recommend contacting the local school district to confirm school assignments for this home.
Similar homes
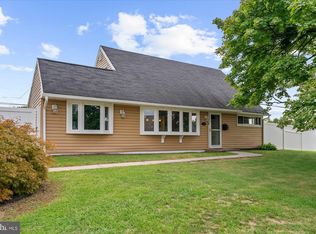
- $475,0004 bd2 ba1.5k sqft20 New Pond Ln, Levittown, PA 19054For Sale
 MLS ID #PABU2130776, Eric Kucharik, Realty One Group Supreme. Bright MLS
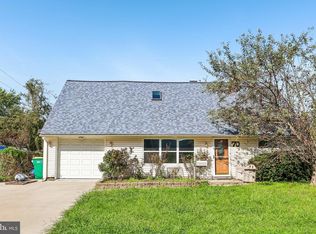
 - $445,0005 bd3 ba1.7k sqft70 Village Ln, Levittown, PA 19054For Sale
 MLS ID #PABU2127422, Tom Toole III, RE/MAX Main Line-West Chester. Bright MLS
 - $449,9004 bd2 ba1.3k sqft541 Highland Ave, Feasterville Trevose, PA 19053For Sale
 MLS ID #PABU2131634, John Katein, Century 21 Integra - Newtown. Bright MLS
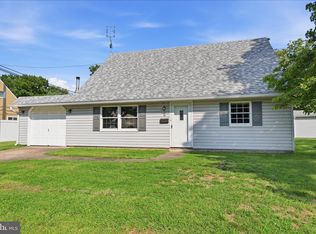
 - $450,0004 bd3 ba1.7k sqft2 Timothy Ln, Levittown, PA 19054For Sale
 MLS ID #PABU2129992, Lisa Longenbach, Keller Williams Real Estate-Langhorne. Bright MLS
 - $419,0004 bd2 ba1.5k sqft402 Larchwood Ave, Feasterville Trevose, PA 19053For SaleMLS ID #PABU2131680, Kevin Illg, Innovate Real Estate. Bright MLS
- $389,9004 bd2 ba1.2k sqft54 Mayflower Rd, Levittown, PA 19056For SaleMLS ID #PABU2128860, Melissa Carpenter, KW Empower. Bright MLS
- $459,0004 bd3 ba1.7k sqft610 Valley Stream Cir, Langhorne, PA 19053For SaleMLS ID #PABU2126924, Max Shein, LPT Realty, LLC. Bright MLS
- $399,9004 bd2 ba1.2k sqft20 Kindle Ln, Levittown, PA 19055For SaleMLS ID #PABU2129856, Diane Thomas, Keller Williams Real Estate-Langhorne. Bright MLS
- $450,0004 bd2 ba1.6k sqft21 Ida Ave, Morrisville, PA 19067For SaleMLS ID #PABU2129588, Shelly Franklin, BHHS Fox & Roach -Yardley/Newtown. Bright MLS
- $379,9003 bd1 ba1.2k sqft48 Beechtree Rd, Levittown, PA 19057For SaleMLS ID #PABU2131006, Kim Rock, Keller Williams Real Estate-Langhorne. Bright MLS
- $450,0003 bd2 ba1.7k sqft616 W Route 130, Burlington, NJ 08016For SaleMLS ID #NJBL2119250, Anjani Kumar, ERA Central Realty Group - Bordentown. Bright MLS
- $499,9993 bd2 ba1.2k sqft31 Mapleview Dr, Feasterville Trevose, PA 19053For SaleMLS ID #PABU2126636, Gary Dydak, Dydak Realty. Bright MLS
- $465,0004 bd2 ba2k sqft312 Elm St, Warminster, PA 18974For SaleMLS ID #PABU2130644, Beverley Hodgins, Keller Williams Real Estate-Horsham. Bright MLS
- $365,0003 bd2 ba1.2k sqft35 Spiral Ln, Levittown, PA 19055For SaleMLS ID #PABU2129898, David Dibelius, Opus Elite Real Estate. Bright MLS
- $457,9003 bd2 ba1.3k sqft2856 Colmar Ave, Bensalem, PA 19020For SaleMLS ID #PABU2128130, Mike Patel, Equity Pennsylvania Real Estate. Bright MLS
- $450,0004 bd3 ba1.8k sqft10925 Lockart Rd, Philadelphia, PA 19116For SaleMLS ID #PAPH2661272, Randi Behlert, Keller Williams Real Estate-Langhorne. Bright MLS
- $499,0003 bd2 ba2.1k sqft949 Us Highway 206 #206, Bordentown, NJ 08505For SaleMLS ID #NJBL2106576, Donna Fera, Smires & Associates. Bright MLS
- $510,0004 bd3 ba2.3k sqft721 Hamilton Ave, Roebling, NJ 08554For SaleMLS ID #NJBL2119486, Joseph Wright, Sureway Realty. Bright MLS
- $499,9005 bd2 ba2.2k sqft231 Collingswood Rd, Fairless Hills, PA 19030For SaleMLS ID #PABU2125944, Mit Patel, Equity Pennsylvania Real Estate. Bright MLS
- $409,9004 bd3 ba1.6k sqft14005 Faraday St, Philadelphia, PA 19116For SaleMLS ID #PAPH2663612, Paul Waldowski, RE/MAX One Realty. Bright MLS
