**Full Basement in Willingboro is practically unheard of but its here** Beautifully maintained 4-bedroom, 2-full bath Cape offering a versatile floor plan with the convenience of a first-floor primary bedroom. One of this home's most distinctive features is the full basement with walkout Bilco doors—an uncommon amenity in the neighborhood that provides exceptional storage, recreation space, a workshop, home office/gym, the possibilities are endless. The expansive backyard is a true highlight, featuring a beautiful in-ground pool and plenty of open space for outdoor gatherings, recreation, and everyday enjoyment. Combining generous living space, valuable mechanical updates, a rare full basement, and outstanding outdoor amenities, this home offers features that are seldom found together in the neighborhood. Recent updates include a new HVAC system and water heater, both installed in 2023, providing added value and peace of mind. Conveniently located with quick access to the New Jersey Turnpike, I-295, and Route 130, this property offers excellent connectivity throughout New Jersey and Pennsylvania. The Burlington-Bristol, Tacony-Palmyra, Betsy Ross, and Benjamin Franklin Bridges are all within easy reach, making travel to Philadelphia and surrounding areas simple.
For sale
Price cut: $20K (8/10)
$465,000
20 Rose St, Willingboro, NJ 08046
4beds
2,016sqft
Single Family Residence
Built in 1965
0.31 Acres Lot
$464,800 Zestimate®
$231/sqft
$-- HOA
What's special
Beautiful in-ground poolExpansive backyardRecreation spaceExceptional storageGenerous living space
- 83 days
- 1,045
- 70
Zillow last checked:
Listing updated:
Listed by:
Carolyn Stewart 973-760-9628,
BHHS Fox & Roach-Mt Laurel
Source: Bright MLS,MLS#: NJBL2116272
Facts & features
Interior
Bedrooms & bathrooms
- Bedrooms: 4
- Bathrooms: 2
- Full bathrooms: 2
- Main level bathrooms: 1
- Main level bedrooms: 2
Rooms
- Room types: Living Room, Dining Room, Bedroom 2, Bedroom 3, Bedroom 4, Kitchen, Basement, Bedroom 1
Bedroom 1
- Level: Main
- Area: 156 Square Feet
- Dimensions: 12 X 13
Bedroom 2
- Level: Main
- Area: 132 Square Feet
- Dimensions: 11 X 12
Bedroom 3
- Level: Upper
- Area: 168 Square Feet
- Dimensions: 12 X 14
Bedroom 4
- Level: Upper
- Area: 168 Square Feet
- Dimensions: 12 X 14
Basement
- Features: Basement - Finished
- Level: Lower
- Area: 180 Square Feet
- Dimensions: 12 X 15
Basement
- Features: Basement - Finished
- Level: Lower
- Area: 234 Square Feet
- Dimensions: 13 X 18
Basement
- Features: Basement - Unfinished
- Level: Lower
- Area: 77 Square Feet
- Dimensions: 11 X 7
Basement
- Features: Basement - Unfinished
- Level: Lower
- Area: 408 Square Feet
- Dimensions: 12 X 34
Dining room
- Level: Main
- Area: 120 Square Feet
- Dimensions: 10 X 12
Kitchen
- Features: Flooring - Laminate Plank, Kitchen - Electric Cooking, Granite Counters
- Level: Main
- Area: 110 Square Feet
- Dimensions: 11 X 10
Living room
- Level: Main
- Area: 247 Square Feet
- Dimensions: 13 X 19
Heating
- Forced Air, Natural Gas
Cooling
- Central Air, Natural Gas
Appliances
- Included: Washer, Water Heater, Cooktop, Refrigerator, Oven/Range - Electric, Microwave, Dryer, Dishwasher, Gas Water Heater
- Laundry: In Basement
Features
- Attic, Ceiling Fan(s), Entry Level Bedroom
- Flooring: Carpet, Vinyl
- Basement: Partially Finished,Full
- Has fireplace: No
Interior area
- Total structure area: 2,501
- Total interior livable area: 2,016 sqft
- Finished area above ground: 1,601
- Finished area below ground: 415
Property
Parking
- Total spaces: 4
- Parking features: Driveway
- Uncovered spaces: 4
Accessibility
- Accessibility features: None
Features
- Levels: Three
- Stories: 3
- Patio & porch: Patio
- Exterior features: Sidewalks
- Has private pool: Yes
- Pool features: Fenced, In Ground, Private
Lot
- Size: 0.31 Acres
- Dimensions: 75.00 x 183.00
Details
- Additional structures: Above Grade, Below Grade
- Parcel number: 3800011 0200018
- Zoning: RESIDENTIAL
- Special conditions: Standard
Construction
Type & style
- Home type: SingleFamily
- Architectural style: Cape Cod
- Property subtype: Single Family Residence
Materials
- Vinyl Siding
- Foundation: Concrete Perimeter
- Roof: Shingle
Condition
- Very Good
- New construction: No
- Year built: 1965
Utilities & green energy
- Sewer: No Septic System, Public Sewer
- Water: Public
Community & HOA
Community
- Subdivision: Rittenhouse
HOA
- Has HOA: No
Location
- Region: Willingboro
- Municipality: WILLINGBORO TWP
Financial & listing details
- Price per square foot: $231/sqft
- Tax assessed value: $155,000
- Annual tax amount: $6,827
- Date on market: 7/13/2026
- Listing agreement: Exclusive Right To Sell
- Listing terms: Cash,Conventional,FHA,VA Loan
- Inclusions: Washer / Dryer, Refrigerator, Stove
- Exclusions: Personal Items; Jacuzzi & Grills
- Ownership: Fee Simple
Estimated market value
$464,800
$442,000 - $488,000
$3,025/mo
Price history
| Date | Event | Price |
|---|---|---|
| 8/10/2026 | Price change | $465,000-4.1%$231/sqft |
Source:  Bright MLS #NJBL2116272 Report a problem Bright MLS #NJBL2116272 Report a problem | ||
| 7/13/2026 | Listed for sale | $485,000+54.5%$241/sqft |
Source: Bright MLS #NJBL2116272 Report a problem | ||
| 8/30/2023 | Sold | $314,000+84.7%$156/sqft |
Source: Public Record Report a problem | ||
| 10/7/2015 | Listing removed | $169,999$84/sqft |
Source: CENTURY 21 Alliance #6594505 Report a problem | ||
| 8/12/2015 | Price change | $169,999-4.8%$84/sqft |
Source: CENTURY 21 Alliance #6594505 Report a problem | ||
| 7/13/2015 | Price change | $178,500-3.5%$89/sqft |
Source: CENTURY 21 Alliance #6594505 Report a problem | ||
| 6/17/2015 | Listed for sale | $185,000+7.6%$92/sqft |
Source: CENTURY 21 Alliance #6594505 Report a problem | ||
| 12/30/2005 | Sold | $172,000+207.1%$85/sqft |
Source: Public Record Report a problem | ||
| 7/26/2001 | Sold | $56,000$28/sqft |
Source: Public Record Report a problem | ||
Public tax history
| Year | Property taxes | Tax assessment |
|---|---|---|
| 2025 | $6,691 +0.7% | $155,000 |
| 2024 | $6,642 | $155,000 |
| 2023 | -- | $155,000 |
| 2022 | $6,183 -0.2% | $155,000 |
| 2021 | $6,194 +0.5% | $155,000 |
| 2020 | $6,161 +1.9% | $155,000 |
| 2019 | $6,047 +2.9% | $155,000 |
| 2018 | $5,878 +1% | $155,000 |
| 2017 | $5,819 -13% | $155,000 |
| 2016 | $6,685 +5% | $155,000 -15.9% |
| 2015 | $6,364 +3.4% | $184,400 |
| 2014 | $6,155 +2.7% | $184,400 |
| 2013 | $5,995 +49.3% | $184,400 +73% |
| 2006 | $4,016 +5.2% | $106,600 +16% |
| 2005 | $3,817 +5.2% | $91,900 |
| 2004 | $3,627 | $91,900 |
| 2003 | -- | $91,900 +1.2% |
| 2002 | -- | $90,800 |
| 2001 | -- | $90,800 |
Find assessor info on the county website
Monthly payment
Est. payment
Payment breakdown
Explore the cost of this home by adjusting the details. Changes won't be saved.Climate risks
Neighborhood: 08046
Nearby schools
Schools provided by the listing agent
- District: Willingboro Township Public Schools
Source: Bright MLS. This data may not be complete. We recommend contacting the local school district to confirm school assignments for this home.
Similar homes
- $385,0004 bd2 ba1.7k sqft28 Gimble Ln, Willingboro, NJ 08046For Sale

 MLS ID #NJBL2119978, Monica Flores, Keller Williams Real Estate-Langhorne. Bright MLS
 - $399,9994 bd2 ba2.8k sqft97 Triangle Ln, Willingboro, NJ 08046For Sale
 MLS ID #NJBL2119436, Catherine Williams, Weichert Realtors - Moorestown. Bright MLS
 - $375,0003 bd3 ba1.8k sqft437 Summer Ave, Edgewater Park, NJ 08010For Sale
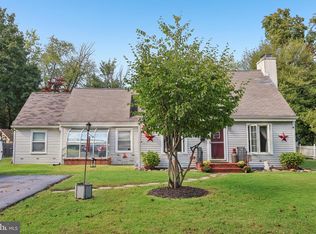 MLS ID #NJBL2121614, Maria Kennedy, BHHS Fox & Roach-Moorestown. Bright MLS
 - $449,9004 bd2 ba1.3k sqft541 Highland Ave, Feasterville Trevose, PA 19053For Sale
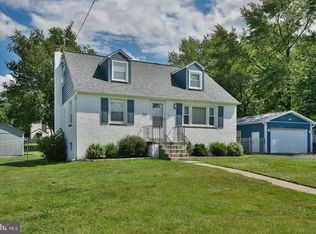 MLS ID #PABU2131634, John Katein, Century 21 Integra - Newtown. Bright MLS
 - $425,0003 bd3 ba1.5k sqft510 Smithfield Ave, Philadelphia, PA 19116For SaleMLS ID #PAPH2675858, Liz Thompson, Keller Williams Real Estate-Langhorne. Bright MLS
- $489,0004 bd2 ba1.4k sqft8017 Lenola St, Philadelphia, PA 19136For SaleMLS ID #PAPH2660906, Ken Prause, Opus Elite Real Estate. Bright MLS
- $405,0003 bd4 ba1.6k sqft13043 Worthington Rd, Philadelphia, PA 19116For SaleMLS ID #PAPH2676648, Dayna Rogozinski, Honest Real Estate. Bright MLS
- $599,0004 bd3 ba2k sqft154 Forge Rd, Delran, NJ 08075For SaleMLS ID #NJBL2119864, Marc Petitt, RE/MAX ONE Realty-Moorestown. Bright MLS
- $450,0003 bd2 ba1.7k sqft616 W Route 130, Burlington, NJ 08016For SaleMLS ID #NJBL2119250, Anjani Kumar, ERA Central Realty Group - Bordentown. Bright MLS
- $525,0004 bd2 ba2.4k sqft19 Claypoole Ave, Moorestown, NJ 08057For SaleMLS ID #NJBL2117926, Murella Blatt, Weichert Realtors - Moorestown. Bright MLS
- $374,9003 bd2 ba1.7k sqft306 Anna Ave, Maple Shade, NJ 08052For SaleMLS ID #NJBL2121930, Jennifer D'Alesandro, Keller Williams Realty - Moorestown. Bright MLS
- $530,0004 bd2 ba1.6k sqft317 S Washington Ave, Moorestown, NJ 08057For SaleMLS ID #NJBL2119828, Thomas Weise, Keller Williams - Main Street. Bright MLS
- $450,0004 bd2 ba2.2k sqft30 W Moreland Ave, Hatboro, PA 19040For SaleMLS ID #PAMC2194750, Jayna Zoeiro, KW Empower. Bright MLS
- $439,0004 bd2 ba1.5k sqft34 Red Maple Ln, Levittown, PA 19055For SaleMLS ID #PABU2126008, Kelsey Mondelli, EXP Realty, LLC. Bright MLS
- $425,0003 bd3 ba1.6k sqft1829 Loney St, Philadelphia, PA 19111For SaleMLS ID #PAPH2662382, Ella Thang, Canaan Realty Services INC. Bright MLS
- $415,0003 bd2 ba1.2k sqft181 Lower Orchard Dr, Levittown, PA 19056For SaleMLS ID #PABU2131068, Robin Kemmerer, Robin Kemmerer Associates Inc. Bright MLS
- $499,9993 bd2 ba1.8k sqft174 Schoolhouse Ln, Mount Laurel, NJ 08054For SaleMLS ID #NJBL2112154, Chris Twardy, BHHS Fox & Roach-Mt Laurel. Bright MLS
- $440,0004 bd2 ba2.2k sqft176 Columbia Ave, West Deptford, NJ 08086For SaleMLS ID #NJGL2077076, Colette Montague, BHHS Fox & Roach-Mullica Hill South. Bright MLS
- $535,0004 bd3 ba2.1k sqft108 Brentwood Dr, Mount Laurel, NJ 08054For SaleMLS ID #NJBL2111186, Kathleen Patrick, Coldwell Banker Excel Realty. Bright MLS
- $525,0003 bd3 ba2.3k sqft16 Saint Martins Rd, Cherry Hill, NJ 08002For SaleMLS ID #NJCD2123794, Joan George, REMAX Welcome Home. Bright MLS
