Nestled on approximately 1.3 acres in Southampton Township, this 3-bedroom, 2.5-bath Colonial offers the perfect blend of privacy, functionality, and opportunity. With just under 1,900 square feet of living space, this home features a thoughtful layout designed for everyday living and entertaining. Step inside to a welcoming formal living room with a picture window and charming built-in bench seating. The formal dining room showcases decorative wainscoting and updated flooring, while the ample eat-in kitchen offers ample cabinetry and flows seamlessly into the inviting family room. Sliding glass doors lead to the rear deck, providing the perfect setting to relax and enjoy the expansive backyard and wooded surroundings. The first floor also includes a convenient laundry room with direct access to the attached garage. Upstairs, the generously sized primary suite features a walk-in closet and private en-suite bath, while two additional bedrooms offer comfortable accommodations with ample closet space. A walk-out basement provides endless possibilities for storage, a workshop, recreation space, or future finishing to suit your needs. Additional highlights include vinyl replacement windows, forced-air multi-zone heating, a newer water heater (2026), and a private well and septic system. The home offers an excellent opportunity for buyers to add their own personal style and build equity. With charming architectural details and a functional layout, it is ready for updates and improvements that will allow its character and potential to truly shine. Enjoy the peaceful setting while remaining a short distance from Wharton State Forest, offering miles of hiking, biking, horseback riding, kayaking, camping, and outdoor recreation. The property is also conveniently located near Route 206, Route 70, local farm markets, golf courses, and the charming shops and restaurants of Historic Medford Village, providing the perfect balance of rural living and everyday convenience. Schedule your private tour today!
For sale
Price cut: $6K (8/11)
$459,000
608 Avenue D, Southampton, NJ 08088
3beds
1,896sqft
Single Family Residence
Built in 1973
1.3 Acres Lot
$456,800 Zestimate®
$242/sqft
$-- HOA
What's special
Forced-air multi-zone heatingVinyl replacement windowsAmple eat-in kitchenWalk-out basementRear deckWalk-in closetPrivate en-suite bath
- 87 days
- 585
- 35
Zillow last checked:
Listing updated:
Listed by:
Abrianna Boston 856-305-9348,
Swink Realty
Source: Bright MLS,MLS#: NJBL2116106
Facts & features
Interior
Bedrooms & bathrooms
- Bedrooms: 3
- Bathrooms: 3
- Full bathrooms: 2
- 1/2 bathrooms: 1
- Main level bathrooms: 1
Rooms
- Room types: Living Room, Dining Room, Primary Bedroom, Bedroom 2, Kitchen, Family Room, Bedroom 1, Other
Primary bedroom
- Level: Upper
- Area: 260 Square Feet
- Dimensions: 13 X 20
Primary bedroom
- Level: Unspecified
Bedroom 1
- Level: Upper
- Area: 120 Square Feet
- Dimensions: 10 X 12
Bedroom 2
- Level: Upper
- Area: 110 Square Feet
- Dimensions: 10 X 11
Dining room
- Level: Main
- Area: 182 Square Feet
- Dimensions: 13 X 14
Family room
- Level: Main
- Area: 240 Square Feet
- Dimensions: 15 X 16
Kitchen
- Features: Kitchen - Propane Cooking
- Level: Main
- Area: 195 Square Feet
- Dimensions: 13 X 15
Living room
- Level: Main
- Area: 247 Square Feet
- Dimensions: 13 X 19
Other
- Description: PORCH
- Level: Main
- Area: 192 Square Feet
- Dimensions: 12 X 16
Other
- Description: LAUNDRY
- Level: Main
- Area: 0 Square Feet
- Dimensions: 0 X 0
Heating
- Forced Air, Oil
Cooling
- Central Air, Electric
Appliances
- Included: Self Cleaning Oven, Refrigerator, Dishwasher, Oven/Range - Gas, Washer, Dryer, Water Heater
- Laundry: Main Level
Features
- Primary Bath(s), Bathroom - Stall Shower, Eat-in Kitchen
- Flooring: Wood, Carpet, Tile/Brick
- Doors: Double Entry
- Windows: Bay/Bow
- Basement: Partial
- Number of fireplaces: 1
Interior area
- Total structure area: 1,896
- Total interior livable area: 1,896 sqft
- Finished area above ground: 1,896
- Finished area below ground: 0
Video & virtual tour
Property
Parking
- Total spaces: 4
- Parking features: Garage Faces Side, Private, On-site - Sale, Concrete, On Street, Driveway, Attached
- Attached garage spaces: 1
- Uncovered spaces: 3
Accessibility
- Accessibility features: None
Features
- Levels: Two
- Stories: 2
- Patio & porch: Porch
- Exterior features: Rain Gutters
- Pool features: None
- Fencing: Chain Link
- Has view: Yes
- View description: Garden, Trees/Woods
Lot
- Size: 1.3 Acres
- Dimensions: 135.00 x 420.00
- Features: Level, Open Lot, Front Yard, Rear Yard, SideYard(s)
Details
- Additional structures: Above Grade, Below Grade
- Parcel number: 330340700006
- Zoning: FC
- Special conditions: Standard
Construction
Type & style
- Home type: SingleFamily
- Architectural style: Colonial
- Property subtype: Single Family Residence
Materials
- Aluminum Siding
- Foundation: Brick/Mortar
- Roof: Pitched,Shingle
Condition
- New construction: No
- Year built: 1973
Utilities & green energy
- Sewer: On Site Septic
- Water: Well
Community & HOA
Community
- Subdivision: Avenues
HOA
- Has HOA: No
- Services included: None
Location
- Region: Southampton
- Municipality: SOUTHAMPTON TWP
Financial & listing details
- Price per square foot: $242/sqft
- Tax assessed value: $241,600
- Annual tax amount: $8,100
- Date on market: 7/22/2026
- Listing agreement: Exclusive Right To Sell
- Listing terms: Conventional,FHA 203(b),Cash
- Ownership: Fee Simple
Foreclosure details
Estimated market value
$456,800
$434,000 - $480,000
$3,502/mo
Price history
| Date | Event | Price |
|---|---|---|
| 10/12/2026 | Listed for sale | $459,000$242/sqft |
Source:  Bright MLS #NJBL2116106 Report a problem Bright MLS #NJBL2116106 Report a problem | ||
| 9/28/2026 | Pending sale | $459,000$242/sqft |
Source: Bright MLS #NJBL2116106 Report a problem | ||
| 8/11/2026 | Price change | $459,000-1.3%$242/sqft |
Source: Bright MLS #NJBL2116106 Report a problem | ||
| 7/22/2026 | Listed for sale | $465,000+76.8%$245/sqft |
Source: Bright MLS #NJBL2116106 Report a problem | ||
| 2/4/2019 | Sold | $263,000-2.6%$139/sqft |
Source: Public Record Report a problem | ||
| 11/5/2018 | Listed for sale | $269,900$142/sqft |
Source: Weichert Realtors-Medford #NJBL100648 Report a problem | ||
Public tax history
| Year | Property taxes | Tax assessment |
|---|---|---|
| 2026 | $8,101 +1.6% | $241,600 |
| 2025 | $7,970 +3.8% | $241,600 |
| 2024 | $7,676 | $241,600 |
| 2023 | -- | $241,600 |
| 2022 | $7,405 +2.2% | $241,600 |
| 2021 | $7,243 +4.5% | $241,600 |
| 2020 | $6,932 +2.4% | $241,600 |
| 2019 | $6,770 -0.4% | $241,600 |
| 2018 | $6,794 +2.2% | $241,600 |
| 2017 | $6,649 +3.3% | $241,600 |
| 2016 | $6,439 +3.7% | $241,600 |
| 2015 | $6,212 +2.6% | $241,600 |
| 2014 | $6,055 +0.2% | $241,600 |
| 2013 | $6,040 +6.6% | $241,600 |
| 2012 | $5,667 -0.4% | $241,600 +42.9% |
| 2011 | $5,692 +1.9% | $169,100 |
| 2010 | $5,587 +1% | $169,100 |
| 2009 | $5,530 +1% | $169,100 |
| 2008 | $5,477 +1.6% | $169,100 |
| 2007 | $5,393 +6.1% | $169,100 |
| 2006 | $5,081 +8.1% | $169,100 |
| 2005 | $4,701 +8.3% | $169,100 |
| 2004 | $4,342 | $169,100 |
| 2003 | -- | $169,100 +18.2% |
| 2002 | -- | $143,100 |
| 2001 | -- | $143,100 |
Find assessor info on the county website
Monthly payment
Est. payment
Payment breakdown
Explore the cost of this home by adjusting the details. Changes won't be saved.Climate risks
Neighborhood: 08088
Nearby schools
Schools provided by the listing agent
- Elementary: Southampton Township School No 2
- Middle: Southampton Township School No 3
- High: Seneca H.s.
- District: Lenape Regional High
Source: Bright MLS. This data may not be complete. We recommend contacting the local school district to confirm school assignments for this home.
Similar homes
- $450,0003 bd3 ba1.9k sqft23 Shawnee Trl, Shamong, NJ 08088For Sale
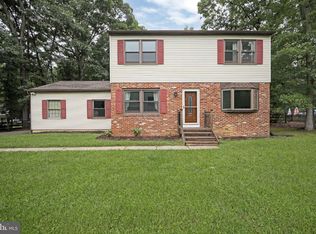
 MLS ID #NJBL2121274, Anne Fraser, LPT Realty, LLC. Bright MLS
 - $385,0003 bd1 ba1.2k sqft1294 Route 206, Tabernacle, NJ 08088For Sale
 MLS ID #NJBL2121402, Jessica Nooney, Weichert Realtors-Medford. Bright MLS
 - $429,0003 bd2 ba1.7k sqft229 Maple Dr, Browns Mills, NJ 08015For Sale
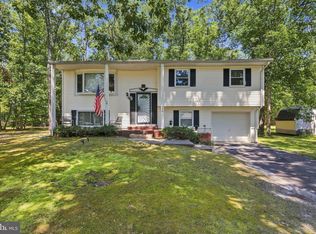 MLS ID #NJBL2118304, Michelle Garey, Weichert Realtors-Medford. Bright MLS
 - $330,0002 bd2 ba1.2k sqft2 Tifani Ln, Southampton, NJ 08088For Sale
 MLS ID #NJBL2121440, Bob Colombo, Weichert Realtors-Medford. Bright MLS
 - $420,0004 bd3 ba2.4k sqft403 New Hampshire Rd, Browns Mills, NJ 08015For SaleMLS ID #NJBL2119604, Amoreena Marlin, Weichert Realtors-Medford. Bright MLS
- $485,0003 bd3 ba1.7k sqft314 Lake Shore Dr, Marlton, NJ 08053For SaleMLS ID #NJBL2118376, Sam Lepore, Keller Williams Realty - Moorestown. Bright MLS
- $525,0003 bd3 ba2.2k sqft4 Arrow Wood Mews, Medford, NJ 08055For SaleMLS ID #NJBL2118564, Pat Denney, RE/MAX Preferred - Medford. Bright MLS
- $399,0003 bd2 ba2.2k sqft470 1st St, Atco, NJ 08004For SaleMLS ID #NJCD2128296, Mark McKenna, EXP Realty, LLC. Bright MLS
- $315,0002 bd2 ba967 sqft22 Windsor Rd, Southampton, NJ 08088For SaleMLS ID #NJBL2119104, Jeremiah F Kobelka, Real Broker, LLC. Bright MLS
- $419,9993 bd3 ba1.4k sqft140 Ebbetts Dr, Atco, NJ 08004For SaleMLS ID #NJCD2128182, Dante Casella, EXP Realty, LLC. Bright MLS
- $469,9003 bd2 ba1.3k sqft252 Cactus St, Browns Mills, NJ 08015For SaleMLS ID #NJBL2120058, Danielle Ferrara, Schneider Real Estate Agency. Bright MLS
- $520,0003 bd3 ba1.9k sqft27 Hearthstone Blvd, Pemberton, NJ 08068For SaleMLS ID #NJBL2121684, Kiran Petrone, EXP Realty, LLC. Bright MLS
- $495,0003 bd3 ba1.8k sqft4 Margy Ln, Marlton, NJ 08053For SaleMLS ID #NJBL2104786, Josephine Rich, Weichert Realtors - Moorestown. Bright MLS
- $479,0002 bd3 ba1.8k sqft5 Westwood Ct, Medford, NJ 08055For SaleMLS ID #NJBL2115392, Margaret Willwerth, Century 21 Alliance-Medford. Bright MLS
- $415,0004 bd2 ba1.5k sqft319 Seminole Trl, Browns Mills, NJ 08015For SaleMLS ID #NJBL2118834, Svetlana Schneider, Schneider Real Estate Agency. Bright MLS
- $262,0002 bd2 ba1.3k sqft96 Huntington Dr, Southampton Township, NJ 08088For SaleMLS ID #NJBL2113032, Edward Keebler, RE/MAX Preferred - Medford. Bright MLS
- $499,9004 bd2 ba2k sqft228 McKendimen Rd, Medford Lakes, NJ 08055For SaleMLS ID #NJBL2120390, Mark McKenna, EXP Realty, LLC. Bright MLS
- $450,0003 bd2 ba2.1k sqft35 Northampton Dr, Willingboro, NJ 08046For SaleMLS ID #NJBL2120206, Arlene Elefante, Weichert Realtors-Cherry Hill. Bright MLS
- $389,0004 bd2 ba1.6k sqft424 California Trl, Browns Mills, NJ 08015For SaleMLS ID #NJBL2118106, Patricia Jones, Weichert Realtors-Medford. Bright MLS
- $450,0004 bd2 ba2k sqft20 Rose St, Willingboro, NJ 08046For SaleMLS ID #NJBL2116272, Carolyn Stewart, BHHS Fox & Roach-Mt Laurel. Bright MLS
