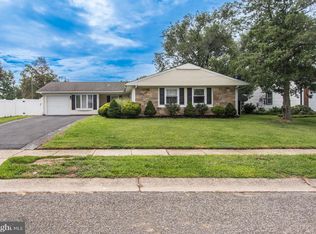
Welcome Home! Move right into this beautiful split level home with 3 bedroom and 2 full baths. Upon entering, step up to the spacious living area with Brazilian wood floors. The open kitchen with wood floors has granite counter tops, ceramic backsplash, ceiling height cabinets, recessed lights, stainless steel appliances, a corner counter area, bar stool seating and recessed lights. The window over the stainless steel sink overlooks the rear yard. The living and dining rooms also feature wood floors, crown molding and chair rail molding. The dining room with windows overlooking the rear yard, is large enough for a full size table. All of these rooms offer plenty of windows to let in the natural light. There are 3 carpeted bedrooms on this floor all with ceiling fans and crown molding. Finishing off this floor is a full bath with tub/shower, beautiful cabinetry, ceramic floors and ceramic tile. You can access this bathroom from the main bedroom and/or hallway. Stepping down to the lower level, you will love the large gathering space with wood floors, ceiling beams, chair rail molding, a fireplace with electric insert surrounded by brick, track lighting and sliding doors leading to the rear yard. The lower level also features another full bath with stall shower, ceramic floors and ceramic tiles, and a washer and dryer hook up area. Let's not forget the finished garage that offers additional space for an office, play area, game room, or just a hang out area. (This room is currently being used to store boxes therefore there is no photo at this time) This area has a door leading to the partial garage space for storage and door leading to the rear yard. Step out back to the large yard with patio area and shed, and gaze over the wooded area. You will love relaxing while you watch and listen to the peaceful sound of nature. Other features of this beautiful home include: 1-car drive way parking; Roof 8 years; A/C unit 5 years; HVAC unit 4 years; underground sprinkler system. Make your appointment today to see all this home has to offer.
For sale
$450,000
35 Northampton Dr, Willingboro, NJ 08046
3beds
2,144sqft
Single Family Residence
Built in 1968
8,747 Square Feet Lot
$447,500 Zestimate®
$210/sqft
$-- HOA
What's special
Open kitchenRecessed lightsBrazilian wood floorsCeiling height cabinetsCrown moldingChair rail moldingStainless steel appliances
- 1 day
- 188
- 11
Zillow last checked:
Listing updated:
Listed by:
Arlene Elefante 609-456-8829,
Weichert Realtors-Cherry Hill
Source: Bright MLS,MLS#: NJBL2120206
Facts & features
Interior
Bedrooms & bathrooms
- Bedrooms: 3
- Bathrooms: 2
- Full bathrooms: 2
- Main level bathrooms: 1
- Main level bedrooms: 3
Rooms
- Room types: Recreation Room, Bonus Room
Bonus room
- Level: Lower
Recreation room
- Level: Lower
Heating
- Forced Air, Natural Gas
Cooling
- Central Air, Natural Gas
Appliances
- Included: Stainless Steel Appliance(s), Oven/Range - Gas, Refrigerator, Dishwasher, Microwave, Gas Water Heater
- Laundry: Hookup, Lower Level
Features
- Dining Area, Crown Molding, Chair Railings, Ceiling Fan(s)
- Flooring: Wood, Carpet
- Doors: Six Panel
- Has basement: No
- Number of fireplaces: 1
- Fireplace features: Electric
Interior area
- Total structure area: 2,144
- Total interior livable area: 2,144 sqft
- Finished area above ground: 2,144
- Finished area below ground: 0
Property
Parking
- Total spaces: 1
- Parking features: Asphalt, Driveway
- Uncovered spaces: 1
Accessibility
- Accessibility features: None
Features
- Levels: Multi/Split,Two
- Stories: 2
- Patio & porch: Patio
- Pool features: None
Lot
- Size: 8,747 Square Feet
- Features: Landscaped, Rear Yard, Wooded
Details
- Additional structures: Above Grade, Below Grade
- Parcel number: 380100300133
- Zoning: RES
- Special conditions: Standard
Construction
Type & style
- Home type: SingleFamily
- Property subtype: Single Family Residence
Materials
- Frame
- Foundation: Slab
Condition
- New construction: No
- Year built: 1968
Utilities & green energy
- Sewer: Public Sewer
- Water: Public
Community & HOA
Community
- Security: Security System, Smoke Detector(s), Carbon Monoxide Detector(s), Fire Sprinkler System
- Subdivision: North Garfield
HOA
- Has HOA: No
Location
- Region: Willingboro
- Municipality: WILLINGBORO TWP
Financial & listing details
- Price per square foot: $210/sqft
- Tax assessed value: $177,500
- Annual tax amount: $7,818
- Date on market: 9/7/2026
- Listing agreement: Exclusive Right To Sell
- Listing terms: Conventional,FHA,VA Loan,Cash
- Inclusions: Refrigerator; Range; Microwave; Dishwasher; Garbage Disposal; Inground Sprinkler System; Security System
- Exclusions: Washer And Dryer
- Ownership: Fee Simple
Estimated market value
$447,500
$425,000 - $470,000
$2,656/mo
Price history
| Date | Event | Price |
|---|---|---|
| 9/7/2026 | Listed for sale | $450,000+97.4%$210/sqft |
Source:  Bright MLS #NJBL2120206 Report a problem Bright MLS #NJBL2120206 Report a problem | ||
| 4/30/2008 | Listing removed | $228,000$106/sqft |
Source: Z57 #5214277 Report a problem | ||
| 4/23/2008 | Listed for sale | $228,000$106/sqft |
Source: Z57 #5214277 Report a problem | ||
Public tax history
| Year | Property taxes | Tax assessment |
|---|---|---|
| 2025 | $7,663 +0.7% | $177,500 |
| 2024 | $7,606 | $177,500 |
| 2023 | -- | $177,500 |
| 2022 | $7,080 -0.2% | $177,500 |
| 2021 | $7,093 +0.5% | $177,500 |
| 2020 | $7,056 +1.9% | $177,500 |
| 2019 | $6,924 +2.9% | $177,500 |
| 2018 | $6,731 +1% | $177,500 |
| 2017 | $6,663 +3.6% | $177,500 |
| 2016 | $6,434 +5% | $177,500 |
| 2015 | $6,126 +3.4% | $177,500 |
| 2014 | $5,925 +2.7% | $177,500 |
| 2013 | $5,771 +0.2% | $177,500 |
| 2012 | $5,758 +1.3% | $177,500 |
| 2011 | $5,682 +3.5% | $177,500 |
| 2010 | $5,490 -0.2% | $177,500 +70.2% |
| 2009 | $5,504 +1.9% | $104,300 |
| 2008 | $5,403 | $104,300 |
| 2007 | $5,403 +18.5% | $104,300 |
| 2006 | $4,558 +5.2% | $104,300 |
| 2005 | $4,332 +5.2% | $104,300 |
| 2004 | $4,117 | $104,300 |
| 2003 | -- | $104,300 |
| 2002 | -- | $104,300 |
| 2001 | -- | $104,300 |
Find assessor info on the county website
Monthly payment
Est. payment
Payment breakdown
Explore the cost of this home by adjusting the details. Changes won't be saved.Climate risks
Neighborhood: 08046
Nearby schools
Schools provided by the listing agent
- District: Willingboro Township Public Schools
Source: Bright MLS. This data may not be complete. We recommend contacting the local school district to confirm school assignments for this home.


Similar homes
- $440,0003 bd3 ba2.1k sqft27 Toledo Ln, Willingboro, NJ 08046For Sale

 MLS ID #NJBL2119898, Diane Gervasi, Century 21 Alliance-Moorestown. Bright MLS
 - $--3 bd2 ba1.5k sqft56 Eastbrook Ln, Willingboro, NJ 08046Auction
 Auction.com 2
 - $430,0003 bd2 ba2k sqft18 Sandal Ln, Willingboro, NJ 08046For Sale
 MLS ID #NJBL2119702, Stef Fernandes, ERA Central Realty Group - Cream Ridge. Bright MLS
 - $399,9004 bd2 ba1.7k sqft28 Gimble Ln, Willingboro, NJ 08046For Sale
 MLS ID #NJBL2119978, Monica Flores, Keller Williams Real Estate-Langhorne. Bright MLS
 - $425,0003 bd3 ba1.7k sqft24 Hancock Ln, Willingboro, NJ 08046For SaleMLS ID #NJBL2119680, Laly Irizarry, EXP Realty, LLC. Bright MLS
- $449,9004 bd3 ba2.2k sqft27 E Ln, Willingboro, NJ 08046For SaleMLS ID #NJBL2118972, Cynthia Parker, Fathom Realty NJ, LLC. Bright MLS
- $449,0004 bd3 ba2.4k sqft61 Elsin Ln, Willingboro, NJ 08046For SaleMLS ID #NJBL2116422, Lindsay Genay, Keller Williams Realty - Cherry Hill. Bright MLS
- $445,0005 bd2 ba2k sqft163 Twin Hill Dr, Willingboro, NJ 08046For SaleMLS ID #NJBL2119608, Ranjeet Kaur, Weichert Realtors-Cherry Hill. Bright MLS
- $365,0004 bd2 ba1.6k sqft42 Placid Ln, Willingboro, NJ 08046For SaleMLS ID #NJBL2120072, Tyree Dicks, EXP Realty, LLC. Bright MLS
- $425,0003 bd2 ba1.6k sqft66 Triangle Ln, Willingboro, NJ 08046For SaleMLS ID #NJBL2119248, Gerri Brooke Sheppard, Coldwell Banker Realty. Bright MLS
- $415,0004 bd2 ba2.1k sqft35 Eagen Ln, Willingboro, NJ 08046For SaleMLS ID #NJBL2118116, Yitzy Rosenbaum, Nationwide Homes Realty. Bright MLS
- $449,9004 bd3 ba1.9k sqft61 Triangle Ln, Willingboro, NJ 08046For SaleMLS ID #NJBL2118052, Albert Sutton, Solid Gold Realty. Bright MLS
- $360,0003 bd2 ba1.3k sqft5 Babcock Ln, Willingboro, NJ 08046For SaleMLS ID #NJBL2120118, Nicholas Toronto, EXP Realty, LLC. Bright MLS
- $399,9004 bd2 ba1.6k sqft43 Gainscott Ln, Willingboro, NJ 08046For SaleMLS ID #NJBL2119918, Usman Shaikh, RE/MAX Unlimited. Bright MLS
- $395,0003 bd2 ba1.3k sqft43 Evergreen Dr, Willingboro, NJ 08046For SaleMLS ID #NJBL2119942, Jasmine Boyer, Imani Realty & Associates. Bright MLS
- $350,0003 bd2 ba1.4k sqft72 New Castle Ln, Willingboro, NJ 08046For SaleMLS ID #NJBL2119528, Mr. Jared Lee Boyer, Imani Realty & Associates. Bright MLS
- $375,0003 bd2 ba1.3k sqft59 Northampton Dr, Willingboro, NJ 08046For SaleMLS ID #NJBL2115600, homecoin.com Minerick, Homecoin.com. Bright MLS
- $446,0004 bd3 ba1.9k sqft59 Emerald Ln, Willingboro, NJ 08046For SaleMLS ID #NJBL2108972, Kenneth Flannery, EXP Realty, LLC. Bright MLS
