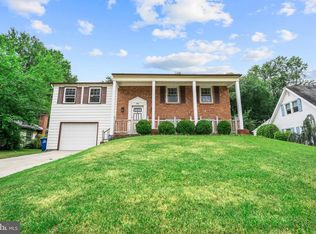
Welcome to 28 Noblewood Place, where nearly everything has been rebuilt from the inside out. This beautifully renovated 4-bedroom, 2.5-bath Colonial has undergone an extensive transformation, offering the peace of mind that comes with major updates already being completed. Taken down to the studs and thoughtfully redesigned, the home features new vinyl siding, updated electrical and plumbing systems, new mechanicals, and a new central HVAC system. The heart of the home is the stunning kitchen, featuring white shaker cabinetry, Carrara quartz countertops, stainless steel appliances, abundant cabinet space, and a spacious layout that is perfect for everyday living and entertaining alike. Throughout the home you'll find stylish luxury vinyl plank flooring, fresh finishes, recessed lighting, and a modern color palette that creates a bright and welcoming atmosphere. The expanded primary bathroom offers a luxurious retreat with an oversized 48-inch vanity, designer finishes, and a beautifully tiled shower. With over 2,100 square feet of living space, four generously sized bedrooms, 2.5 bathrooms, a garage, and countless updates throughout, this home delivers the look and feel of new construction without the wait. If you've been searching for a move-in ready home where the major improvements have already been done, 28 Noblewood Place is one you won't want to miss.
Pending
$439,900
28 Noblewood Pl, Willingboro, NJ 08046
4beds
2,400sqft
:
Get pre-qualified$3,206/mo
Single Family Residence
Built in 1968
8,747 Square Feet Lot
$441,400 Zestimate®
$183/sqft
$-- HOA
What's special
Stunning kitchenFresh finishesRecessed lightingBeautifully tiled showerModern color paletteDesigner finishesFour generously sized bedrooms
- 44 days |
- 512 |
- 51 |
Likely to sell faster than
Zillow last checked:
Listing updated:
Listed by:
George Kelly 856-470-7425,
Keller Williams - Main Street
Source: Bright MLS,MLS#: NJBL2114234
Facts & features
Interior
Bedrooms & bathrooms
- Bedrooms: 4
- Bathrooms: 3
- Full bathrooms: 2
- 1/2 bathrooms: 1
- Main level bathrooms: 1
Basement
- Area: 0
Heating
- Forced Air, Natural Gas
Cooling
- Central Air, Natural Gas
Appliances
- Included: Gas Water Heater
Features
- Has basement: No
- Has fireplace: No
Interior area
- Total structure area: 2,400
- Total interior livable area: 2,400 sqft
- Finished area above ground: 2,400
- Finished area below ground: 0
Property
Parking
- Total spaces: 2
- Parking features: Garage Faces Front, Attached
- Attached garage spaces: 2
Accessibility
- Accessibility features: None
Features
- Levels: Two
- Stories: 2
- Pool features: None
Lot
- Size: 8,747 Square Feet
- Dimensions: 70.00 x 125.00
Details
- Additional structures: Above Grade, Below Grade
- Parcel number: 380100300114
- Zoning: RES
- Special conditions: Standard
Construction
Type & style
- Home type: SingleFamily
- Architectural style: Colonial
- Property subtype: Single Family Residence
Materials
- Frame
- Foundation: Slab
Condition
- New construction: No
- Year built: 1968
Utilities & green energy
- Sewer: Public Sewer
- Water: None
Community & HOA
Community
- Subdivision: Garfield North
HOA
- Has HOA: No
Location
- Region: Willingboro
- Municipality: WILLINGBORO TWP
Financial & listing details
- Price per square foot: $183/sqft
- Tax assessed value: $217,200
- Annual tax amount: $9,567
- Date on market: 6/12/2026
- Listing agreement: Exclusive Right To Sell
- Ownership: Fee Simple
Estimated market value
$441,400
$419,000 - $463,000
$3,335/mo
Price history
| Date | Event | Price |
|---|---|---|
| 7/20/2026 | Pending sale | $439,900$183/sqft |
Source:  Bright MLS #NJBL2114234 Report a problem Bright MLS #NJBL2114234 Report a problem | ||
| 7/9/2026 | Contingent | $439,900$183/sqft |
Source: Bright MLS #NJBL2114234 Report a problem | ||
| 6/13/2026 | Listed for sale | $439,900+89.7%$183/sqft |
Source: Bright MLS #NJBL2114234 Report a problem | ||
| 8/21/2019 | Listing removed | $2,199$1/sqft |
Source: Darwin Capital Management Report a problem | ||
| 8/1/2019 | Price change | $2,199-8.3%$1/sqft |
Source: Harvey Sklaroff Real Estate #NJBL351818 Report a problem | ||
| 7/25/2019 | Listing removed | $231,900$97/sqft |
Source: Harvey Sklaroff Real Estate #NJBL324564 Report a problem | ||
| 7/17/2019 | Price change | $231,900+2.7%$97/sqft |
Source: Harvey Sklaroff Real Estate #NJBL324564 Report a problem | ||
| 7/13/2019 | Listed for rent | $2,399$1/sqft |
Source: Harvey Sklaroff Real Estate #NJBL351818 Report a problem | ||
| 7/9/2019 | Price change | $225,900-3.8%$94/sqft |
Source: Harvey Sklaroff Real Estate #NJBL324564 Report a problem | ||
| 5/30/2019 | Listed for sale | $234,900$98/sqft |
Source: Harvey Sklaroff Real Estate #NJBL324564 Report a problem | ||
| 4/1/2019 | Listing removed | $234,900$98/sqft |
Source: Harvey Sklaroff Real Estate #NJBL324564 Report a problem | ||
| 1/8/2019 | Listed for sale | $234,900$98/sqft |
Source: Harvey Sklaroff Real Estate #1009993628 Report a problem | ||
| 11/16/2018 | Listing removed | $234,900$98/sqft |
Source: Harvey Sklaroff Real Estate #1009993628 Report a problem | ||
| 10/25/2018 | Listed for sale | $234,900+205.1%$98/sqft |
Source: Harvey Sklaroff Real Estate #1009993628 Report a problem | ||
| 6/12/2018 | Sold | $77,000+54%$32/sqft |
Source: Public Record Report a problem | ||
| 4/27/2018 | Pending sale | $50,000$21/sqft |
Source: RE/MAX OF CHERRY HILL #1001754393 Report a problem | ||
| 4/6/2018 | Listed for sale | $50,000$21/sqft |
Source: RE/MAX OF CHERRY HILL #1001754393 Report a problem | ||
| 10/9/2017 | Pending sale | $50,000$21/sqft |
Source: RE/MAX of Cherry Hill #7061001 Report a problem | ||
| 9/29/2017 | Listed for sale | $50,000$21/sqft |
Source: RE/MAX of Cherry Hill #7061001 Report a problem | ||
Public tax history
| Year | Property taxes | Tax assessment |
|---|---|---|
| 2025 | $9,377 +0.7% | $217,200 |
| 2024 | $9,307 | $217,200 |
| 2023 | -- | $217,200 |
| 2022 | $8,664 -0.2% | $217,200 |
| 2021 | $8,679 +0.5% | $217,200 |
| 2020 | $8,634 +1.9% | $217,200 |
| 2019 | $8,473 +2.9% | $217,200 |
| 2018 | $8,236 +1% | $217,200 |
| 2017 | $8,154 +3.6% | $217,200 |
| 2016 | $7,874 +5% | $217,200 |
| 2015 | $7,496 +3.4% | $217,200 |
| 2014 | $7,250 +2.7% | $217,200 |
| 2013 | $7,061 +0.2% | $217,200 |
| 2012 | $7,046 +1.3% | $217,200 |
| 2011 | $6,953 +25.1% | $217,200 |
| 2010 | $5,559 -0.2% | $217,200 +105.7% |
| 2009 | $5,573 +1.9% | $105,600 |
| 2008 | $5,470 | $105,600 |
| 2007 | $5,470 +18.5% | $105,600 |
| 2006 | $4,615 +5.2% | $105,600 |
| 2005 | $4,386 +5.2% | $105,600 |
| 2004 | $4,168 | $105,600 |
| 2003 | -- | $105,600 |
| 2002 | -- | $105,600 |
| 2001 | -- | $105,600 |
Find assessor info on the county website
Monthly payment
Est. payment
Payment breakdown
Explore the cost of this home by adjusting the details. Changes won't be saved.Climate risks
Neighborhood: 08046
Nearby schools
GreatSchools rating
- 5/10Hawthorne Park Elementary SchoolGrades: 1-4Distance: 0.4 mi
- 3/10Memorial Middle SchoolGrades: 7-8Distance: 0.2 mi
- 1/10Willingboro High SchoolGrades: 9-12Distance: 1.9 mi
Schools provided by the listing agent
- District: Willingboro Township Public Schools
Source: Bright MLS. This data may not be complete. We recommend contacting the local school district to confirm school assignments for this home.
- $375,1004 bd2 ba1.6k sqft26 Noblewood Pl, Willingboro, NJ 08046Off Market
- $410,0004 bd2 ba-- sqft33 Noblewood Pl, Willingboro, NJ 08046Sold
- $349,700-- bd-- ba1.5k sqft24 Noblewood Pl, Willingboro, NJ 08046Off Market
- $415,8004 bd2 ba2k sqft31 Northampton Dr, Willingboro, NJ 08046Off Market

- $341,1003 bd1 ba2.1k sqft35 Northampton Dr, Willingboro, NJ 08046Off Market
- $360,0004 bd3 ba3.1k sqft31 Noblewood Pl, Willingboro, NJ 08046Sold
- $332,0003 bd2 ba1.3k sqft29 Northampton Dr, Willingboro, NJ 08046Sold
- $384,3003 bd2 ba1.7k sqft29 Noblewood Pl, Willingboro, NJ 08046Off Market
A local agent can set up tours, give advice and negotiate with sellers.
Similar homes
- $425,0003 bd2 ba1.8k sqft253 Evergreen Dr, Willingboro, NJ 08046For Sale
 MLS ID #NJBL2115274, Shane Howey, Real Broker, LLC. Bright MLS
 - $425,0004 bd3 ba1.7k sqft60 Pinafore Ln, Willingboro, NJ 08046For Sale
 MLS ID #NJBL2115062, Sarah Feingold, HomeSmart First Advantage Realty. Bright MLS
 - $539,9994 bd3 ba2.7k sqft126 Tiffany Ln, Willingboro, NJ 08046For Sale
 MLS ID #NJBL2117090, Samantha Torres, HomeSmart First Advantage Realty. Bright MLS
 - $389,9004 bd2 ba1.5k sqft86 E River Dr, Willingboro, NJ 08046For Sale
 MLS ID #NJBL2115800, Allison Hamilton, BHHS Fox & Roach - Robbinsville. Bright MLS
 - $375,0003 bd3 ba1.5k sqft6 Newport Ln, Willingboro, NJ 08046For SaleMLS ID #NJBL2112320, Verria Hairston, Open Door Brokerage, LLC. Bright MLS
- $499,9004 bd3 ba1.9k sqft22 Tarpon Ct, Willingboro, NJ 08046For SaleMLS ID #NJBL2116252, Craig Roloff, RE/MAX Of Cherry Hill. Bright MLS
- $395,0003 bd2 ba1.6k sqft29 Executive Ln, Willingboro, NJ 08046For SaleMLS ID #NJBL2112550, Mr. Jason Torres, Better Homes and Gardens Real Estate Maturo. Bright MLS
- $490,0004 bd3 ba1.8k sqft47 Primrose Ln, Willingboro, NJ 08046For SaleMLS ID #NJBL2113830, Thais Peroto, Keller Williams Realty - Moorestown. Bright MLS
- $399,9004 bd2 ba1.6k sqft38 Gramercy Ln, Willingboro, NJ 08046For SaleMLS ID #NJBL2112674, Muhammad Zulqarnain, RealtyMark Properties. Bright MLS
- $549,9994 bd3 ba2.2k sqft38 Pinafore Ln, Willingboro, NJ 08046New ConstructionMLS ID #NJBL2115740, Miledy Cruz Pena, Weichert Realtors-Cherry Hill. Bright MLS
- $390,0004 bd2 ba1.5k sqft37 Blackwell Ln, Willingboro, NJ 08046For SaleMLS ID #NJBL2111886, Michelle Greco, Real Broker, LLC. Bright MLS
- $519,0006 bd3 ba2.9k sqft61 Pageant Ln, Willingboro, NJ 08046For SaleMLS ID #NJBL2113894, Adam Topham, BHHS Fox & Roach - Haddonfield. Bright MLS
- $389,9003 bd2 ba1.6k sqft31 Medley Ln, Willingboro, NJ 08046For SaleMLS ID #NJBL2109346, Marlene Flesch, Smires & Associates. Bright MLS
- $439,9004 bd1 ba2k sqft16 Oregon Ave, Mount Laurel, NJ 08054For SaleMLS ID #NJBL2115216, Rich Jordan, BHHS Fox & Roach-Moorestown. Bright MLS
- $449,0004 bd3 ba1.6k sqft2313 Branch Pike, Cinnaminson, NJ 08077For SaleMLS ID #NJBL2110462, Constance Curci, RE/MAX Of Cherry Hill. Bright MLS
- $449,9994 bd2 ba1.8k sqft3 Indian Creek Way, Levittown, PA 19057For SaleMLS ID #PABU2120028, Ripal Patel, Homestarr Realty. Bright MLS
- $399,0004 bd2 ba1.7k sqft37 Woodbine Ave, Maple Shade, NJ 08052For SaleMLS ID #NJBL2117128, Heather Garnick, LPT Realty, LLC. Bright MLS
- $474,9004 bd2 ba1.6k sqft2621 Old Welsh Rd, Willow Grove, PA 19090For SaleMLS ID #PAMC2188838, John Katein, Century 21 Veterans-Newtown. Bright MLS
- $489,9003 bd3 ba1.4k sqft401 Jefferson Ave, Edgewater Park, NJ 08010For SaleMLS ID #NJBL2112534, Murat Sengul, Twins Associates, LLC. Bright MLS
- $430,0003 bd3 ba1.6k sqft711 Cornell Ave, Cinnaminson, NJ 08077For SaleMLS ID #NJBL2113974, Amalia Kohler, BHHS Fox & Roach-Mt Laurel. Bright MLS
