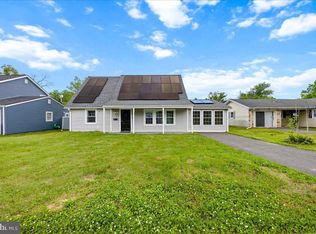
PRICE IMPROVEMENT!!! LIKE BRAND NEW CONSTRUCTION WITHOUT THE PRICE TAG! This absolutely stunning top-to-bottom renovated Cape Model in Willingboro is loaded with top-tier upgrades and designer finishes throughout! Featuring 4 generously sized bedrooms with 2 conveniently located on the main floor and 2 upstairs, plus a full bath on each level, this layout offers the perfect blend of comfort, flexibility, and convenience for today’s lifestyle. EXTRAS! wider driveway, expanded cabinetry in custom kitchen. Brand NEW — including the roof, HVAC, central air, mechanicals, and so much more — making this truly a move-in ready, maintenance-free home! Even the sewer system has been certified. The show-stopping kitchen is in a league of its own with granite countertops, tasteful backsplash, stainless steel appliance package, and an incredible amount of abundant kitchen cabinetry rarely found in competing homes. Buyers comparing inventory will immediately notice the difference! Additional features include an extended driveway for extra parking, attached garage, fenced rear yard, gas heat, spacious rooms, and beautiful modern finishes throughout. Bright, stylish, and beautifully designed — this is the kind of renovation buyers wait for. Schedule your private tour today and fall in love!
For sale
Price cut: $9K (7/21)
$390,000
37 Blackwell Ln, Willingboro, NJ 08046
4beds
1,510sqft
:
Get pre-qualified$2,870/mo
Single Family Residence
Built in 1959
6,500 Square Feet Lot
$-- Zestimate®
$258/sqft
$-- HOA
What's special
Show-stopping kitchenAttached garageTop-to-bottom renovated cape modelCentral airWider drivewayGas heatStainless steel appliance package
- 77 days |
- 510 |
- 52 |
Zillow last checked:
Listing updated:
Listed by:
Michelle Greco 856-535-7115,
Real Broker, LLC
Source: Bright MLS,MLS#: NJBL2111886
Facts & features
Interior
Bedrooms & bathrooms
- Bedrooms: 4
- Bathrooms: 2
- Full bathrooms: 2
- Main level bathrooms: 1
- Main level bedrooms: 2
Rooms
- Room types: Dining Room, Kitchen, Family Room, Full Bath
Dining room
- Level: Main
Family room
- Level: Main
Other
- Level: Main
Kitchen
- Level: Main
Mud room
- Level: Main
Heating
- Baseboard, Natural Gas
Cooling
- Ceiling Fan(s), Central Air
Appliances
- Included: Gas Water Heater
- Laundry: Mud Room
Features
- Has basement: No
- Has fireplace: No
Interior area
- Total structure area: 1,510
- Total interior livable area: 1,510 sqft
- Finished area above ground: 1,510
- Finished area below ground: 0
Property
Parking
- Total spaces: 1
- Parking features: Garage Faces Front, Attached
- Attached garage spaces: 1
Accessibility
- Accessibility features: None
Features
- Levels: Two
- Stories: 2
- Pool features: None
Lot
- Size: 6,500 Square Feet
- Dimensions: 65.00 x 100.00
Details
- Additional structures: Above Grade, Below Grade
- Parcel number: 380021800014
- Zoning: RESIDENTIAL
- Special conditions: Standard
Construction
Type & style
- Home type: SingleFamily
- Architectural style: Cape Cod
- Property subtype: Single Family Residence
Materials
- Frame
- Foundation: Slab
Condition
- New construction: No
- Year built: 1959
Utilities & green energy
- Sewer: Other
- Water: Public
- Utilities for property: Natural Gas Available
Community & HOA
Community
- Subdivision: None Ava Ilable
HOA
- Has HOA: No
Location
- Region: Willingboro
- Municipality: WILLINGBORO TWP
Financial & listing details
- Price per square foot: $258/sqft
- Tax assessed value: $116,400
- Annual tax amount: $5,127
- Date on market: 5/13/2026
- Listing agreement: Exclusive Right To Sell
- Listing terms: Cash,Other,Conventional,FHA
- Inclusions: Appliances, Washer And Dryer
- Exclusions: Staging Furniture
- Ownership: Fee Simple
Estimated market value
Not available
Estimated sales range
Not available
Not available
Price history
| Date | Event | Price |
|---|---|---|
| 7/21/2026 | Price change | $390,000-2.3%$258/sqft |
Source:  Bright MLS #NJBL2111886 Report a problem Bright MLS #NJBL2111886 Report a problem | ||
| 5/13/2026 | Listed for sale | $399,000+73.5%$264/sqft |
Source: Bright MLS #NJBL2111886 Report a problem | ||
| 4/28/2026 | Sold | $230,000+9.5%$152/sqft |
Source: Public Record Report a problem | ||
| 8/23/2023 | Sold | $210,000+23.5%$139/sqft |
Source: Bright MLS #NJBL2050688 Report a problem | ||
| 8/7/2023 | Pending sale | $170,000$113/sqft |
Source:  Weichert Pro #NJBL2050688 Report a problem Weichert Pro #NJBL2050688 Report a problem | ||
| 8/7/2023 | Contingent | $170,000$113/sqft |
Source: Bright MLS #NJBL2050688 Report a problem | ||
| 7/31/2023 | Listed for sale | $170,000$113/sqft |
Source: Bright MLS #NJBL2050688 Report a problem | ||
Public tax history
| Year | Property taxes | Tax assessment |
|---|---|---|
| 2025 | $5,025 +0.7% | $116,400 |
| 2024 | $4,988 | $116,400 |
| 2023 | -- | $116,400 |
| 2022 | $4,643 -0.2% | $116,400 |
| 2021 | $4,651 +0.5% | $116,400 |
| 2020 | $4,627 +1.9% | $116,400 |
| 2019 | $4,541 +2.9% | $116,400 |
| 2018 | $4,414 +1% | $116,400 |
| 2017 | $4,370 +3.6% | $116,400 |
| 2016 | $4,220 +5% | $116,400 |
| 2015 | $4,017 +3.4% | $116,400 |
| 2014 | $3,885 +2.7% | $116,400 |
| 2013 | $3,784 +0.2% | $116,400 |
| 2012 | $3,776 +1.3% | $116,400 |
| 2011 | $3,726 -7.2% | $116,400 |
| 2010 | $4,016 -0.2% | $116,400 +52.6% |
| 2009 | $4,026 +1.9% | $76,300 |
| 2008 | $3,952 | $76,300 |
| 2007 | $3,952 +18.5% | $76,300 |
| 2006 | $3,334 +5.2% | $76,300 |
| 2005 | $3,169 +5.2% | $76,300 |
| 2004 | $3,012 | $76,300 |
| 2003 | -- | $76,300 |
| 2002 | -- | $76,300 |
| 2001 | -- | $76,300 |
Find assessor info on the county website
Monthly payment
Est. payment
Payment breakdown
Explore the cost of this home by adjusting the details. Changes won't be saved.Climate risks
Neighborhood: 08046
Nearby schools
GreatSchools rating
- 5/10Hawthorne Park Elementary SchoolGrades: 1-4Distance: 0.9 mi
- 3/10Memorial Middle SchoolGrades: 7-8Distance: 1.4 mi
- 1/10Willingboro High SchoolGrades: 9-12Distance: 2.3 mi
Schools provided by the listing agent
- Elementary: Hawthorne Park E.s.
- Middle: Memorial M
- High: Willingboro H.s.
- District: Willingboro Township Public Schools
Source: Bright MLS. This data may not be complete. We recommend contacting the local school district to confirm school assignments for this home.
- $290,200-- bd-- ba1.3k sqft33 Blackwell Ln, Willingboro, NJ 08046Off Market
- $366,2004 bd3 ba2k sqft45 Bosworth Ln, Willingboro, NJ 08046Off Market
- $301,800-- bd-- ba1.3k sqft30 Birdseye Ln, Willingboro, NJ 08046Off Market
- $305,900-- bd-- ba1.5k sqft26 Birdseye Ln, Willingboro, NJ 08046Off Market
- $329,5003 bd2 ba1.6k sqft29 Blackwell Ln, Willingboro, NJ 08046Off Market
- $338,300-- bd-- ba2k sqft40 Blackwell Ln, Willingboro, NJ 08046Off Market
- $367,500-- bd-- ba1.9k sqft34 Birdseye Ln, Willingboro, NJ 08046Off Market
- $367,300-- bd-- ba2k sqft38 Birdseye Ln, Willingboro, NJ 08046Off Market
A local agent can set up tours, give advice and negotiate with sellers.
Similar homes
- $389,9004 bd2 ba1.2k sqft181 Somerset Dr, Willingboro, NJ 08046For Sale

 MLS ID #NJBL2114470, Jasmine Boyer, Imani Realty & Associates. Bright MLS
 - $389,9004 bd2 ba1.5k sqft86 E River Dr, Willingboro, NJ 08046For Sale
 MLS ID #NJBL2115800, Allison Hamilton, BHHS Fox & Roach - Robbinsville. Bright MLS
 - $375,0004 bd2 ba1.8k sqft11 Hampton Ln, Willingboro, NJ 08046For Sale
 MLS ID #NJBL2113088, Alec Wolf, HomeSmart First Advantage Realty. Bright MLS
 - $400,0003 bd2 ba1.8k sqft52 Hasting Ln, Willingboro, NJ 08046For Sale
 MLS ID #NJBL2110366, Kriss Linder-Giles, BHHS Fox & Roach-Cherry Hill. Bright MLS
 - $425,0004 bd3 ba1.7k sqft60 Pinafore Ln, Willingboro, NJ 08046For SaleMLS ID #NJBL2115062, Sarah Feingold, HomeSmart First Advantage Realty. Bright MLS
- $375,0003 bd3 ba1.5k sqft6 Newport Ln, Willingboro, NJ 08046For SaleMLS ID #NJBL2112320, Verria Hairston, Open Door Brokerage, LLC. Bright MLS
- $434,9004 bd3 ba1.8k sqft6 Hasting Ln, Willingboro, NJ 08046For SaleMLS ID #NJBL2114384, Shamel Lewis, Keller Williams Realty - Moorestown. Bright MLS
- $439,0004 bd3 ba1.9k sqft34 Mayfair Cir, Willingboro, NJ 08046For SaleMLS ID #NJBL2116726, Sarah Feingold, HomeSmart First Advantage Realty. Bright MLS
- $425,0003 bd2 ba1.8k sqft253 Evergreen Dr, Willingboro, NJ 08046For SaleMLS ID #NJBL2115274, Shane Howey, Real Broker, LLC. Bright MLS
- $415,0004 bd2 ba1.9k sqft147 Mott Ave, Burlington, NJ 08016For SaleMLS ID #NJBL2116748, Lizzie Biddle, Weichert Realtors - Moorestown. Bright MLS
- $549,9994 bd3 ba2.2k sqft38 Pinafore Ln, Willingboro, NJ 08046New ConstructionMLS ID #NJBL2115740, Miledy Cruz Pena, Weichert Realtors-Cherry Hill. Bright MLS
- $450,0004 bd2 ba1.4k sqft18 Oak Landing Rd, Lumberton, NJ 08048For SaleMLS ID #NJBL2117068, Joseph Guerriero, Keller Williams Realty Monmouth/Ocean. Bright MLS
- $435,0003 bd2 ba1.5k sqft3543 Windsor Dr, Bensalem, PA 19020For SaleMLS ID #PABU2126982, Steven Piacquadio, Coldwell Banker Realty. Bright MLS
- $405,0004 bd2 ba1.5k sqft550 Penn Ave, Glenside, PA 19038For SaleMLS ID #PAMC2188728, Tony Esposito, RE/MAX Aspire. Bright MLS
- $389,0003 bd2 ba1.3k sqft120 Lejune Rd, Cinnaminson, NJ 08077For SaleMLS ID #NJBL2114666, Mr. Naoji Moriuchi, Compass New Jersey, LLC - Moorestown. Bright MLS
- $399,0004 bd3 ba1.9k sqft7319 Boulevard Ave, Pennsauken, NJ 08110For SaleMLS ID #NJCD2123126, Ron Halbruner, Keller Williams Realty - Cherry Hill. Bright MLS
- $410,0003 bd2 ba1.1k sqft3 Walden Rd, Marlton, NJ 08053For SaleMLS ID #NJBL2117012, Dante Casella, EXP Realty, LLC. Bright MLS
- $345,0004 bd2 ba1.4k sqft1938 Parkview Ave, Bristol, PA 19007For SaleMLS ID #PABU2122316, George Berdomas, Opus Elite Real Estate. Bright MLS
- $489,9003 bd3 ba1.4k sqft401 Jefferson Ave, Edgewater Park, NJ 08010For SaleMLS ID #NJBL2112534, Murat Sengul, Twins Associates, LLC. Bright MLS
- $387,0004 bd2 ba1.5k sqft1000 Prospect Ln, Somerdale, NJ 08083For SaleMLS ID #NJCD2119958, Edward G Rogers, Honest Real Estate. Bright MLS
