Welcome to this spacious 4-bedroom, 1.5-bath split-level home located in the desirable Timberbirch section of Somerdale. Situated on a generously sized lot, this property offers multiple levels of living space, providing flexibility, entertaining, or working from home. The main level features a bright living room highlighted by a large picture window that fills the space with natural light. The well maintained flooring, modernized bathroom finishes, and expansive lower-level family room create a comfortable blend of functionality and style. The home's split-level design offers separation between living and sleeping areas while maintaining an open and practical flow throughout. Step outside to a large fenced backyard featuring patio area, and plenty of lawn space for outdoor gatherings, recreation, or future enhancements. The enclosed rear sunroom provides additional space to relax and enjoy views of the backyard. Conveniently located near shopping, dining, major roadways, and the PATCO Speedline for easy commuting, this property offers both space and accessibility. Property is being sold in as-is condition. Seller will make no repairs. The in-ground pool is also being conveyed in as-is condition, and seller will make no repairs or provide credits related to the pool. Don't miss this opportunity to own a spacious home in one of Somerdale's most established neighborhoods.
Pending
Price cut: $5K (8/12)
$365,000
1000 Prospect Ln, Somerdale, NJ 08083
4beds
1,552sqft
Single Family Residence
Built in 1960
9,967 Square Feet Lot
$-- Zestimate®
$235/sqft
$-- HOA
What's special
Modernized bathroom finishesWell maintained flooringExpansive lower-level family roomGenerously sized lot
- 126 days
- 830
- 83
Zillow last checked:
Listing updated:
Listed by:
Edward G Rogers 267-231-7212,
Honest Real Estate
Source: Bright MLS,MLS#: NJCD2119958
Facts & features
Interior
Bedrooms & bathrooms
- Bedrooms: 4
- Bathrooms: 2
- Full bathrooms: 1
- 1/2 bathrooms: 1
Basement
- Area: 0
Heating
- Forced Air, Natural Gas
Cooling
- Central Air, Electric
Appliances
- Included: Gas Water Heater
- Laundry: In Basement
Features
- Basement: Heated,Interior Entry,Exterior Entry,Rear Entrance,Walk-Out Access
- Has fireplace: No
Interior area
- Total structure area: 1,552
- Total interior livable area: 1,552 sqft
- Finished area above ground: 1,552
- Finished area below ground: 0
Property
Parking
- Total spaces: 5
- Parking features: Built In, Basement, Garage Faces Front, Garage Door Opener, Attached, Driveway, Off Street, On Street
- Attached garage spaces: 1
- Uncovered spaces: 4
Accessibility
- Accessibility features: None
Features
- Levels: Multi/Split,Three
- Stories: 3
- Has private pool: Yes
- Pool features: Private
Lot
- Size: 9,967 Square Feet
- Dimensions: 98.70 x 101.00
Details
- Additional structures: Above Grade, Below Grade
- Parcel number: 150911100022
- Zoning: RES
- Special conditions: Standard
Construction
Type & style
- Home type: SingleFamily
- Property subtype: Single Family Residence
Materials
- Frame
- Foundation: Other
Condition
- New construction: No
- Year built: 1960
Utilities & green energy
- Sewer: Public Sewer
- Water: Public
Community & HOA
Community
- Subdivision: Timberbirch
HOA
- Has HOA: No
Location
- Region: Somerdale
- Municipality: GLOUCESTER TWP
Financial & listing details
- Price per square foot: $235/sqft
- Tax assessed value: $199,800
- Annual tax amount: $8,768
- Date on market: 6/11/2026
- Listing agreement: Exclusive Right To Sell
- Listing terms: Cash,Conventional,FHA,VA Loan
- Ownership: Fee Simple
Estimated market value
Not available
Estimated sales range
Not available
$3,158/mo
Price history
| Date | Event | Price |
|---|---|---|
| 9/25/2026 | Pending sale | $365,000$235/sqft |
Source:  Bright MLS #NJCD2119958 Report a problem Bright MLS #NJCD2119958 Report a problem | ||
| 8/12/2026 | Price change | $365,000-1.4%$235/sqft |
Source: Bright MLS #NJCD2119958 Report a problem | ||
| 7/31/2026 | Price change | $369,999-4.4%$238/sqft |
Source: Bright MLS #NJCD2119958 Report a problem | ||
| 6/29/2026 | Price change | $387,000-5.6%$249/sqft |
Source: Bright MLS #NJCD2119958 Report a problem | ||
| 6/11/2026 | Listed for sale | $410,000+189.2%$264/sqft |
Source: Bright MLS #NJCD2119958 Report a problem | ||
| 12/2/2019 | Sold | $141,750$91/sqft |
Source: Public Record Report a problem | ||
| 8/23/2019 | Sold | $141,750-9.1%$91/sqft |
Source: Agent Provided Report a problem | ||
| 7/11/2019 | Price change | $156,000+105.3%$101/sqft |
Source: Silver and Oak Realty #NJCD371236 Report a problem | ||
| 7/9/2019 | Listed for sale | $76,000-68.3%$49/sqft |
Source: Silver And Oak Realty #P112J9B Report a problem | ||
| 3/17/2005 | Sold | $240,000$155/sqft |
Source: Public Record Report a problem | ||
Public tax history
| Year | Property taxes | Tax assessment |
|---|---|---|
| 2026 | $8,769 +5% | $199,800 |
| 2025 | $8,350 +1.8% | $199,800 |
| 2024 | $8,204 -1.6% | $199,800 |
| 2023 | $8,334 +0.7% | $199,800 |
| 2022 | $8,274 +2.5% | $199,800 |
| 2021 | $8,070 +2.3% | $199,800 |
| 2020 | $7,892 +0.4% | $199,800 |
| 2019 | $7,862 | $199,800 |
| 2018 | $7,862 +5.5% | $199,800 |
| 2017 | $7,453 +7.6% | $199,800 |
| 2016 | $6,927 +0.4% | $199,800 |
| 2015 | $6,899 +5.6% | $199,800 |
| 2014 | $6,535 +1.7% | $199,800 |
| 2013 | $6,428 +1.5% | $199,800 |
| 2012 | $6,336 +1.5% | $199,800 |
| 2011 | $6,242 +2.8% | $199,800 |
| 2010 | $6,070 +4.8% | $199,800 +80.3% |
| 2009 | $5,789 | $110,800 |
| 2008 | -- | $110,800 |
| 2007 | -- | $110,800 |
| 2006 | -- | $110,800 |
| 2005 | -- | $110,800 |
| 2004 | -- | $110,800 |
| 2003 | -- | $110,800 |
| 2002 | -- | $110,800 |
| 2001 | -- | $110,800 |
Find assessor info on the county website
Monthly payment
Est. payment
Payment breakdown
Explore the cost of this home by adjusting the details. Changes won't be saved.Climate risks
Neighborhood: 08083
Nearby schools
Schools provided by the listing agent
- District: Gloucester Township Public Schools
Source: Bright MLS. This data may not be complete. We recommend contacting the local school district to confirm school assignments for this home.
Similar homes
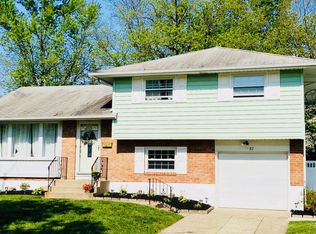
- $329,9004 bd2 ba1.7k sqft640 E Preston Ave, Somerdale, NJ 08083For Sale
 MLS ID #NJCD2124656, Jeffrey Adams, Keller Williams Realty - Cherry Hill. Bright MLS
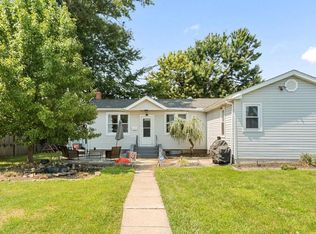
 - $423,9003 bd2 ba1.7k sqft305 Fairview Ave, Somerdale, NJ 08083For Sale
 MLS ID #NJCD2125780, Kenneth Flannery, EXP Realty, LLC. Bright MLS
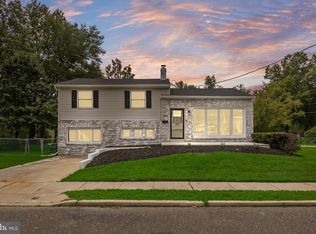
 - $379,0003 bd2 ba1.4k sqft116 Carolina Ave, Cherry Hill, NJ 08003For Sale
 MLS ID #NJCD2121314, James Washington, Keller Williams Realty - Washington Township. Bright MLS
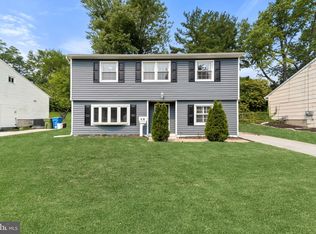
 - $419,0004 bd2 ba1.6k sqft212 Summit Ave, Blackwood, NJ 08012For Sale
 MLS ID #NJCD2128228, Gina Marrone, EXP Realty, LLC. Bright MLS
 - $399,9004 bd2 ba1.6k sqft4 Prospect Ct, Sicklerville, NJ 08081For SaleMLS ID #NJCD2117744, Jake Gale, Compass New Jersey, LLC - Haddon Township. Bright MLS
- $325,0003 bd1 ba1.3k sqft28 6th Ave, Glendora, NJ 08029For SaleMLS ID #NJCD2126624, Shenna Hines, Redfin. Bright MLS
- $384,9993 bd2 ba1k sqft417 Lincoln Ave, Collingswood, NJ 08108For SaleMLS ID #NJCD2128130, Madelyn Combs, EXP Realty, LLC. Bright MLS
- $350,0003 bd1 ba1.6k sqft477 Cutler Ave, Maple Shade, NJ 08052For SaleMLS ID #NJBL2120644, Michael Brattelli, Weichert Realtors-Medford. Bright MLS
- $340,0003 bd2 ba1.6k sqft100 Haddon Ave, Gibbsboro, NJ 08026For SaleMLS ID #NJCD2118364, Marc DiFrancesco, Prime Realty Partners. Bright MLS
- $425,0003 bd2 ba1.6k sqft533 Dubois Ave, Barrington, NJ 08007For SaleMLS ID #NJCD2126072, Joey Malcarney, Greenside Realty LLC. Bright MLS
- $419,9004 bd2 ba1.9k sqft87 Argyle Ave, Blackwood, NJ 08012For SaleMLS ID #NJCD2118970, Tom Healy, Keller Williams Realty - Washington Township. Bright MLS
- $399,9003 bd2 ba1.8k sqft1218 Lincoln Ave, West Deptford, NJ 08096For SaleMLS ID #NJGL2076892, Tara Hendricks, Keller Williams - Main Street. Bright MLS
- $385,0003 bd3 ba1.4k sqft103 Roberts Ln, Marlton, NJ 08053For SaleMLS ID #NJBL2122150, Amanda Boeckle, Keller Williams Realty - Cherry Hill. Bright MLS
- $380,0004 bd2 ba1.5k sqft44 Exton Ln, Willingboro, NJ 08046For SaleMLS ID #NJBL2120330, Sadiyyah Maamoon, RE/MAX Preferred - Sewell. Bright MLS
- $350,0003 bd2 ba1.7k sqft334 New Brooklyn Rd, Berlin, NJ 08009For SaleMLS ID #NJCD2115658, Vanessa Roman, Real Broker, LLC. Bright MLS
- $345,0004 bd1 ba2.1k sqft29 Wilson Ave, Mount Ephraim, NJ 08059For SaleMLS ID #NJCD2115028, Brenda Richmond, Keller Williams Realty - Moorestown. Bright MLS
- $395,0003 bd2 ba1.6k sqft79 Marshal Ln, Willingboro, NJ 08046For SaleMLS ID #NJBL2121538, Dana Smith, BHHS Fox & Roach-Moorestown. Bright MLS
- $369,9004 bd2 ba1.6k sqft14 Gardenbrook Ln, Willingboro, NJ 08046For SaleMLS ID #NJBL2110774, Tony Esposito, RE/MAX Aspire. Bright MLS
- $389,0004 bd3 ba1.9k sqft7319 Boulevard Ave, Pennsauken, NJ 08110For SaleMLS ID #NJCD2123126, Ron Halbruner, Keller Williams Realty - Cherry Hill. Bright MLS
- $409,9004 bd3 ba1.7k sqft15 Medley Ln, Willingboro, NJ 08046For SaleMLS ID #NJBL2122080, Lindsay Genay, Keller Williams Realty - Cherry Hill. Bright MLS
