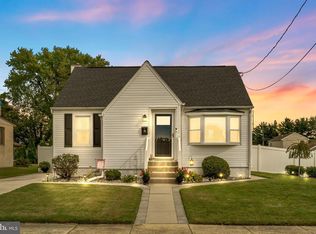
Welcome to your dream home in Gibbsboro, NJ! This recently renovated 3-bedroom, 2-bathroom gem is a perfect blend of modern and classic charm. As you enter this home you will immediately stop in your tracks! You really can't help but to take in the exposed beams, recessed lighting and a stunning true stone wall with a expansive fireplace mantle. The neutral colors palette creates a warm and inviting atmosphere throughout the home. Transitioning from the living to dinning room, the natural light takes over the room with easy to use roll out windows that can provide a beautiful cross breeze. Moving into the kitchen you have Stainless steel appliances and recessed lighting throughout. Upstairs, discover three nicely sized bedrooms, offering versatility for guest rooms, home offices, or whatever suits your lifestyle. The primary suite is a true sanctuary, featuring not only ample space but also a delightful fireplace, adding a touch of luxury to your personal retreat. There is a completely updated hallway bathroom with stand up shower and modern finishes finishing. The new fenced-in backyard provides a secure space for outdoor activities, whether it's hosting barbecues, playing with pets, or enjoying a quiet evening under the stars. The A/C unit is less than 2 years old and the heater was just serviced. Now lets walk into the large basement, a hidden gem, offering plenty of storage space and a large area waiting to be finished! A beautiful real brick accent wall with another fireplace will make this space one of a kind. Located in the desirable community of Gibbsboro, this property is not just a house; it's a home where memories are made. Back on the market, seller is making some updates to be completed before settlement.
For sale
Price increase: $5K (9/28)
$340,000
100 Haddon Ave, Gibbsboro, NJ 08026
3beds
1,617sqft
Single Family Residence
Built in 1935
5,166 Square Feet Lot
$343,700 Zestimate®
$210/sqft
$-- HOA
What's special
Recessed lightingExposed beamsStainless steel appliances
- 117 days
- 488
- 56
Zillow last checked:
Listing updated:
Listed by:
Marc DiFrancesco 856-294-7688,
Prime Realty Partners
Source: Bright MLS,MLS#: NJCD2118364
Facts & features
Interior
Bedrooms & bathrooms
- Bedrooms: 3
- Bathrooms: 2
- Full bathrooms: 2
- Main level bathrooms: 1
Rooms
- Room types: Living Room, Dining Room, Primary Bedroom, Bedroom 2, Bedroom 3, Kitchen, Bathroom 1
Primary bedroom
- Level: Upper
Bedroom 2
- Level: Upper
Bedroom 3
- Level: Upper
Bathroom 1
- Level: Main
Bathroom 1
- Level: Upper
Dining room
- Level: Main
Kitchen
- Level: Main
Living room
- Level: Main
Heating
- Central, Natural Gas
Cooling
- Ceiling Fan(s), Central Air, Electric
Appliances
- Included: Gas Water Heater
Features
- Basement: Full
- Number of fireplaces: 3
Interior area
- Total structure area: 1,617
- Total interior livable area: 1,617 sqft
- Finished area above ground: 1,617
- Finished area below ground: 0
Property
Parking
- Parking features: Driveway
- Has uncovered spaces: Yes
Accessibility
- Accessibility features: 2+ Access Exits
Features
- Levels: Two
- Stories: 2
- Pool features: None
- Fencing: Wood
Lot
- Size: 5,166 Square Feet
- Dimensions: 41.00 x 126.00
Details
- Additional structures: Above Grade, Below Grade
- Parcel number: 1300007 0100001 04
- Zoning: RES
- Special conditions: Standard
Construction
Type & style
- Home type: SingleFamily
- Architectural style: A-Frame
- Property subtype: Single Family Residence
Materials
- Frame
- Foundation: Block
Condition
- New construction: No
- Year built: 1935
- Major remodel year: 2023
Utilities & green energy
- Sewer: Public Sewer
- Water: Public
Community & HOA
Community
- Subdivision: None Available
HOA
- Has HOA: No
Location
- Region: Gibbsboro
- Municipality: GIBBSBORO BORO
Financial & listing details
- Price per square foot: $210/sqft
- Tax assessed value: $181,700
- Annual tax amount: $8,472
- Date on market: 6/12/2026
- Listing agreement: Exclusive Right To Sell
- Listing terms: FHA,Cash,Conventional,VA Loan
- Inclusions: Potentially Furnished
- Ownership: Fee Simple
Estimated market value
$343,700
$327,000 - $361,000
$2,841/mo
Price history
| Date | Event | Price |
|---|---|---|
| 9/28/2026 | Price change | $340,000+1.5%$210/sqft |
Source:  Bright MLS #NJCD2118364 Report a problem Bright MLS #NJCD2118364 Report a problem | ||
| 9/3/2026 | Pending sale | $335,000$207/sqft |
Source: Bright MLS #NJCD2118364 Report a problem | ||
| 8/18/2026 | Price change | $335,000-4%$207/sqft |
Source: Bright MLS #NJCD2118364 Report a problem | ||
| 7/30/2026 | Price change | $349,000-3.1%$216/sqft |
Source: Bright MLS #NJCD2118364 Report a problem | ||
| 6/12/2026 | Listed for sale | $359,999+2.9%$223/sqft |
Source: Bright MLS #NJCD2118364 Report a problem | ||
| 6/20/2025 | Listing removed | $349,999$216/sqft |
Source: Bright MLS #NJCD2092790 Report a problem | ||
| 5/24/2025 | Listed for sale | $349,999+8.5%$216/sqft |
Source: Bright MLS #NJCD2092790 Report a problem | ||
| 6/28/2024 | Sold | $322,500+0.8%$199/sqft |
Source: Bright MLS #NJCD2059844 Report a problem | ||
| 5/17/2024 | Pending sale | $319,900$198/sqft |
Source: Bright MLS #NJCD2059844 Report a problem | ||
| 4/11/2024 | Contingent | $319,900$198/sqft |
Source: Bright MLS #NJCD2059844 Report a problem | ||
| 3/14/2024 | Listed for sale | $319,900+6.6%$198/sqft |
Source: Bright MLS #NJCD2059844 Report a problem | ||
| 2/20/2024 | Listing removed | -- |
Source: Bright MLS #NJCD2059844 Report a problem | ||
| 2/1/2024 | Price change | $299,999-4.8%$186/sqft |
Source: Bright MLS #NJCD2059844 Report a problem | ||
| 12/14/2023 | Listed for sale | $314,999+45.2%$195/sqft |
Source: Bright MLS #NJCD2059844 Report a problem | ||
| 8/24/2023 | Listing removed | $216,900$134/sqft |
Source: Bright MLS #NJCD2051994 Report a problem | ||
| 8/15/2023 | Price change | $216,900-3.6%$134/sqft |
Source: Bright MLS #NJCD2051994 Report a problem | ||
| 7/26/2023 | Listed for sale | $225,000$139/sqft |
Source: Bright MLS #NJCD2051994 Report a problem | ||
Public tax history
| Year | Property taxes | Tax assessment |
|---|---|---|
| 2026 | $8,473 | $181,700 |
| 2025 | $8,473 +24.7% | $181,700 +18.5% |
| 2024 | $6,793 +4% | $153,300 |
| 2023 | $6,529 +2.6% | $153,300 |
| 2022 | $6,365 +0.6% | $153,300 |
| 2021 | $6,328 +14.7% | $153,300 |
| 2020 | $5,517 +13.5% | $153,300 |
| 2019 | $4,862 | $153,300 +61.4% |
| 2018 | $4,862 +1.7% | $95,000 |
| 2017 | $4,780 +3.4% | $95,000 |
| 2016 | $4,624 +3% | $95,000 |
| 2015 | $4,487 +5.1% | $95,000 |
| 2014 | $4,270 +1% | $95,000 |
| 2013 | $4,227 +1.1% | $95,000 |
| 2012 | $4,180 +3.6% | $95,000 |
| 2011 | $4,037 +4.9% | $95,000 |
| 2010 | $3,847 -1.2% | $95,000 |
| 2009 | $3,894 | $95,000 |
| 2008 | -- | $95,000 |
| 2007 | -- | $95,000 +1.1% |
| 2006 | -- | $94,000 |
| 2005 | -- | $94,000 |
| 2004 | -- | $94,000 -12.6% |
| 2003 | -- | $107,600 +139.1% |
| 2002 | -- | $45,000 |
| 2001 | -- | $45,000 |
Find assessor info on the county website
Monthly payment
Est. payment
Payment breakdown
Explore the cost of this home by adjusting the details. Changes won't be saved.Climate risks
Neighborhood: 08026
Nearby schools
Similar homes
- $349,9003 bd2 ba1.5k sqft203 S Atlantic Ave E, Stratford, NJ 08084For Sale

 MLS ID #NJCD2126216, Erin Lewandowski, BHHS Fox & Roach-Moorestown. Bright MLS
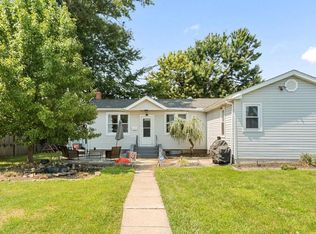
 - $349,9004 bd2 ba1.7k sqft640 E Preston Ave, Somerdale, NJ 08083For Sale
 MLS ID #NJCD2124656, Jeffrey Adams, Keller Williams Realty - Cherry Hill. Bright MLS
 - $325,0003 bd1 ba1.3k sqft28 6th Ave, Glendora, NJ 08029For Sale
 MLS ID #NJCD2126624, Shenna Hines, Redfin. Bright MLS
 - $325,0003 bd2 ba1.2k sqft39 Worthington Ave, Bellmawr, NJ 08031For Sale
 MLS ID #NJCD2126972, Anixa Criss, EXP Realty, LLC. Bright MLS
 - $374,9003 bd2 ba1.7k sqft306 Anna Ave, Maple Shade, NJ 08052For SaleMLS ID #NJBL2121930, Jennifer D'Alesandro, Keller Williams Realty - Moorestown. Bright MLS
- $319,9003 bd1 ba918 sqft42 E 6th Ave, Pine Hill, NJ 08021For SaleMLS ID #NJCD2115534, Dave Beach, Real Broker, LLC. Bright MLS
- $350,0003 bd2 ba1.7k sqft334 New Brooklyn Rd, Berlin, NJ 08009For SaleMLS ID #NJCD2115658, Vanessa Roman, Real Broker, LLC. Bright MLS
- $350,0003 bd1 ba1.6k sqft477 Cutler Ave, Maple Shade, NJ 08052For SaleMLS ID #NJBL2120644, Michael Brattelli, Weichert Realtors-Medford. Bright MLS
- $389,9003 bd3 ba1.3k sqft146 Pine Ave, West Berlin, NJ 08091For SaleMLS ID #NJCD2125500, Joe Wiessner, Joe Wiessner Realty LLC. Bright MLS
- $350,0004 bd2 ba1.2k sqft314 Leonard Ln, Thorofare, NJ 08086For SaleMLS ID #NJGL2076756, Jeremiah F Kobelka, Real Broker, LLC. Bright MLS
- $375,0003 bd1 ba1k sqft36 County Ave, Maple Shade, NJ 08052For SaleMLS ID #NJBL2119102, Carol Minghenelli, Compass New Jersey, LLC - Haddon Township. Bright MLS
- $375,0003 bd2 ba1.8k sqft43 Wilson Dr, Sicklerville, NJ 08081For SaleMLS ID #NJCD2126622, Jenifer Raffa, Sabal Real Estate. Bright MLS
- $329,9993 bd1 ba1.4k sqft142 High St, Woodbury, NJ 08096For SaleMLS ID #NJGL2076264, Liz Fahy, EXP Realty, LLC. Bright MLS
- $345,0003 bd2 ba1.5k sqft16 Kingsley Rd, Sewell, NJ 08080For SaleMLS ID #NJGL2077300, Nicole Neff, Real Broker, LLC. Bright MLS
- $375,0004 bd1 ba2.2k sqft2129 Atco Ave, Atco, NJ 08004For SaleMLS ID #NJCD2119928, Jay Galante, Real Broker, LLC. Bright MLS
- $489,9993 bd2 ba2k sqft10 Camden Ave, Voorhees, NJ 08043For SaleMLS ID #NJCD2127532, Dante Casella, EXP Realty, LLC. Bright MLS
- $345,0004 bd1 ba2.1k sqft29 Wilson Ave, Mount Ephraim, NJ 08059For SaleMLS ID #NJCD2115028, Brenda Richmond, Keller Williams Realty - Moorestown. Bright MLS
- $340,0003 bd2 ba1k sqft10 Stagecoach Rd, Southampton, NJ 08088For SaleMLS ID #NJBL2119454, June Farrell, Coldwell Banker Realty. Bright MLS
- $349,9003 bd2 ba1.3k sqft601 Magnolia Ct, Marlton, NJ 08053For SaleMLS ID #NJBL2118706, Danielle Mazza-DiVenti, Real Broker, LLC. Bright MLS
- $400,0004 bd3 ba2.1k sqft16 Mill Ct, Sicklerville, NJ 08081For SaleMLS ID #NJCD2126922, Cara Campos, Keller Williams Realty - Marlton. Bright MLS
