Nestled in the charming Wyndam Hill community, this delightful contemporary home offers a perfect blend of comfort and style. With 1,823 sq. ft. of thoughtfully designed living space, this residence features three inviting bedrooms and one and a half bathrooms, ideal for both relaxation and entertaining. Step inside to discover a warm ambiance enhanced by a cozy marble fireplace, perfect for those chilly evenings. The spacious dining area flows seamlessly into a well-appointed kitchen, complete with an island and a butler's pantry, making meal prep a joy. Modern conveniences abound with energy-efficient appliances, including a self-cleaning oven and dishwasher, ensuring your home is as functional as it is beautiful. The main floor laundry adds to the ease of living, while ceiling fans throughout provide a refreshing breeze. Outside, the property boasts a beautifully landscaped yard with a sprinkler system, perfect for enjoying sunny days. The deck invites you to unwind and savor the tranquility of your rear yard, while sidewalks and street lights enhance the neighborhood's charm. With an attached garage and ample driveway space, parking is a breeze. This home is not just a place to live; it's a sanctuary where memories are made. Experience the perfect blend of comfort, convenience, and community in this lovely Wyndam Hill residence.
For sale
$375,000
43 Wilson Dr, Sicklerville, NJ 08081
3beds
1,823sqft
Single Family Residence
Built in 1990
8,999 Square Feet Lot
$380,000 Zestimate®
$206/sqft
$-- HOA
What's special
Attached garageSelf-cleaning ovenEnergy-efficient appliancesMain floor laundryBeautifully landscaped yardWell-appointed kitchenSpacious dining area
- 9 days
- 746
- 93
Likely to sell faster than
Zillow last checked:
Listing updated:
Listed by:
Jenifer Raffa 856-872-4100,
Sabal Real Estate
Source: Bright MLS,MLS#: NJCD2126622
Facts & features
Interior
Bedrooms & bathrooms
- Bedrooms: 3
- Bathrooms: 2
- Full bathrooms: 1
- 1/2 bathrooms: 1
- Main level bathrooms: 1
Basement
- Area: 0
Heating
- Forced Air, Natural Gas
Cooling
- Central Air, Electric
Appliances
- Included: Dishwasher, Disposal, Energy Efficient Appliances, Self Cleaning Oven, Gas Water Heater
- Laundry: Main Level
Features
- Butlers Pantry, Ceiling Fan(s), Dining Area, Kitchen Island, Cathedral Ceiling(s)
- Flooring: Carpet, Vinyl, Wood
- Has basement: No
- Number of fireplaces: 1
- Fireplace features: Marble
Interior area
- Total structure area: 1,823
- Total interior livable area: 1,823 sqft
- Finished area above ground: 1,823
- Finished area below ground: 0
Property
Parking
- Total spaces: 1
- Parking features: Garage Door Opener, Inside Entrance, Attached, Driveway, Other
- Attached garage spaces: 1
- Has uncovered spaces: Yes
Accessibility
- Accessibility features: None
Features
- Levels: Two
- Stories: 2
- Patio & porch: Deck
- Exterior features: Lighting, Lawn Sprinkler, Sidewalks, Street Lights
- Pool features: None
- Fencing: Other
Lot
- Size: 8,999 Square Feet
- Dimensions: 60 x 150
- Features: Front Yard, Level, Rear Yard, SideYard(s)
Details
- Additional structures: Above Grade, Below Grade
- Parcel number: 3600401 0500017
- Zoning: RH
- Special conditions: Standard
Construction
Type & style
- Home type: SingleFamily
- Architectural style: Contemporary
- Property subtype: Single Family Residence
Materials
- Frame
- Foundation: Concrete Perimeter
- Roof: Pitched
Condition
- Good
- New construction: No
- Year built: 1990
Utilities & green energy
- Electric: 100 Amp Service, Underground
- Sewer: Public Sewer
- Water: Public
- Utilities for property: Cable Connected
Community & HOA
Community
- Security: Security System
- Subdivision: Wyndam Hill
HOA
- Has HOA: No
Location
- Region: Sicklerville
- Municipality: WINSLOW TWP
Financial & listing details
- Price per square foot: $206/sqft
- Tax assessed value: $197,000
- Annual tax amount: $7,836
- Date on market: 9/11/2026
- Listing agreement: Exclusive Right To Sell
- Listing terms: Conventional
- Exclusions: Washer Dryer Refrige
- Ownership: Fee Simple
Estimated market value
$380,000
$361,000 - $399,000
$3,104/mo
Price history
| Date | Event | Price |
|---|---|---|
| 9/11/2026 | Listed for sale | $375,000+177.8%$206/sqft |
Source:  Bright MLS #NJCD2126622 Report a problem Bright MLS #NJCD2126622 Report a problem | ||
| 4/20/2015 | Sold | $135,000$74/sqft |
Source: Agent Provided Report a problem | ||
| 3/16/2015 | Pending sale | $135,000$74/sqft |
Source: BHHS Fox & Roach-Washington-Gloucester #6162231 Report a problem | ||
| 3/13/2015 | Listed for sale | $135,000$74/sqft |
Source: BHHS Fox & Roach-Washington-Gloucester #6162231 Report a problem | ||
| 1/1/2015 | Listing removed | $135,000$74/sqft |
Source: Berkshire Hathaway HomeServices Fox & Roach, Realtors #6162231 Report a problem | ||
| 7/30/2014 | Price change | $135,000-3.6%$74/sqft |
Source: Berkshire Hathaway HomeServices Fox & Roach, Realtors #6162231 Report a problem | ||
| 6/25/2014 | Price change | $140,000-6.7%$77/sqft |
Source: Berkshire Hathaway HomeServices Fox & Roach, Realtors #6162231 Report a problem | ||
| 11/6/2013 | Price change | $150,000-3.2%$82/sqft |
Source: Prudential Fox and Roach #6162231 Report a problem | ||
| 8/22/2013 | Price change | $155,000-3.1%$85/sqft |
Source: Prudential Fox and Roach #6162231 Report a problem | ||
| 1/30/2013 | Listed for sale | $159,900-5.9%$88/sqft |
Source: Prudential Fox and Roach #6162231 Report a problem | ||
| 1/15/2012 | Listing removed | $169,900$93/sqft |
Source: Weichert Realtors #5978088 Report a problem | ||
| 12/3/2011 | Listed for sale | $169,900-12%$93/sqft |
Source: Weichert Realtors #5978088 Report a problem | ||
| 10/16/2003 | Sold | $193,000-97.2%$106/sqft |
Source: Public Record Report a problem | ||
| 11/13/1998 | Sold | $7,011,800$3,846/sqft |
Source: Public Record Report a problem | ||
Public tax history
| Year | Property taxes | Tax assessment |
|---|---|---|
| 2025 | $7,279 +1.9% | $197,000 |
| 2024 | $7,141 -4.6% | $197,000 |
| 2023 | $7,484 +3.2% | $197,000 |
| 2022 | $7,254 +2.1% | $197,000 |
| 2021 | $7,108 +0.6% | $197,000 |
| 2020 | $7,064 +10.1% | $197,000 |
| 2019 | $6,417 | $197,000 |
| 2018 | $6,417 -5% | $197,000 |
| 2017 | $6,757 +1.5% | $197,000 |
| 2016 | $6,659 +2.3% | $197,000 |
| 2015 | $6,511 +1.3% | $197,000 |
| 2014 | $6,424 +3.5% | $197,000 |
| 2013 | $6,209 +6.5% | $197,000 +65% |
| 2009 | $5,828 | $119,400 |
| 2008 | -- | $119,400 |
| 2007 | -- | $119,400 |
| 2006 | -- | $119,400 |
| 2005 | -- | $119,400 |
| 2004 | -- | $119,400 |
| 2003 | -- | $119,400 |
| 2002 | -- | $119,400 |
Find assessor info on the county website
Monthly payment
Est. payment
Payment breakdown
Explore the cost of this home by adjusting the details. Changes won't be saved.Climate risks
Neighborhood: 08081
Nearby schools
Schools provided by the listing agent
- Middle: Winslow Township
- High: Winslow Township
- District: Winslow Township Public Schools
Source: Bright MLS. This data may not be complete. We recommend contacting the local school district to confirm school assignments for this home.
Similar homes
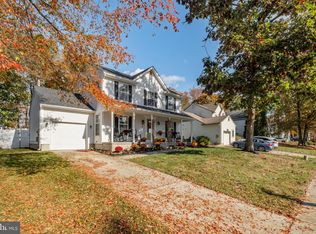
- $459,9004 bd3 ba2.4k sqft17 Chestertown Rd, Sicklerville, NJ 08081For Sale

 MLS ID #NJCD2126690, Nicole Nicholson, Century 21 Nicholson. Bright MLS
 - $385,0003 bd4 ba1.8k sqft47 Village Green Ln, Sicklerville, NJ 08081For SaleMLS ID #NJCD2123980, Dawn Minghetti, BHHS Fox & Roach-Marlton. Bright MLS
- $319,9003 bd3 ba1.6k sqft138 Sickler Ct, Sicklerville, NJ 08081For Sale
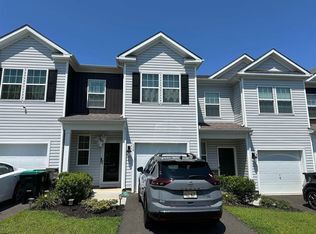
 MLS ID #610313, Tommy Harrell, KELLER WILLIAMS REALTY GRP. AC. SJSRMLS
 - $429,9004 bd3 ba1.9k sqft11 Mill Ct, Sicklerville, NJ 08081For Sale
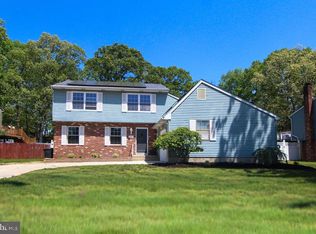 MLS ID #NJCD2117470, Devin Dinofa, Keller Williams Realty - Moorestown. Bright MLS
 - $510,0004 bd3 ba2.6k sqft9 Crystal Ct, Sicklerville, NJ 08081For SaleMLS ID #NJCD2119588, Hssaine Zahiri, First Advantage Realty II LLC. Bright MLS
- $345,0003 bd2 ba1.8k sqft70 Village Green Ln, Sicklerville, NJ 08081For SaleMLS ID #NJCD2118320, Yuki Potter, Real Broker, LLC. Bright MLS
- $550,0003 bd3 ba1.9k sqft206 Jarvis Rd, Sicklerville, NJ 08081For SaleMLS ID #NJCD2124388, Eri Espinal, Keller Williams Real Estate Tri-County. Bright MLS
- $375,0003 bd2 ba1.6k sqft100 Kennedy Blvd, Somerdale, NJ 08083For SaleMLS ID #NJCD2124142, Mr. Mike Bhular, HomeSmart First Advantage Realty. Bright MLS
- $415,0004 bd3 ba1.7k sqft23 Pembrook Rd, Blackwood, NJ 08012For SaleMLS ID #NJGL2078046, Marie Gavin, Real Broker, LLC. Bright MLS
- $305,0003 bd2 ba1.5k sqft10 Fomalhaut Ct, Turnersville, NJ 08012For SaleMLS ID #611796, Andreea Grecu, Century 21 Action Plus Realty - Northfield. SJSRMLS
- $375,0004 bd3 ba2k sqft524 Denise Ct, Williamstown, NJ 08094For SaleMLS ID #NJGL2075674, Jill Simmermon, Real Broker, LLC. Bright MLS
- $380,0004 bd2 ba2k sqft40 Woodlane Dr, Blackwood, NJ 08012For SaleMLS ID #NJCD2123346, Mrs. Lisa Hyder, BHHS Fox & Roach-Mullica Hill South. Bright MLS
- $389,9003 bd2 ba1.4k sqft309 Washington Ave, Pitman, NJ 08071For SaleMLS ID #NJGL2075726, Jody McQuade, Home and Heart Realty. Bright MLS
- $360,0004 bd2 ba1.8k sqft1008 Brown Ln, Clayton, NJ 08312For SaleMLS ID #NJGL2077980, Leah Bolden, Realty Mark Advantage. Bright MLS
- $299,0004 bd2 ba1.6k sqft407 Tuckahoe Rd, Sewell, NJ 08080For SaleMLS ID #NJGL2076480, Dorothea Iannacone, BHHS Fox & Roach-Mullica Hill South. Bright MLS
- $397,9003 bd1 ba1.7k sqft452 Raritan Ave, Atco, NJ 08004For SaleMLS ID #NJCD2121352, Dennis Kain, Century 21 Reilly Realtors. Bright MLS
- $430,0005 bd2 ba2k sqft139 Blue Anchor Rd, Sicklerville, NJ 08081For SaleMLS ID #NJCD2124874, Rondell Thurman, Building Your Legacy Realty Group LLC. Bright MLS
- $344,9004 bd2 ba2.1k sqft2411 N Cuthbert Dr, Lindenwold, NJ 08021For SaleMLS ID #NJCD2118654, Dawn Bricker, Century 21 Advantage Gold-Cherry Hill. Bright MLS
- $368,9005 bd3 ba2.6k sqft150 N Smith Ter, Clementon, NJ 08021For SaleMLS ID #NJCD2108438, Maryann D'Agostino, Bruce Associates Inc. Bright MLS
- $429,0003 bd3 ba2.6k sqft594 E Holly Ave, Pitman, NJ 08071For SaleMLS ID #NJGL2076634, Michele Hill, Coldwell Banker Realty. Bright MLS
