BACK TO ACTIVE!! Why buy a townhouse when you can have your own private single-family oasis? No HOA fees! Nestled on a quiet cul-de-sac corner lot in the desirable Woodstream development, this stunning home backs right up to a peaceful natural preserve. Pulling in the driveway, you will notice the beautifully landscaped front yard. Upon entering the home, you instantly see the pride of ownership. Walking into the cozy living room with a wood burning fireplace which opens to the dining room. The kitchen has the perfect space for the home chef featuring butcher block countertops and stainless-steel appliances. Behind the sliding barn door you will find a brand-new full-size washer and dryer. To finish off the main floor there is a convenient half bath. Upstairs you will find there are two massive bedrooms both with walk in closets and 2 full bathrooms. (This home is the same square footage as the three-bedroom model and could be converted to a three bedroom.) There is no lack of storage in this home as there are many closets as well as a detached garage with an additional storage area in the back. The backyard is perfect for entertaining, being fully fenced with a new vinyl fence and a nice size deck. Whether you have dogs or children this is the space you have been waiting for. All this and the perfect location. Just minutes from Route 73 and the White Horse Pike, approximately 30 minutes to Philadelphia and 45 minutes to the Jersey Shore. Make your appointment today!
For sale
Price cut: $10K (8/6)
$369,000
11 Windingbrook Ct, Atco, NJ 08004
2beds
1,360sqft
Single Family Residence
Built in 1986
5,759 Square Feet Lot
$371,400 Zestimate®
$271/sqft
$-- HOA
What's special
Beautifully landscaped front yardConvenient half bathStainless-steel appliancesQuiet cul-de-sac corner lotNice size deck
- 132 days
- 283
- 31
Zillow last checked:
Listing updated:
Listed by:
Danielle Moore 609-374-6707,
Keller Williams Realty - Medford
Source: Bright MLS,MLS#: NJCD2119110
Facts & features
Interior
Bedrooms & bathrooms
- Bedrooms: 2
- Bathrooms: 3
- Full bathrooms: 2
- 1/2 bathrooms: 1
- Main level bathrooms: 1
Rooms
- Room types: Living Room, Dining Room, Primary Bedroom, Bedroom 2, Kitchen, Laundry, Bathroom 2, Primary Bathroom, Half Bath
Primary bedroom
- Level: Upper
- Area: 210 Square Feet
- Dimensions: 14 X 15
Bedroom 2
- Level: Upper
- Area: 196 Square Feet
- Dimensions: 14 X 14
Primary bathroom
- Level: Upper
Bathroom 2
- Level: Upper
Dining room
- Level: Main
- Area: 120 Square Feet
- Dimensions: 10 X 12
Half bath
- Level: Main
Kitchen
- Level: Main
- Area: 120 Square Feet
- Dimensions: 10 X 12
Laundry
- Level: Main
- Area: 42 Square Feet
- Dimensions: 6 X 7
Living room
- Level: Main
- Area: 228 Square Feet
- Dimensions: 12 X 19
Heating
- Forced Air, Natural Gas
Cooling
- Central Air, Electric
Appliances
- Included: Refrigerator, Dishwasher, Disposal, Oven/Range - Electric, Gas Water Heater
- Laundry: Main Level, Laundry Room
Features
- Bathroom - Stall Shower, Bathroom - Tub Shower, Ceiling Fan(s), Floor Plan - Traditional, Formal/Separate Dining Room, Kitchen Island, Pantry, Walk-In Closet(s)
- Flooring: Carpet, Luxury Vinyl
- Doors: Storm Door(s)
- Windows: Replacement, Energy Efficient, Transom
- Has basement: No
- Number of fireplaces: 1
- Fireplace features: Wood Burning
Interior area
- Total structure area: 1,360
- Total interior livable area: 1,360 sqft
- Finished area above ground: 1,360
- Finished area below ground: 0
Property
Parking
- Total spaces: 4
- Parking features: Garage Faces Front, Garage Door Opener, Oversized, Storage, Driveway, Detached, On Street
- Garage spaces: 1
- Uncovered spaces: 3
Accessibility
- Accessibility features: None
Features
- Levels: Two
- Stories: 2
- Patio & porch: Deck
- Exterior features: Lighting, Sidewalks, Street Lights
- Pool features: None
- Fencing: Vinyl,Partial,Privacy
- Has view: Yes
- View description: Trees/Woods
Lot
- Size: 5,759 Square Feet
- Dimensions: 60.00 x 96.00
- Features: Backs to Trees, Front Yard, Landscaped, Rear Yard, SideYard(s), Corner Lot/Unit
Details
- Additional structures: Above Grade, Below Grade
- Parcel number: 3602401 0100089
- Zoning: PR-4
- Special conditions: Standard
Construction
Type & style
- Home type: SingleFamily
- Architectural style: Colonial
- Property subtype: Single Family Residence
Materials
- Frame
- Foundation: Slab
- Roof: Architectural Shingle
Condition
- New construction: No
- Year built: 1986
Details
- Builder model: Chesterfield
Utilities & green energy
- Sewer: Public Sewer
- Water: Public
Community & HOA
Community
- Security: Carbon Monoxide Detector(s), Smoke Detector(s)
- Subdivision: Woodstream
HOA
- Has HOA: No
Location
- Region: Atco
- Municipality: WINSLOW TWP
Financial & listing details
- Price per square foot: $271/sqft
- Tax assessed value: $159,800
- Annual tax amount: $6,356
- Date on market: 6/4/2026
- Listing agreement: Exclusive Right To Sell
- Listing terms: Cash,FHA,VA Loan,Conventional
- Inclusions: All Existing Appliances And Window Treatments
- Exclusions: Seller's Personal Property
- Ownership: Fee Simple
Estimated market value
$371,400
$353,000 - $390,000
$2,437/mo
Price history
| Date | Event | Price |
|---|---|---|
| 10/8/2026 | Listed for rent | $2,700$2/sqft |
Source: Bright MLS #NJCD2128428 Report a problem | ||
| 10/1/2026 | Listed for sale | $369,000$271/sqft |
Source:  Bright MLS #NJCD2119110 Report a problem Bright MLS #NJCD2119110 Report a problem | ||
| 9/14/2026 | Contingent | $369,000$271/sqft |
Source: Bright MLS #NJCD2119110 Report a problem | ||
| 9/2/2026 | Pending sale | $369,000$271/sqft |
Source: Bright MLS #NJCD2119110 Report a problem | ||
| 8/21/2026 | Contingent | $369,000$271/sqft |
Source: Bright MLS #NJCD2119110 Report a problem | ||
| 8/6/2026 | Price change | $369,000-2.6%$271/sqft |
Source: Bright MLS #NJCD2119110 Report a problem | ||
| 7/16/2026 | Price change | $379,000-1.6%$279/sqft |
Source: Bright MLS #NJCD2119110 Report a problem | ||
| 6/5/2026 | Listed for sale | $385,000+2.9%$283/sqft |
Source: Bright MLS #NJCD2119110 Report a problem | ||
| 6/27/2025 | Sold | $374,000$275/sqft |
Source: Bright MLS #NJCD2091648 Report a problem | ||
| 5/30/2025 | Pending sale | $374,000$275/sqft |
Source: Bright MLS #NJCD2091648 Report a problem | ||
| 5/24/2025 | Contingent | $374,000$275/sqft |
Source: Bright MLS #NJCD2091648 Report a problem | ||
| 5/13/2025 | Price change | $374,000-1.3%$275/sqft |
Source: Bright MLS #NJCD2091648 Report a problem | ||
| 5/8/2025 | Listed for sale | $379,000+144.5%$279/sqft |
Source: Bright MLS #NJCD2091648 Report a problem | ||
| 5/29/2019 | Sold | $155,000-3.1%$114/sqft |
Source: Public Record Report a problem | ||
| 3/15/2019 | Listed for sale | $159,900$118/sqft |
Source: Century 21 Reilly Realtors #NJCD348810 Report a problem | ||
Public tax history
| Year | Property taxes | Tax assessment |
|---|---|---|
| 2026 | $6,357 +7.7% | $202,800 +26.9% |
| 2025 | $5,905 +1.9% | $159,800 |
| 2024 | $5,793 -4.6% | $159,800 |
| 2023 | $6,071 +3.2% | $159,800 |
| 2022 | $5,884 +2.1% | $159,800 |
| 2021 | $5,766 +10.2% | $159,800 |
| 2020 | $5,230 +11.9% | $159,800 |
| 2019 | $4,673 | $159,800 |
| 2018 | $4,673 -10.7% | $159,800 |
| 2017 | $5,231 +6.7% | $159,800 |
| 2016 | $4,901 +2.5% | $159,800 |
| 2015 | $4,781 +1.5% | $159,800 |
| 2014 | $4,711 -1.9% | $159,800 |
| 2013 | $4,802 +2.5% | $159,800 -5% |
| 2012 | $4,686 +3.1% | $168,200 +70.6% |
| 2011 | $4,546 +4.2% | $98,600 |
| 2010 | $4,365 +1.2% | $98,600 |
| 2009 | $4,313 | $98,600 |
| 2008 | -- | $98,600 |
| 2007 | -- | $98,600 |
| 2006 | -- | $98,600 |
| 2005 | -- | $98,600 |
| 2004 | -- | $98,600 |
| 2003 | -- | $98,600 |
| 2002 | -- | $98,600 |
| 2001 | -- | $98,600 |
Find assessor info on the county website
Monthly payment
Est. payment
Payment breakdown
Explore the cost of this home by adjusting the details. Changes won't be saved.Climate risks
Neighborhood: 08004
Nearby schools
Schools provided by the listing agent
- District: Winslow Township Public Schools
Source: Bright MLS. This data may not be complete. We recommend contacting the local school district to confirm school assignments for this home.
Similar homes
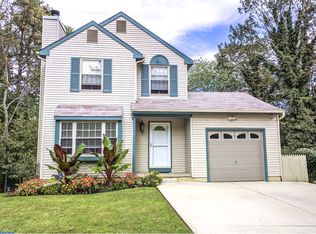
- $330,0004 bd2 ba2k sqft7 Matro Ave, Berlin, NJ 08009For Sale

 MLS ID #NJCD2125912, Christopher Basile, Keller Williams Realty - Washington Township. Bright MLS
 - $375,0003 bd2 ba1.8k sqft43 Wilson Dr, Sicklerville, NJ 08081For Sale
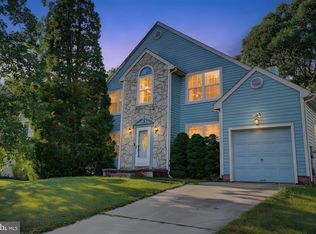 MLS ID #NJCD2126622, Jenifer Raffa, Sabal Real Estate. Bright MLS
 - $389,9003 bd3 ba1.3k sqft146 Pine Ave, West Berlin, NJ 08091For Sale
 MLS ID #NJCD2125500, Joe Wiessner, Joe Wiessner Realty LLC. Bright MLS
 - $399,9004 bd2 ba1.6k sqft4 Prospect Ct, Sicklerville, NJ 08081For Sale
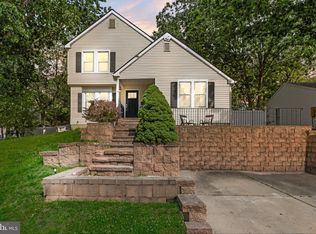 MLS ID #NJCD2117744, Jake Gale, Compass New Jersey, LLC - Haddon Township. Bright MLS
 - $499,9993 bd2 ba1.5k sqft42 Senators Way, Berlin, NJ 08009For SaleMLS ID #NJCD2125528, Sarah Lewandowski, Compass New Jersey, LLC - Haddon Township. Bright MLS
- $385,0003 bd1 ba1.2k sqft1294 Route 206, Tabernacle, NJ 08088For SaleMLS ID #NJBL2121402, Jessica Nooney, Weichert Realtors-Medford. Bright MLS
- $419,7774 bd3 ba1.6k sqft47 Country Club Rd, Pine Hill, NJ 08021For SaleMLS ID #NJCD2127082, Ricky Mauriello, RE/MAX Community-Williamstown. Bright MLS
- $485,0003 bd3 ba1.7k sqft314 Lake Shore Dr, Marlton, NJ 08053For SaleMLS ID #NJBL2118376, Sam Lepore, Keller Williams Realty - Moorestown. Bright MLS
- $394,9003 bd2 ba1.9k sqft1090 Chews Landing Rd, Laurel Springs, NJ 08021For SaleMLS ID #NJCD2122234, William Mercogliano III, RE/MAX Preferred - Mullica Hill. Bright MLS
- $355,0003 bd3 ba1.5k sqft435 Longfellow Dr, Williamstown, NJ 08094For SaleMLS ID #NJGL2077942, Dawn Howard, Keller Williams Prime Realty. Bright MLS
- $350,0004 bd2 ba1.9k sqft91 Baker Blvd, Marlton, NJ 08053For SaleMLS ID #NJBL2121860, Ray Clark, Compass New Jersey, LLC - Moorestown. Bright MLS
- $495,0003 bd3 ba1.8k sqft4 Margy Ln, Marlton, NJ 08053For SaleMLS ID #NJBL2104786, Josephine Rich, Weichert Realtors - Moorestown. Bright MLS
- $345,0003 bd2 ba1.5k sqft16 Kingsley Rd, Sewell, NJ 08080For SaleMLS ID #NJGL2077300, Nicole Neff, Real Broker, LLC. Bright MLS
- $374,9003 bd2 ba1.7k sqft306 Anna Ave, Maple Shade, NJ 08052For SaleMLS ID #NJBL2121930, Jennifer D'Alesandro, Keller Williams Realty - Moorestown. Bright MLS
- $499,0003 bd2 ba1.5k sqft15 Truman Rd, Berlin, NJ 08009For SaleMLS ID #NJCD2108912, Denise Walsh, Weichert Realtors - Moorestown. Bright MLS
- $375,0003 bd2 ba1.1k sqft10 Maple Ln, Hainesport, NJ 08036For SaleMLS ID #NJBL2117714, John R. Wuertz, BHHS Fox & Roach - Robbinsville. Bright MLS
- $340,0003 bd2 ba1.6k sqft100 Haddon Ave, Gibbsboro, NJ 08026For SaleMLS ID #NJCD2118364, Marc DiFrancesco, Prime Realty Partners. Bright MLS
- $380,0004 bd2 ba1.5k sqft44 Exton Ln, Willingboro, NJ 08046For SaleMLS ID #NJBL2120330, Sadiyyah Maamoon, RE/MAX Preferred - Sewell. Bright MLS
- $350,0003 bd1 ba1.4k sqft102 Weybridge Ct, Wenonah, NJ 08090For SaleMLS ID #NJGL2079086, Kate Henderson, Keller Williams Hometown. Bright MLS
- $374,9003 bd2 ba1.5k sqft5145 Pleasant Mills Rd, Hammonton, NJ 08037For SaleMLS ID #NJAC2025864, Jill Falcone, Coldwell Banker Argus Real Estate. Bright MLS
