Welcome to 435 Longfellow Drive, a beautifully cared-for home where pride of ownership is evident throughout. Thoughtfully designed with a sophisticated yet comfortable feel, this home features fresh paint, newly installed carpeting, and an HVAC system with both the air conditioning and furnace approximately 3 years old. Step into the inviting living room featuring vaulted ceilings and a bright, open feel. The space flows naturally into the dining area and an additional entertaining space just off the kitchen—perfect for everyday living and hosting family and friends. Love outdoor entertaining? Step outside to the beautifully designed, lighted tiered paver patio, creating an inviting setting for summer gatherings, quiet evenings, and cozy fall nights. The first floor also offers the convenience of a washer and dryer, interior access to the 1-car garage, and an asphalt driveway with parking for two additional vehicles. Upstairs, you’ll find three nicely sized bedrooms and two full bathrooms. One bedroom is currently being used as a home office, offering flexibility for those who work from home. From the thoughtful layout and sophisticated feel to the newer HVAC system and beautifully maintained outdoor spaces, 435 Longfellow Drive is ready for its next owner to call it home.
Coming soon 09/11
$360,000
435 Longfellow Dr, Williamstown, NJ 08094
3beds
1,598sqft
Single Family Residence
Built in 1994
-- sqft lot
$-- Zestimate®
$225/sqft
$132/mo HOA
What's special
- 4 days
- 328
- 37
Zillow last checked:
Listing updated:
Listed by:
Dawn Howard 856-332-8375,
Keller Williams Prime Realty,
Listing Team: The Gold Standard Property Professionals
Source: Bright MLS,MLS#: NJGL2077942
Facts & features
Interior
Bedrooms & bathrooms
- Bedrooms: 3
- Bathrooms: 3
- Full bathrooms: 2
- 1/2 bathrooms: 1
- Main level bathrooms: 2
- Main level bedrooms: 3
Basement
- Area: 0
Heating
- Forced Air, Natural Gas
Cooling
- Central Air, Natural Gas
Appliances
- Included: Dishwasher, Oven/Range - Gas, Washer, Dryer, Gas Water Heater
- Laundry: Has Laundry
Features
- Dining Area, Family Room Off Kitchen, Floor Plan - Traditional, Eat-in Kitchen
- Flooring: Wood
- Basement: Unfinished
- Has fireplace: No
Interior area
- Total structure area: 1,598
- Total interior livable area: 1,598 sqft
- Finished area above ground: 1,598
- Finished area below ground: 0
Property
Parking
- Total spaces: 3
- Parking features: Inside Entrance, Driveway, Attached
- Attached garage spaces: 1
- Uncovered spaces: 2
Accessibility
- Accessibility features: None
Features
- Levels: Two
- Stories: 2
- Pool features: Community
Details
- Additional structures: Above Grade, Below Grade
- Parcel number: 1100120010100013
- Zoning: RES
- Special conditions: Standard
Construction
Type & style
- Home type: SingleFamily
- Architectural style: Colonial
- Property subtype: Single Family Residence
- Attached to another structure: Yes
Materials
- Frame
- Foundation: Block
Condition
- New construction: No
- Year built: 1994
Utilities & green energy
- Sewer: Public Sewer
- Water: Public
- Utilities for property: Natural Gas Available
Community & HOA
Community
- Features: Pool
- Subdivision: Bluebell Farms
HOA
- Has HOA: Yes
- Amenities included: Clubhouse, Pool
- Services included: Pool(s)
- HOA fee: $132 monthly
- HOA name: BLUE BELL FARMS/PINNACLE REALTY
Location
- Region: Williamstown
- Municipality: MONROE TWP
Financial & listing details
- Price per square foot: $225/sqft
- Tax assessed value: $171,700
- Annual tax amount: $6,471
- Date on market: 9/11/2026
- Listing agreement: Exclusive Right To Sell
- Listing terms: Cash,Conventional,FHA,VA Loan
- Inclusions: Range, Washer And Dryer
- Ownership: Fee Simple
Estimated market value
Not available
Estimated sales range
Not available
Not available
Price history
| Date | Event | Price |
|---|---|---|
| 6/7/1995 | Sold | $110,900$69/sqft |
Source: Public Record Report a problem | ||
Public tax history
| Year | Property taxes | Tax assessment |
|---|---|---|
| 2025 | $6,288 | $171,700 |
| 2024 | $6,288 +0.7% | $171,700 |
| 2023 | $6,241 +0.5% | $171,700 |
| 2022 | $6,212 +1.7% | -- |
| 2019 | $6,106 | $171,700 |
| 2018 | $6,106 -11.1% | $171,700 -12.6% |
| 2017 | $6,872 +2.9% | $196,500 |
| 2016 | $6,675 +3% | $196,500 |
| 2015 | $6,481 +5.4% | $196,500 |
| 2014 | $6,148 +8.9% | $196,500 |
| 2013 | $5,645 +1.5% | $196,500 |
| 2012 | $5,561 +1.9% | $196,500 |
| 2011 | $5,459 +3.9% | $196,500 |
| 2010 | $5,256 +4.9% | $196,500 |
| 2009 | $5,009 | $196,500 |
| 2008 | -- | $196,500 +96.5% |
| 2007 | -- | $100,000 |
| 2006 | -- | $100,000 |
| 2005 | -- | $100,000 |
| 2004 | -- | $100,000 |
| 2003 | -- | $100,000 |
| 2002 | -- | $100,000 |
| 2001 | -- | $100,000 |
Find assessor info on the county website
Monthly payment
Est. payment
Payment breakdown
Explore the cost of this home by adjusting the details. Changes won't be saved.Climate risks
Neighborhood: 08094
Nearby schools
Schools provided by the listing agent
- High: Williamstown
- District: Monroe Township
Source: Bright MLS. This data may not be complete. We recommend contacting the local school district to confirm school assignments for this home.
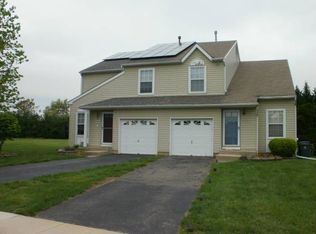
- $375,0004 bd3 ba1.8k sqft437 Longfellow Dr, Williamstown, NJ 08094Sold

- $378,1004 bd2 ba1.8k sqft433 Longfellow Dr, Williamstown, NJ 08094Off Market
- $378,300-- bd-- ba1.5k sqft439 Longfellow Dr, Williamstown, NJ 08094Off Market
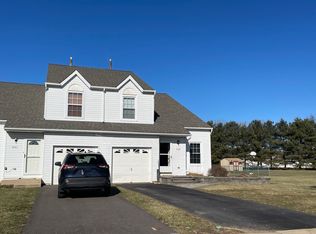
- $401,2003 bd2 ba1.5k sqft431 Longfellow Dr, Williamstown, NJ 08094Off Market
Similar homes
- $359,9003 bd2 ba1.8k sqft50 Avery Dr, Williamstown, NJ 08094For Sale

 MLS ID #NJGL2076924, Gregory Petrelli, Keller Williams Realty - Washington Township. Bright MLS
 - $365,0003 bd2 ba1.5k sqft1329 Sunset Ave, Williamstown, NJ 08094For Sale
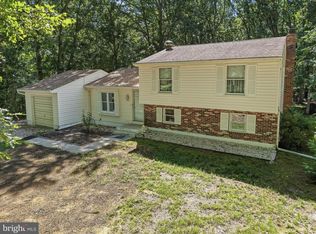 MLS ID #NJGL2077654, Ricky Mauriello, RE/MAX Community-Williamstown. Bright MLS
 - $--2 bd2 ba1.5k sqft1149 Blue Bell Rd, Williamstown, NJ 08094Auction
 Auction.com 1
 - $375,0003 bd2 ba2.1k sqft1425 12th Ave, Williamstown, NJ 08094For Sale
 MLS ID #NJGL2077824, Jessica Verfaillie, KW Empower. Bright MLS
 - $349,8902 bd2 ba1.5k sqft1240 Herbert Blvd, Williamstown, NJ 08094For SaleMLS ID #NJGL2077748, Tom Duffy, Keller Williams Realty - Washington Township. Bright MLS
- $375,0004 bd2 ba1.7k sqft610 New St, Williamstown, NJ 08094For SaleMLS ID #NJGL2074098, Ronnie Glomb, Your Town Realty. Bright MLS
- $400,0004 bd2 ba1.8k sqft63 Avery Dr, Williamstown, NJ 08094For SaleMLS ID #NJGL2076972, Richard DiCintio, Township Realty. Bright MLS
- $375,0004 bd2 ba1.8k sqft405 Jennifer Ln, Williamstown, NJ 08094For SaleMLS ID #NJGL2077380, Mark Honabach, Weichert Realtors-Mullica Hill. Bright MLS
- $349,8004 bd2 ba2k sqft19 Gilbert Ct, Williamstown, NJ 08094For SaleMLS ID #NJGL2077064, Nate Price, BHHS Fox & Roach-Cherry Hill. Bright MLS
- $360,0003 bd2 ba1.5k sqft2711 S Shore Dr, Williamstown, NJ 08094For SaleMLS ID #NJGL2075990, Stephaun Perkins, Better Homes and Gardens Real Estate Maturo. Bright MLS
- $330,0002 bd2 ba1.3k sqft722 Bordeaux Ct, Williamstown, NJ 08094For SaleMLS ID #NJGL2077958, Kathryn Horch, Keller Williams Realty - Medford. Bright MLS
- $345,0004 bd2 ba1.4k sqft1692 Victory Ave, Williamstown, NJ 08094For SaleMLS ID #NJGL2076430, Gianna Gugliuzza, Keller Williams Realty - Washington Township. Bright MLS
- $400,0003 bd2 ba1.6k sqft1930 Grant Ave, Williamstown, NJ 08094For SaleMLS ID #NJGL2077580, David Burris, Keller Williams Realty - Moorestown. Bright MLS
- $429,7773 bd3 ba1.7k sqft1804 Lillian Dr, Williamstown, NJ 08094For SaleMLS ID #NJGL2077884, Mary Anne McIntyre, Weichert Realtors-Mullica Hill. Bright MLS
- $345,0006 bd3 ba1.2k sqft1244 N Black Horse Pike, Williamstown, NJ 08094For SaleMLS ID #NJGL2074736, Allegra Lyndell, Keller Williams - Main Street. Bright MLS
- $275,0003 bd1 ba960 sqft454 Florence Blvd, Williamstown, NJ 08094For SaleMLS ID #NJGL2078216, Jill Simmermon, Real Broker, LLC. Bright MLS
- $374,9994 bd2 ba1.7k sqft113 Howard Dr, Williamstown, NJ 08094For SaleMLS ID #NJGL2073648, Faliq Richardson, Fathom Realty NJ, LLC. Bright MLS
- $350,0004 bd2 ba1.5k sqft1419 Victory Ave, Williamstown, NJ 08094For SaleMLS ID #NJGL2077420, Lisa Darji, Keller Williams - Main Street. Bright MLS
- $369,0003 bd2 ba1.3k sqft2105 Lakeside Dr, Williamstown, NJ 08094For SaleMLS ID #NJGL2076740, Gavin LaRocca, OCF Realty LLC - Philadelphia. Bright MLS
- $390,0003 bd2 ba1k sqft353 Florence Blvd, Williamstown, NJ 08094For SaleMLS ID #NJGL2076196, Sammy piccolo, KW Empower. Bright MLS
