Skip main navigation
Pending
  • $350,000

    437 Longfellow Dr, Williamstown, NJ 08094

    4beds
    1,820sqft
    : 
    Loading
    Get pre-qualified
    Single Family Residence
    Built in 1994
    -- sqft lot
    $371,100 Zestimate®
    $192/sqft
    $135/mo HOA

    What's special

    Super cute half bathFull finished basementFresh paintFour spacious bedroomsSleek granite countertopsStainless steel appliancesClassic tile backsplash
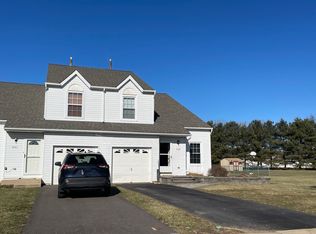
    ** Best and Final Due Tuesday 2PM June 30 *** Welcome to easy, stylish living in the heart of Williamstown - a super rare 4 bed townhome with full finished basement! This beautifully maintained townhome offers the perfect blend of comfort, functionality, and modern upgrades. The first floor features LVP flooring and fresh paint that flows throughout. The inviting living room greets you and sets the tone of elegance. Continue past the stairs to the formal dining room with stunning chandelier which is just off of the kitchen for ease of entertainment. The family room area is ideal for both everyday living and hosting. The kitchen is a true standout, showcasing refinished cabinetry, sleek granite countertops, a classic tile backsplash, and stainless steel appliances truly designed to impress and built to last. Tucked nearby is a super cute half bath that adds both charm and practicality to the main level. Upstairs, you’ll find all FOUR spacious bedrooms, including a primary suite complete with its own private en-suite bath as your own personal retreat. A convenient second full bath located next to the 3 additional bedrooms. There is a laundry/utility room makes daily living that much easier. Continue to the cool dry fully finished basement with rec room, private office, and storage. Step outside and enjoy the massive yard complete with playground and basketball court! As an added bonus, the community pool is located directly across from the unit perfect for recreation, relaxation, or simply enjoying the neighborhood setting. Brand new hot water heater, newer HVAC & roof give you peace of mind. Living in Bluebell Farms means you’re just minutes from Main St featuring fantastic shopping, dining, parks, and major commuter routes, all while enjoying a vibrant yet welcoming community atmosphere. This is low-maintenance living at its best, don’t miss your opportunity to call it home!
    24 days
    |
    1,613
    |
    102
    |

    Likely to sell faster than

    Zillow last checked:

    Listing updated:

    Listed by:

    Steven Kempton 856-287-7100,

    Real Broker, LLC

    Source: Bright MLS,MLS#: NJGL2075130MLS Logo

      Facts & features

      Interior

      Bedrooms & bathrooms
      • Bedrooms: 4
      • Bathrooms: 3
      • Full bathrooms: 2
      • 1/2 bathrooms: 1
      • Main level bathrooms: 1
      Rooms
      • Room types: Living Room, Dining Room, Primary Bedroom, Bedroom 2, Bedroom 3, Kitchen, Family Room, Bedroom 1, Other, Primary Bathroom, Full Bath
      Primary bedroom
      • Level: Upper
      • Area: 378 Square Feet
      • Dimensions: 18 X 21
      Primary bedroom
      • Level: Unspecified
      Bedroom 1
      • Level: Upper
      • Area: 130 Square Feet
      • Dimensions: 10 X 13
      Bedroom 2
      • Level: Upper
      • Area: 160 Square Feet
      • Dimensions: 10 X 16
      Bedroom 3
      • Level: Upper
      • Area: 90 Square Feet
      • Dimensions: 9 X 10
      Primary bathroom
      • Level: Upper
      Dining room
      • Level: Main
      • Area: 143 Square Feet
      • Dimensions: 11 X 13
      Family room
      • Level: Main
      • Area: 182 Square Feet
      • Dimensions: 13 X 14
      Other
      • Level: Upper
      Kitchen
      • Features: Kitchen - Gas Cooking
      • Level: Main
      • Area: 154 Square Feet
      • Dimensions: 11 X 14
      Living room
      • Level: Main
      • Area: 210 Square Feet
      • Dimensions: 14 X 15
      Other
      • Description: REC
      • Level: Lower
      • Area: 750 Square Feet
      • Dimensions: 25 X 30
      Other
      • Description: UTILITY
      • Level: Lower
      • Area: 80 Square Feet
      • Dimensions: 8 X 10
      Other
      • Description: GAME
      • Level: Lower
      • Area: 144 Square Feet
      • Dimensions: 12 X 12
      Heating
      • Forced Air, Natural Gas
      Cooling
      • Central Air, Electric
      Appliances
      • Included: Stainless Steel Appliance(s), Refrigerator, Oven/Range - Gas, Microwave, Dishwasher, Washer, Dryer, Gas Water Heater
      • Laundry: Lower Level
      Features
      • Eat-in Kitchen
      • Basement: Full,Finished
      • Has fireplace: No
      Interior area
      • Total structure area: 1,820
      • Total interior livable area: 1,820 sqft
      • Finished area above ground: 1,820
      • Finished area below ground: 0

      Property

      Parking
      • Total spaces: 4
      • Parking features: Garage Faces Front, Garage Door Opener, Inside Entrance, Attached, Driveway
      • Attached garage spaces: 1
      • Uncovered spaces: 3
      Accessibility
      • Accessibility features: None
      Features
      • Levels: Two
      • Stories: 2
      • Pool features: Community
      Details
      • Additional structures: Above Grade, Below Grade
      • Parcel number: 1100120010100014
      • Zoning: RESID
      • Special conditions: Standard

      Construction

      Type & style
      • Home type: SingleFamily
      • Architectural style: Colonial
      • Property subtype: Single Family Residence
      • Attached to another structure: Yes
      Materials
      • Vinyl Siding
      • Foundation: Block
      Condition
      • New construction: No
      • Year built: 1994

      Utilities & green energy

      • Sewer: Public Sewer
      • Water: Public

      Community & HOA

      Community
      • Subdivision: Bluebell Farms
      HOA
      • Has HOA: Yes
      • Amenities included: Pool
      • Services included: Pool(s)
      • HOA fee: $135 monthly
      Location
      • Region: Williamstown
      • Municipality: MONROE TWP

      Financial & listing details

      • Price per square foot: $192/sqft
      • Tax assessed value: $198,100
      • Annual tax amount: $7,466
      • Date on market: 6/25/2026
      • Listing agreement: Exclusive Right To Sell
      • Listing terms: Cash,Conventional,FHA,VA Loan
      • Inclusions: I Have On My Notes Playground, Shed, All Appliances, Tool Bench, And Black Cabinet In Garage
      • Ownership: Fee Simple

        Estimated market value

        $371,100

        $353,000 - $390,000

        $3,280/mo

        Price history

        DateEventPrice
        7/1/2026Pending sale$350,000$192/sqft
        Source: Bright MLS #NJGL2075130 Report a problem
        6/25/2026Listed for sale$350,000+102.9%$192/sqft
        Source: Bright MLS #NJGL2075130 Report a problem
        5/20/2013Sold$172,500-1.4%$95/sqft
        Source: Public Record Report a problem
        4/6/2013Price change$174,900-0.1%$96/sqft
        Source: CENTURY 21 Rauh & Johns #6100519 Report a problem
        12/4/2012Listed for sale$175,000$96/sqft
        Source: Century 21 Rauh & Johns #6100519 Report a problem
        10/20/2012Listing removed$175,000$96/sqft
        Source: Century 21 Rauh & Johns #6100519 Report a problem
        8/24/2012Listed for sale$175,000-25.5%$96/sqft
        Source: Century 21 Rauh & Johns #6100519 Report a problem
        3/11/2009Listing removed$235,000$129/sqft
        Source: Prudential Real Estate #5465983 Report a problem
        1/13/2009Listed for sale$235,000+112.7%$129/sqft
        Source: Prudential Real Estate #5465983 Report a problem
        9/11/1995Sold$110,500$61/sqft
        Source: Public Record Report a problem

        Public tax history

        YearProperty taxesTax assessment
        2025$7,254 $198,100
        2024$7,254 +0.7%$198,100
        2023$7,201 +0.5%$198,100
        2022$7,167 +1.7%--
        2019$7,044 $198,100
        2018$7,044 -2%$198,100 -3.6%
        2017$7,186 +2.9%$205,500
        2016$6,981 +3%$205,500
        2015$6,777 +5.4%$205,500
        2014$6,430 +8.9%$205,500
        2013$5,904 +1.5%$205,500
        2012$5,816 +1.9%$205,500
        2011$5,709 +3.9%$205,500
        2010$5,497 +4.9%$205,500
        2009$5,238 $205,500
        2008-- $205,500 +96.1%
        2007-- $104,800
        2006-- $104,800
        2005-- $104,800
        2004-- $104,800
        2003-- $104,800
        2002-- $104,800
        2001-- $104,800
        Find assessor info on the county website

        Monthly payment

        Est. payment

        Payment breakdown

        Explore the cost of this home by adjusting the details. Changes won't be saved.
        All calculations are estimates and provided by Zillow, Inc. for informational purposes only. Actual amounts may vary.
        HOA fees may include property taxes on listings classified as Co-Ops. Contact the listing agent and/or owner for fee details.
        Mortgage interest rates are dependent on a number of factors, including credit score, down payment, and repayment length. Interest rate data provided by Zillow Group Marketplace, Inc. as of 1/1/1970 from various mortgage lenders with which we have lead or other similar arrangements; the Estimated Payment is an average of those rates.
        See how much you could borrow to make a competitive offer.

        Climate risks

        Neighborhood: 08094

        Getting around

        21 / 100
        Car-Dependent
        38 / 100
        Somewhat Bikeable

        Nearby schools

        GreatSchools rating
        Schools provided by the listing agent
        • Middle: Williamstown
        • High: Williamstown
        • District: Monroe Township Public Schools

        Source: Bright MLS. This data may not be complete. We recommend contacting the local school district to confirm school assignments for this home.

        A local agent can set up tours, give advice and negotiate with sellers.

        A local lender can help you make sure your offer is ready when you are.

        Browse local experts

        Similar homes