Skip main navigation
Off market
Street View
  • $395,000

    441 Longfellow Dr, Williamstown, NJ 08094

    3beds
    1,598sqft
    SingleFamily
    Built in 1995
    0.33 Acres Lot
    $395,000 Zestimate®
    $247/sqft
    $3,081 Estimated rent

    Home value

    $395,000

    $375,000 - $415,000

    $3,081/mo

    Zestimate® history
    Loading
    Loading...

    Owner options

    List your home for rent

    $3,081/mo

    Rent Zestimate®

    Find your next renter with Zillow Rental Manager. Plus, with online applications, you can quickly screen prospective tenants – for free.

    Learn more

    $3,081/mo

    Rent Zestimate®

    Refinance and save

    $2,985/mo

    Est. payment

    Refinancing to a lower rate could help reduce your monthly payments and save thousands over the life of the loan.

    See today's rates

    $2,985/mo

    Est. payment

    Explore your selling options

    Work with a Zillow partner agent

    Leverage their expertise and Zillow's premium Showcase listings to get your home seen by more buyers.

    Get started

    List with your own agent

    Get your home in front of millions of buyers by listing it on Zillow.

    Learn how to do it

    Sell it yourself

    Take full control of how buyers see your home on Zillow by listing For Sale by Owner (FSBO).

    List your home

    What's special

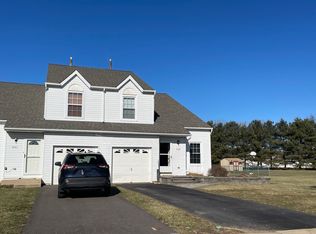
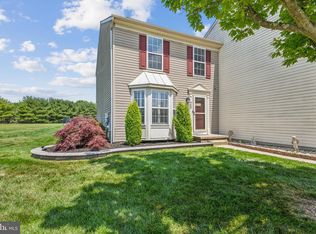
    This 3 bedroom (possible 4th in lower floor -just add a door) 2.5 bath twin offers an open spacious lay out, a HUGE yard that backs to additional open grounds, and sits just across from the pool. The roof is a brand NEW 3 Dimensional 30 yr shingle. The driveway is also new! Inside EVERYTHING has been tastefully remodeled with contemporary modern design...this looks like a flip on an HGTV show! If you NEED 4 BEDROOMS, the newly finished basement with recessed lighting offers a 22ft X 21ft entertaining area and a 12ft X 10ft room that would make a perfect office or 4th bedroom. The smoothly flowing floor plan of the main level makes this home the perfect place to entertain, or spread out comfortably. The soaring vaulted ceilings and large windows allow ample natural sunlight during the day and ALL of the light fixtures are energy saving LED t/out the entire home to save on your electric bill. Some other things worth mentioning: Freshly painted, All new contemporary light fixtures & recessed LED lighting through out, 6 panel doors, New ceiling fans, ALL New Flooring, New Bathrooms, Brand new kitchen w huge farmhouse sink, gorgeous glass tile backsplash, sleek quartz grey counter tops, shaker soft close cabinets, Brand new Frigidaire Stainless appliance package (frig, dishwasher, 6 burner range, built in microwave)!! The Eat in kitchen offers views of the tree lined grounds behind the home. Keep warm in the living room by the gas fireplace. Upstairs sits the 3 spacious bedrooms. The Master bedroom offers double closets and a remodeled master bath that belongs in a home design magazine. You don't want to wait to see this one, its not going to last long! Make your appointment today!!

    This property is off market, which means it's not currently listed for sale or rent on Zillow. This may be different from what's available on other websites or public sources.
    Facts & features

    Interior

    Bedrooms & bathrooms
    • Bedrooms: 3
    • Bathrooms: 3
    • Full bathrooms: 2
    • 1/2 bathrooms: 1
    Heating
    • Forced air, Gas
    Cooling
    • Central
    Appliances
    • Included: Dishwasher, Microwave, Range / Oven, Refrigerator
    Features
    • Master Bath(s), CeilngFan(s), Attic/House Fan, Kitchen - Eat-In
    • Has fireplace: Yes
    Interior area
    • Total interior livable area: 1,598 sqft

    Property

    Parking
    • Total spaces: 1
    • Parking features: Garage - Attached
    Features
    • Exterior features: Wood
    Lot
    • Size: 0.33 Acres
    Details
    • Parcel number: 1100120010100016

    Construction

    Type & style
    • Home type: SingleFamily
    Materials
    • Frame
    Condition
    • Year built: 1995

    Community & HOA

    HOA
    • Has HOA: Yes
    • HOA fee: $115 monthly
    Location
    • Region: Williamstown

    Financial & listing details

    • Price per square foot: $247/sqft
    • Tax assessed value: $197,700
    • Annual tax amount: $7,240

    Price history

    DateEventPrice
    3/13/2018Sold$198,900$124/sqft
    Source: Public Record Report a problem
    1/26/2018Price change$198,900-0.5%$124/sqft
    Source: BHHS Fox & Roach-Washington-Gloucester #7099534 Report a problem
    12/30/2017Listed for sale$199,900+42.9%$125/sqft
    Source: Bhhs Fox & Roach-Washington-Gl #1004385755 Report a problem
    10/28/2017Listing removed$139,900$88/sqft
    Source: Bhhs Fox & Roach-Washington-Gl #1001215015 Report a problem
    10/7/2017Listed for sale$139,900+52.9%$88/sqft
    Source: BHHS Fox & Roach-Washington-Gloucester #7065527 Report a problem
    10/5/2017Sold$91,500-51.1%$57/sqft
    Source: Public Record Report a problem
    3/28/2017Listed for sale--
    Source: Auction.com Report a problem
    9/22/2004Sold$187,000+59.8%$117/sqft
    Source: Public Record Report a problem
    12/12/2000Sold$117,000+6%$73/sqft
    Source: Public Record Report a problem
    12/5/1994Sold$110,400$69/sqft
    Source: Public Record Report a problem

    Public tax history

    YearProperty taxesTax assessment
    2025$7,240 $197,700
    2024$7,240 +0.7%$197,700
    2023$7,186 +0.5%$197,700
    2022$7,153 +36%--
    2019$5,261 $197,700
    2018$5,261 -24.7%$197,700 -1.1%
    2017$6,987 +2.9%$199,800
    2016$6,787 +3%$199,800
    2015$6,589 +5.4%$199,800
    2014$6,252 +8.9%$199,800
    2013$5,740 +1.5%$199,800
    2012$5,654 +1.9%$199,800
    2011$5,550 +3.9%$199,800
    2010$5,345 +4.9%$199,800
    2009$5,093 $199,800
    2008-- $199,800 +94.2%
    2007-- $102,900
    2006-- $102,900
    2005-- $102,900
    2004-- $102,900
    2003-- $102,900
    2002-- $102,900
    2001-- $102,900
    Find assessor info on the county website

    Neighborhood: 08094

    Nearby schools

    GreatSchools rating
    Schools provided by the listing agent
    • High: WILLIAMSTOWN H.S.
    • District: Monroe Twsp

    Source: The MLS. This data may not be complete. We recommend contacting the local school district to confirm school assignments for this home.

    Get a cash offer in 3 minutes
    Find out how much your home could sell for in as little as 3 minutes with a no-obligation cash offer.
    Estimated market value
    $395,000
    Get a cash offer in 3 minutes
    Find out how much your home could sell for in as little as 3 minutes with a no-obligation cash offer.
    Estimated market value
    $395,000