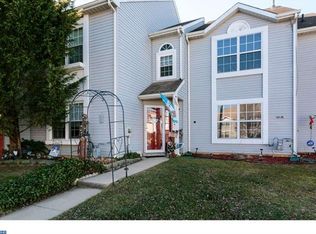
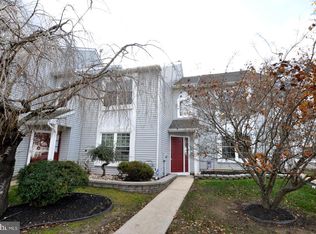
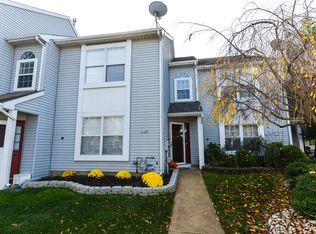
Welcome to 430 Whitman Lane, a beautifully renovated home that perfectly combines modern updates with comfortable living. This property features 3 spacious bedrooms, 2.5 updated bathrooms, and a thoughtfully designed layout. Step inside to find fresh finishes throughout, including updated flooring, modern fixtures, and a bright, inviting interior. The renovated kitchen offers stylish cabinetry, ample counter space, and a seamless flow into the dining and living areas, making it perfect for both everyday living and entertaining. The generous primary suite includes a private full bath, while two additional bedrooms provide plenty of space for family, guests, or a home office. With 2.5 fully updated bathrooms, convenience and comfort are built into every level of the home. Backyard offers a space to relax, play, or entertain. Solar panels are leased. Schedule your private showing today!
For sale
$300,000
430 Whitman Ln, Williamstown, NJ 08094
3beds
1,725sqft
Townhouse
Built in 1994
-- sqft lot
$-- Zestimate®
$174/sqft
$132/mo HOA
What's special
Modern fixturesStylish cabinetryFresh finishes throughoutThoughtfully designed layoutTwo additional bedroomsRenovated kitchenAmple counter space
- --
- on Zillow
- 442
- views
- 47
- saves
Zillow last checked:
Listing updated:
Listed by:
Dawn Howard 856-332-8375,
Keller Williams Prime Realty,
Listing Team: The Gold Standard Property Professionals
Source: Bright MLS,MLS#: NJGL2078864
Facts & features
Interior
Bedrooms & bathrooms
- Bedrooms: 3
- Bathrooms: 3
- Full bathrooms: 2
- 1/2 bathrooms: 1
- Main level bathrooms: 2
- Main level bedrooms: 3
Basement
- Area: 0
Heating
- Forced Air, Central
Cooling
- Central Air, Electric
Appliances
- Included: Dishwasher, Dryer, Oven/Range - Gas, Refrigerator, Washer, Water Heater, Gas Water Heater
- Laundry: Main Level
Features
- Basement: Unfinished
- Has fireplace: No
Interior area
- Total structure area: 1,725
- Total interior livable area: 1,725 sqft
- Finished area above ground: 1,725
- Finished area below ground: 0
Property
Parking
- Parking features: Other
Accessibility
- Accessibility features: None
Features
- Levels: Two
- Stories: 2
- Pool features: Community
Details
- Additional structures: Above Grade, Below Grade
- Parcel number: 1100120020200006
- Zoning: RES
- Special conditions: Standard
Construction
Type & style
- Home type: Townhouse
- Architectural style: Traditional
- Property subtype: Townhouse
Materials
- Frame
- Foundation: Block, Concrete Perimeter
Condition
- New construction: No
- Year built: 1994
Utilities & green energy
- Electric: Other
- Sewer: Public Sewer
- Water: Public
- Utilities for property: Cable Available, Electricity Available, Natural Gas Available, Phone Available, Sewer Available, Water Available, Other
Community & HOA
Community
- Subdivision: Bluebell Farms
HOA
- Has HOA: Yes
- Amenities included: Clubhouse, Common Grounds
- Services included: Snow Removal, Lawn Care Front, Common Area Maintenance
- HOA fee: $132 monthly
- HOA name: PINNACLE REALTY MANAGEMENT
Location
- Region: Williamstown
- Municipality: MONROE TWP
Financial & listing details
- Price per square foot: $174/sqft
- Tax assessed value: $141,900
- Annual tax amount: $5,348
- Date on market: 10/23/2026
- Listing agreement: Exclusive Right To Sell
- Listing terms: Cash,Conventional
- Inclusions: Partially Furnished Units
- Ownership: Fee Simple
Estimated market value
Not available
Estimated sales range
Not available
Not available
Price history
| Date | Event | Price |
|---|---|---|
| 10/30/2026 | Listed for sale | $300,000+233.7%$174/sqft |
Source:  Bright MLS #NJGL2078864 Report a problem | ||
| 4/15/2026 | Listing removed | -- |
Source:  Hubzu REO #91717102039 Report a problem | ||
| 4/14/2026 | Listing removed | $3,000$2/sqft |
Source: Zillow Rentals Report a problem | ||
| 3/31/2026 | Listed for rent | $3,000$2/sqft |
Source: Zillow Rentals Report a problem | ||
| 1/10/2026 | Pending sale | -- |
Source: Hubzu REO #91717102039 Report a problem | ||
| 5/22/1995 | Sold | $89,900$52/sqft |
Source: Public Record Report a problem | ||
Public tax history
| Year | Property taxes | Tax assessment |
|---|---|---|
| 2026 | $5,348 +2.9% | $141,900 |
| 2025 | $5,196 | $141,900 |
| 2024 | $5,196 +0.7% | $141,900 +2.9% |
| 2023 | $5,158 +3.4% | $137,900 |
| 2022 | $4,989 +10.4% | -- |
| 2019 | $4,517 | $137,900 |
| 2018 | $4,517 -15.3% | $137,900 -9.6% |
| 2017 | $5,336 +2.9% | $152,600 |
| 2016 | $5,184 +3% | $152,600 |
| 2015 | $5,033 +5.4% | $152,600 |
| 2014 | $4,775 -2.7% | $152,600 |
| 2013 | $4,907 +1.5% | $152,600 -10.7% |
| 2012 | $4,834 +1.9% | $170,800 |
| 2011 | $4,745 +3.9% | $170,800 |
| 2010 | $4,569 +4.9% | $170,800 |
| 2009 | $4,354 | $170,800 |
| 2008 | -- | $170,800 +103.8% |
| 2007 | -- | $83,800 |
| 2006 | -- | $83,800 |
| 2005 | -- | $83,800 |
| 2004 | -- | $83,800 |
| 2003 | -- | $83,800 |
| 2002 | -- | $83,800 +10.6% |
| 2001 | -- | $75,800 |
Find assessor info on the county website
Monthly payment
Est. payment
Payment breakdown
Explore the cost of this home by adjusting the details. Changes won't be saved.Climate risks
Neighborhood: 08094
Nearby schools
Schools provided by the listing agent
- District: Monroe Township Public Schools
Source: Bright MLS. This data may not be complete. We recommend contacting the local school district to confirm school assignments for this home.
Similar homes
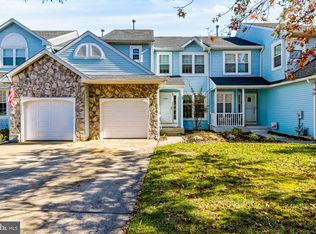
- $315,0003 bd3 ba1.4k sqft1124 Shamrock Way, Williamstown, NJ 08094For Sale
 MLS ID #NJGL2080262, Marie Elaina Killian, Real Broker, LLC. Bright MLS
- $359,9003 bd3 ba1.6k sqft75 Comfort Rd, Williamstown, NJ 08094For Sale
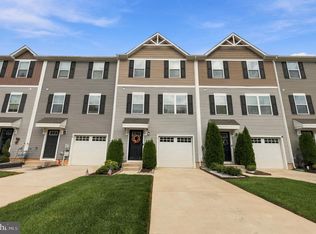 MLS ID #NJGL2077674, Carmen Del Valle, Weichert Realtors-Medford. Bright MLS
- $319,9003 bd3 ba1.6k sqft203 Tanglewood Dr, Sicklerville, NJ 08081For Sale
 MLS ID #NJCD2124010, Tim Perry, Vanguard Realty Group Inc. Bright MLS
- $345,0003 bd3 ba1.5k sqft217 Conte Ct, Williamstown, NJ 08094For Sale
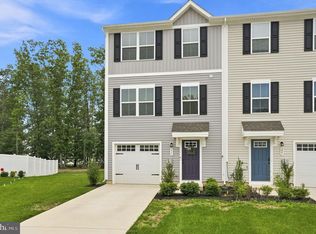 MLS ID #NJGL2077972, Ranjeet Kaur, Weichert Realtors-Cherry Hill. Bright MLS
- $305,0003 bd3 ba1.6k sqft2604 Beacon Hill Dr, Sicklerville, NJ 08081For SaleMLS ID #NJCD2128826, Mike Stampone, HomeSmart First Advantage Realty. Bright MLS
- $300,0003 bd3 ba1.6k sqft5 Thornhill Ct, Sicklerville, NJ 08081For SaleMLS ID #NJCD2126380, Minnie E Lott, RE/MAX Preferred - Vineland. Bright MLS
- $255,0002 bd2 ba1.1k sqft33 Grant Ln, Berlin, NJ 08009For SaleMLS ID #NJCD2129820, Jessica Nooney, Weichert Realtors-Medford. Bright MLS
- $399,9993 bd3 ba2.1k sqft12 Sparrow Cir, Sewell, NJ 08080For SaleMLS ID #NJGL2079842, Dante Casella, EXP Realty, LLC. Bright MLS
- $349,9003 bd1 ba1.5k sqft714 E Butler Ave, Vineland, NJ 08361For SaleMLS ID #NJCB2033566, Tori Schmidt, Swink Realty. Bright MLS
- $300,0004 bd2 ba1.2k sqft327 4th Ave, Glendora, NJ 08029For SaleMLS ID #NJCD2129938, Susie Cardoso, Century 21 Action Plus Realty - Bordentown. Bright MLS
- $235,0002 bd2 ba1k sqft40 La Cascata, Clementon, NJ 08021For SaleMLS ID #NJCD2129910, Jennifer Ferrara, RE/MAX Preferred - Vineland. Bright MLS
- $293,9993 bd2 ba1.3k sqft75 Sandra Rd, Voorhees, NJ 08043For SaleMLS ID #NJCD2121486, Raul Morales, Jr., Keller Williams Realty - Cherry Hill. Bright MLS
- $259,9993 bd2 ba1.3k sqft5 Gristmill Ln, Pine Hill, NJ 08021For SaleMLS ID #NJCD2127838, Don Antonelli, EXP Realty, LLC. Bright MLS
- $325,0002 bd2 ba1.4k sqft191 Crown Prince Dr, Marlton, NJ 08053For SaleMLS ID #NJBL2123284, Toni Horsley, Coldwell Banker Realty. Bright MLS
- $289,9003 bd3 ba1.3k sqft92 Forest Ct, Mantua, NJ 08051For SaleMLS ID #NJGL2077404, Michele Cohan, BHHS Fox & Roach-Moorestown. Bright MLS
- $419,9003 bd2 ba1.7k sqft305 Fairview Ave, Somerdale, NJ 08083For SaleMLS ID #NJCD2130010, Kenneth Flannery, EXP Realty, LLC. Bright MLS
- $320,0003 bd3 ba1.6k sqft18 Mulberry Ln, Clementon, NJ 08021For SaleMLS ID #NJCD2128238, Sophie Grady, Compass New Jersey, LLC - Moorestown. Bright MLS
- $250,0002 bd2 ba1k sqft544 Cascade Ct, Sewell, NJ 08080For SaleMLS ID #NJGL2080312, Steven Dooling, Keller Williams Realty - Medford. Bright MLS
- $315,0003 bd1 ba960 sqft406 Fern Ave, Deptford, NJ 08096For SaleMLS ID #NJGL2079888, EDGAR PIZARRO, Weichert Realtors-Mullica Hill. Bright MLS
